
This is a carousel with tiles that activate property listing cards. Use the previous and next buttons to navigate.
1/44
$627,000 Just Listed
This is a carousel with tiles that activate property listing cards. Use the previous and next buttons to navigate.
1/44
Property Description
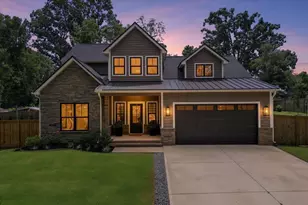
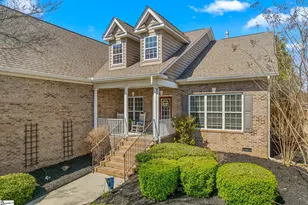
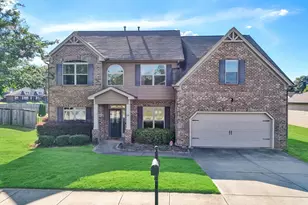
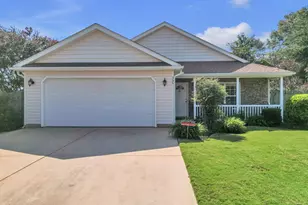
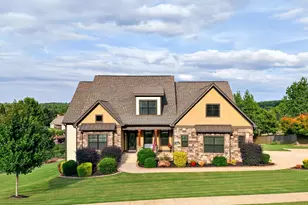
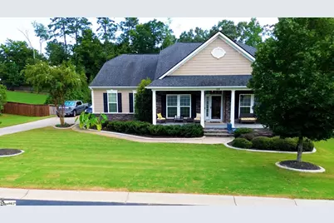
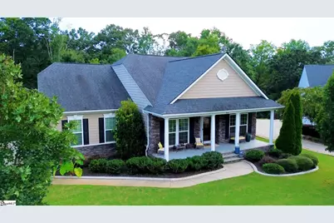
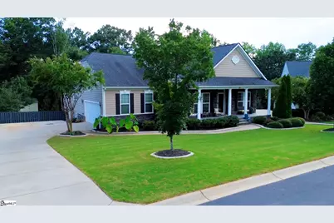
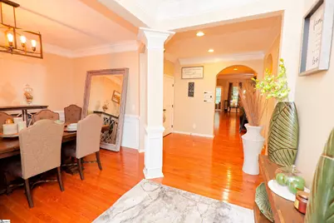
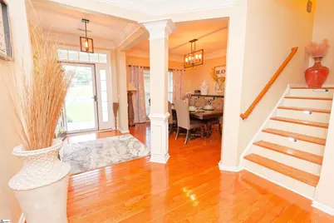
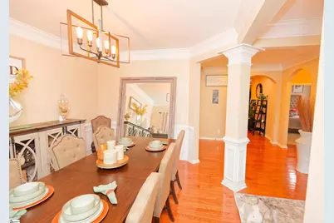
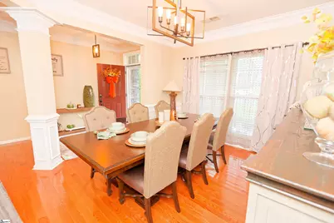
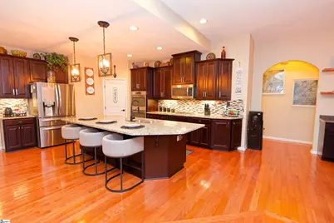
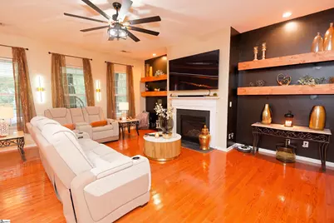
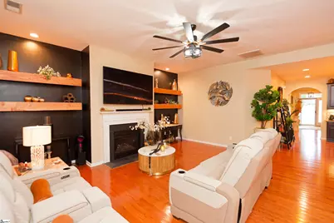
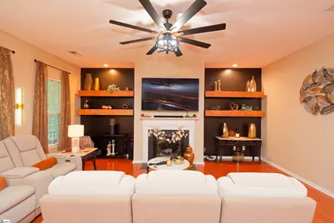
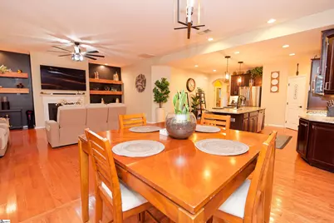
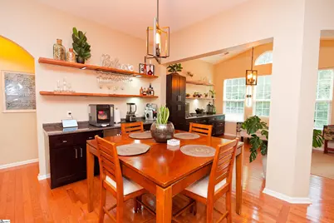
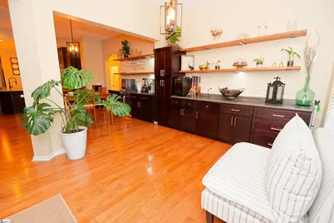
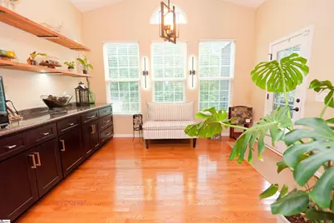
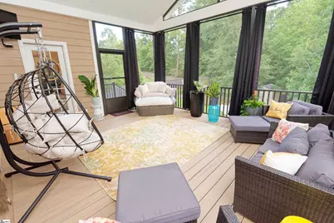
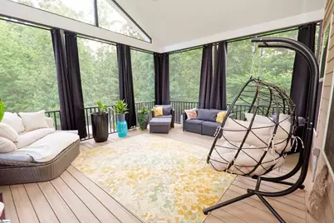
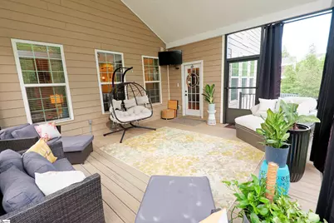
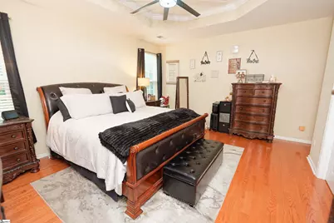
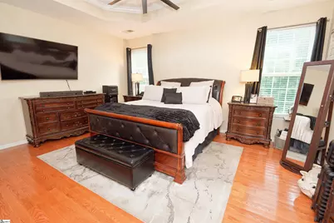
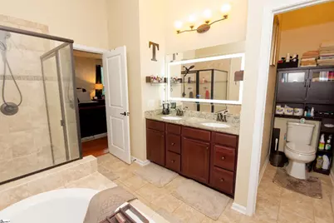
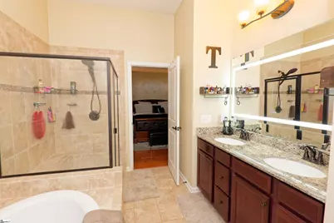
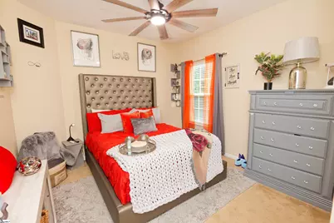
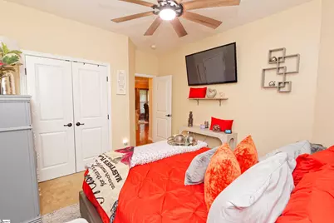
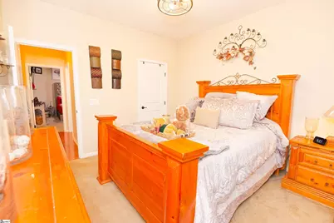
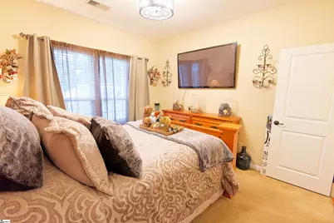
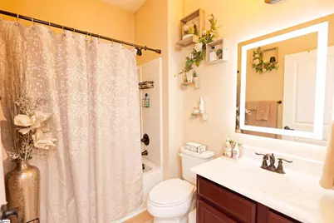
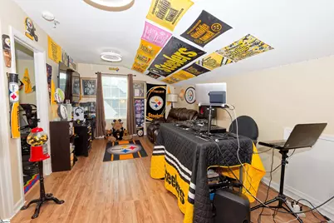
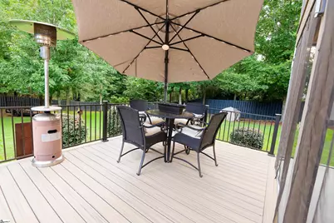
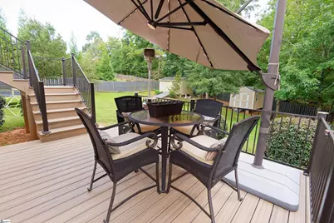
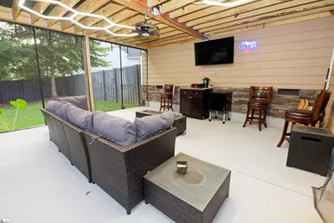
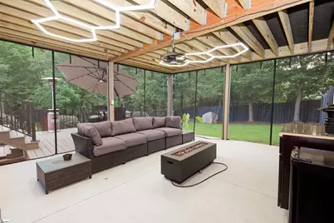
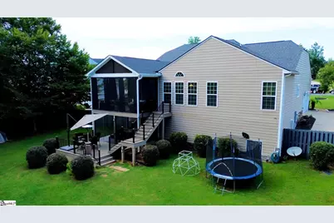
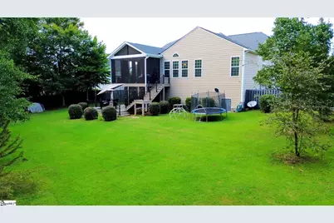
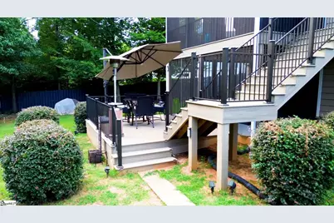
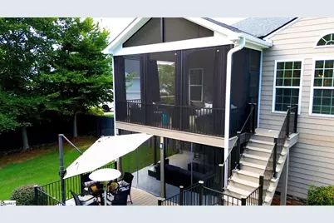
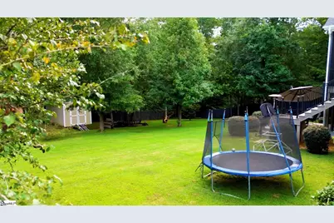
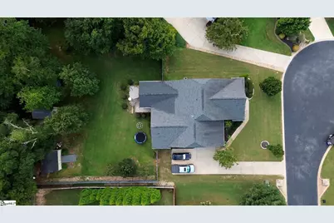
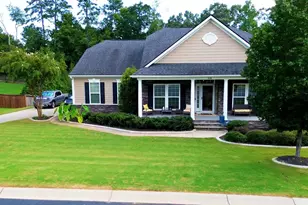
Welcome to this immaculate 4-bedroom, 3-bathroom home tucked away on a private cul-de-sac lot in the desirable Brookwood Estates subdivision. Offering 2,814 sq. ft. of living space, striking hardboard and stone exterior accents, and a fully manicured lawn supported by an in-ground sprinkler system, this 2016-built residence seamlessly blends luxury updates with everyday practicality. Enhanced Kitchen & Living Areas "¢ Expanded Gourmet Kitchen: Recently upgraded with brand-new custom cabinetry, granite countertops, center island with barstool seating, double oven, under-cabinet lighting, and an effortless flow into the sunlit breakfast/sunroom. "¢ Open-Concept Great Room: Features soaring architectural arches, bold column detailing, rich hardwood floors, and a warm gas log fireplace ideal for entertaining. "¢ Main-Level Primary Suite: Generously sized sanctuary showcasing a tray ceiling, custom walk-in closet, and an en-suite bath complete with a double vanity, garden tub, and separate glass shower. "¢ Flexible Layout: Two additional guest bedrooms are located on the main level. Upstairs features a private fourth bedroom, full bath, and a versatile loft/flex space alongside walk-in attic storage. Expanded Outdoor Living & Exterior Features "¢ Two-Level Outdoor Retreat: Newly updated deck featuring a sun-soaked upper level and a shaded lower-level patio overlooking the tall tree line and fully fenced backyard. "¢ Year-Round Gemstone Lighting: Permanent outdoor trim lighting system installed for customizable accenting and holiday displays. "¢ Power & Efficiency: Generator hookup setup configured to cover critical zones including the primary suite, main living room, kitchen, laundry room, and garage. "¢ Storage & Grounds: Includes a large backyard outbuilding for extra equipment or workshop space. Community & Location Highlights "¢ Neighborhood Amenities: Enjoy direct access to the community walking trail maintained by the HOA. "¢ Prime Location: Zoned for Abner Creek Elementary, Berry Shoals Middle, and Byrnes High School. Located just 5 minutes from I-85, 10 minutes from GSP International Airport, and minutes from local dining, grocery stores, Topgolf, and the Woodruff Road corridor. Schedule your private showing today to experience all these stunning new upgrades in person!
Full Property Details
Full Property Details for 235 Princeton Dr
General
- Price: $627,000
- HOA FEE: $40/month
- HOA FEE FREQ.: Annually
- Taxes: $2,393
- Status: Active
- Type: Single Family
- Source: 2257
- MLS ID: 1603152
- Updated: 9/7/2026
- Added to Site: 4 day(s) ago
Interior
- Interior Features: Bookcases, Ceiling Fan(s), Countertops-Solid Surface, Open Floorplan, Walk-In Closet(s), Pantry
- Fireplace: Yes
- Number of Fireplaces: 1
- Fireplace(s): Gas Log
- Appliances: Gas Cooktop, Dishwasher, Double Oven, Microwave, Gas Water Heater, Tankless Water Heater
- Flooring: Carpet, Wood
Rooms
Bathrooms
- Total Bathrooms: 3
- Full Bathrooms: 3
- Main Floor Baths: 2
Bedrooms
- Total Bedrooms: 4
- Bedrooms Main: 3
- Primary Bedroom: Full Bath, Primary on Main Lvl, Shower-Separate, Tub-Separate, 16 x 18, 288 Sq. Ft.
- Bedroom 2: 10 x 11, Main, 110 Sq. Ft.
- Bedroom 3: 11 x 13, Main, 143 Sq. Ft.
- Bedroom 4: 11 x 11, Second, 121 Sq. Ft.
Other Rooms
- Living Room: 20 x 22, 440 Sq. Ft.
- Kitchen: 14 x 15, 210 Sq. Ft.
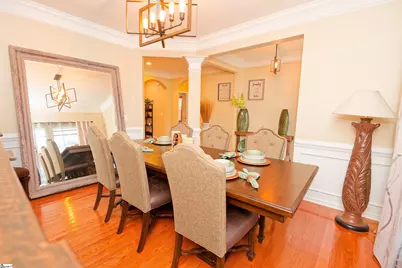
- Dining Room: 12 x 14, 168 Sq. Ft.
- Laundry: 1st Floor, Walk-in, Electric Dryer Hookup, Washer Hookup
Exterior
- Porch/Patio/Deck: Screened, Deck, Front Porch
Parking
- Garage: Yes
- Attached garage: Yes
- Garage Spaces: 2
- Parking Features: Attached, Paved
Location
- Area: 33
- County: Spartanburg
- Subdivision: Brookwood Estates
School Information
- Elementary School: Abner Creek
- Middle School: Berry Shoals Intermediate
- High School: James F. Byrnes
Community
- Association: Yes
- Assoc. Fees Include: None
Heating & Cooling
- Air Conditioning: Yes
- Cooling Type: Central Air, Electric
- Heating Type: Forced Air, Natural Gas
Utilities
- Gas: Piedmont
- Sewer: Septic Tank
- Water: Public
Structural Information
- Architectural Style: Traditional
- Exterior Const.: Hardboard Siding
- Basement: Yes
- Basement Desc.: None
- Roof: Architectural
- Stories/Levels: 2
- Year Built: 2016
- Property Condition: 6-10
Lot Features
- Lot Size (Acres): 0.57
- Lot Size (Sq. Ft.): 24,829.2
- Fence: Yes
- Topography: Level
- Lot Features: 1/2 - Acre, Cul-De-Sac, Sloped, Few Trees
- Fencing (Description): Fenced
Financial Considerations
- Price Per Sq. Ft.: $217.33
- Association Fee: $475
- Assoc Fee Freq.: Annually
- Tax Amount: $2,393
Disclosures and Reports
- Documents Avail.: Seller Disclosure
- Property ID: 52900115.16
Listed by Blackstream International RE
Get Pre-Approved Today
Schools
Schools serving 235 Princeton Dr
School District:Spartanburg School District 5
| Name | Grades | Distance |
|---|---|---|
Abner Creek Academy 2050 Abner Creek Road, Duncan, SC 29334 | PK-4 | 0.6 mi |
James Byrnes Freshman Academy 100 Rowe Street, Duncan, SC 29334 | 9- | 4 mi |
Florence Chapel Middle School 290 Shoals Road, Duncan, SC 29334 | 7-8 | 4.9 mi |
James F. Byrnes High School 150 East Main Street, Duncan, SC 29334 | 9-12 | 4.3 mi |
Disclaimer:
School attendance boundaries provided by ATTOM Data Solutions and are for reference only. Contact the school directly to verify enrollment eligibility.
Price & Sales History for 235 Princeton Dr
Date
Details
Price
Change
Source
9/07/2026
Listed
$627,000
76.62%
MLS
9/25/2020
Sold
$355,000
—
Public Record
Disclaimer: Historical sales information is derived from public records provided by the county offices. Information is not guaranteed and should be independently verified.
Tax History
Tax History for 235 Princeton Dr
Year
Property Taxes
Change
Tax Assessment
Change
2025
$2,393
—
$16,395
—
2024
$2,383
—
$16,395
—
2023
$2,390
10%
$16,395
15%
2022
$2,163
—
$14,256
—
2021
$2,163
2%
$14,256
-96%
2019
$2,120
5%
$356,400
—
2018
$2,018
8%
$356,400
6%
2017
$1,870
59%
$335,600
499%
2016
$1,173
—
$56,000
—
Disclaimer: Historical tax information is derived from public records provided by the county offices. Information is not guaranteed and should be independently verified.
Estimate the Cost
Estimate the Cost for 235 Princeton Dr
235 Princeton Drive, Duncan, SC 29334 (MLS# 1603152) is a Single Family property with 4 bedrooms and 3 full bathrooms. 235 Princeton Drive is currently listed for $627,000 and was received on September 07, 2026. Want to learn more about 235 Princeton Drive? Do you have questions about finding other Single Family real estate for sale in Duncan? You can browse all Duncan real estate or contact a Coldwell Banker agent to request more information.