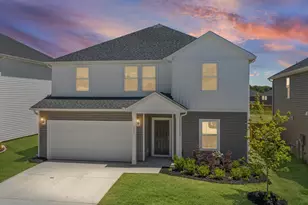
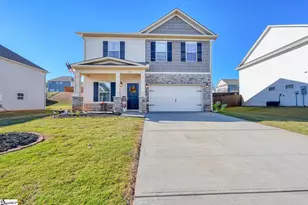
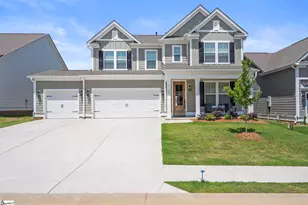
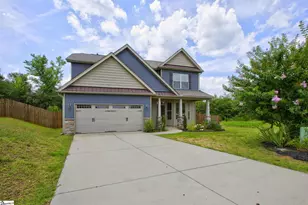
This is a carousel with tiles that activate property listing cards. Use the previous and next buttons to navigate.
1/31
$650,000 Just Listed
This is a carousel with tiles that activate property listing cards. Use the previous and next buttons to navigate.
1/31
Property Description
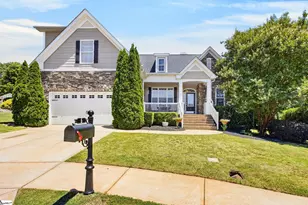
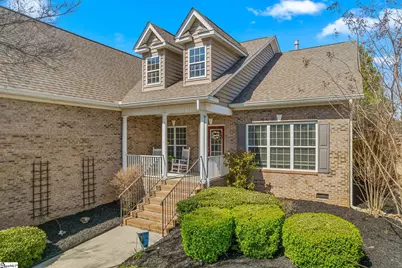
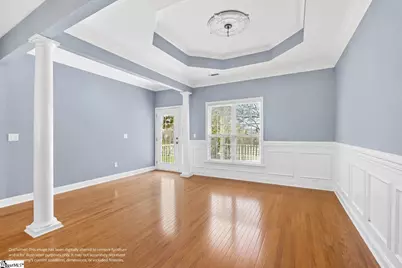
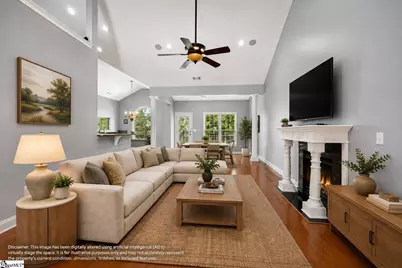
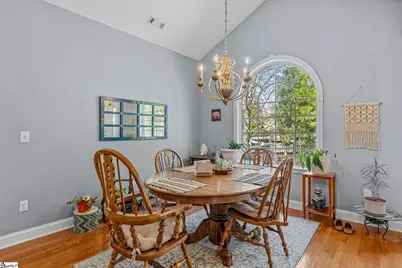
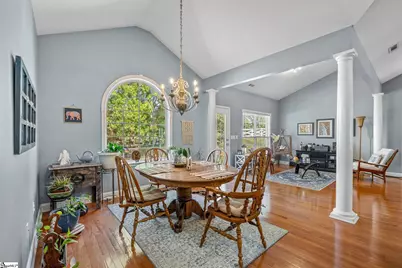
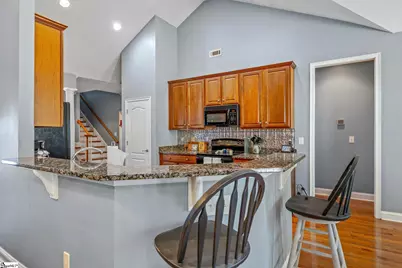
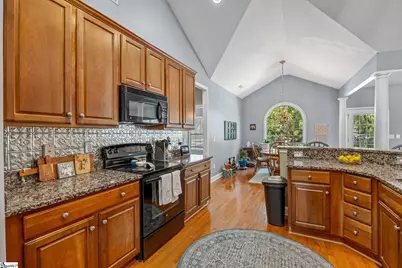
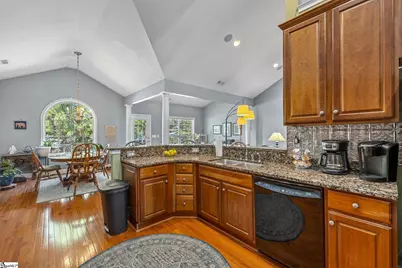
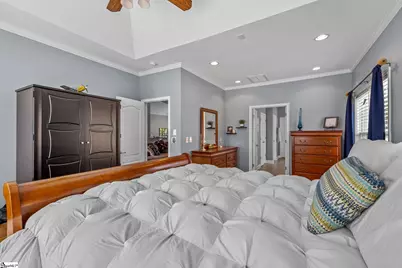
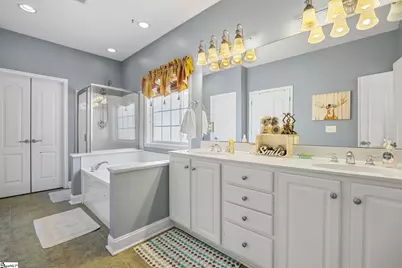
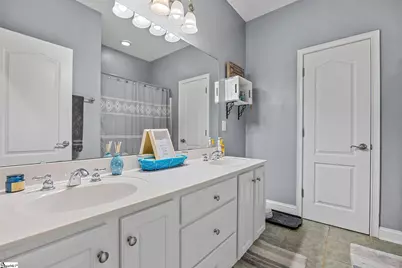
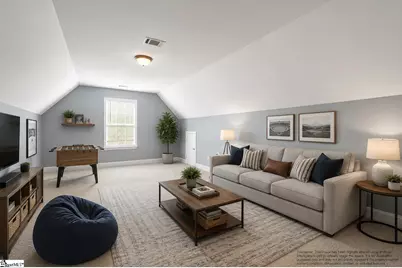
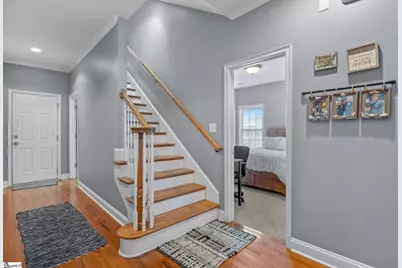
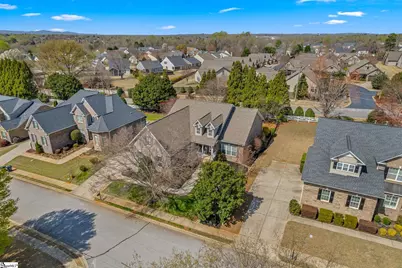
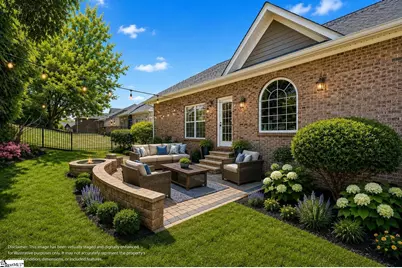
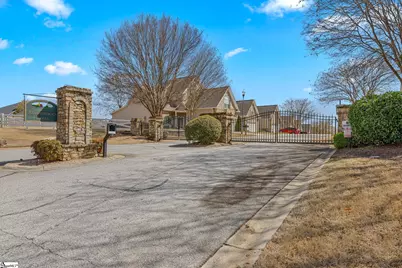
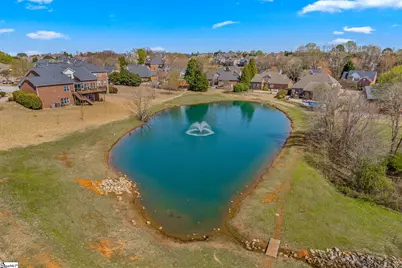
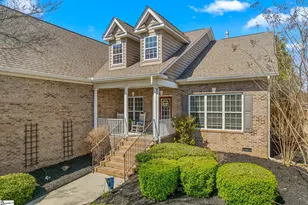
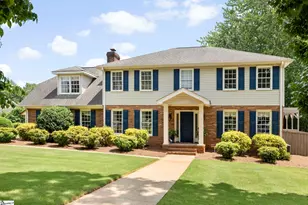
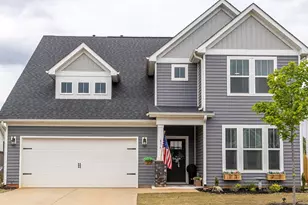
**NEW HVAC + Seller-Paid 1-Year Home Warranty!** Enjoy immediate peace of mind with a **brand-new HVAC system** and a **1-year home warranty offered by the seller**-two valuable upgrades that make this home truly move-in ready! Welcome to **300 Gladstone Way** in the prestigious gated community of **The Estates at Riverwood Farm**. This beautifully maintained full-brick home offers approximately **2,999 square feet** with **4 bedrooms, 2.5 bathrooms, and a spacious bonus room**. The desirable split-bedroom floor plan features a private main-level owner's suite with a sitting area, spa-like bath, and oversized walk-in closet. The open-concept living space showcases soaring vaulted ceilings, hardwood floors, abundant natural light, a gas fireplace, and a spacious kitchen that flows seamlessly into the breakfast area and great room-perfect for everyday living and entertaining. Step outside to a private, fenced backyard with an expansive patio ideal for grilling, relaxing, and hosting family and friends. Residents enjoy outstanding community amenities including a resort-style pool, clubhouse, tennis courts, scenic walking trails, lakes, and beautifully maintained common areas. Located in the award-winning Riverside School District and just minutes from GSP International Airport, I-85, shopping, dining, and medical facilities, this home offers both luxury and convenience. **With a brand-new HVAC system, seller-paid 1-year home warranty, timeless curb appeal, and an exceptional floor plan, this move-in-ready home is an incredible opportunity. Schedule your private showing today!**
Full Property Details
Full Property Details for 300 Gladstone Way
General
- Price: $650,000
- HOA FEE: $94/month
- HOA FEE FREQ.: Annually
- Taxes: $3,607
- Status: Active
- Type: Single Family
- Source: 2257
- MLS ID: 1599941
- Updated: Today (8/6/2026)
- Added to Site: Today
Interior
- Interior Features: High Ceilings, Ceiling Fan(s), Vaulted Ceiling(s), Tray Ceiling(s), Granite Counters, Open Floorplan, Walk-In Closet(s), Pantry
- Fireplace: Yes
- Number of Fireplaces: 1
- Fireplace(s): Gas Log
- Appliances: Dishwasher, Disposal, Refrigerator, Washer, Electric Cooktop, Electric Oven, Range Hood, Gas Water Heater
- Flooring: Carpet, Ceramic Tile, Wood
Rooms
Bathrooms
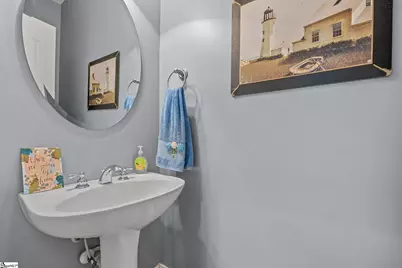
- Total Bathrooms: 3
- Full Bathrooms: 2
- Half Bathrooms: 1
- Main Floor Baths: 2
Bedrooms
- Total Bedrooms: 4
- Bedrooms Main: 4
- Primary Bedroom: Double Sink, Full Bath, Shower-Separate, Tub-Jetted, Walk-in Closet, 12 x 14, 168 Sq. Ft.
- Bedroom 2: 10 x 15, Main, 150 Sq. Ft.
- Bedroom 3: 10 x 12, Main, 120 Sq. Ft.
- Bedroom 4: 10 x 12, Main, 120 Sq. Ft.
Other Rooms
- Living Room: 21 x 14, 294 Sq. Ft.
- Kitchen: 14 x 11, 154 Sq. Ft.
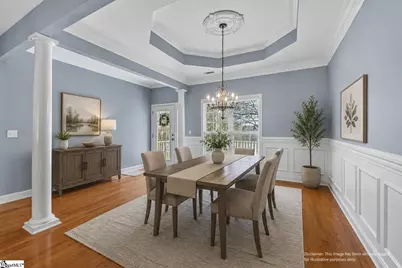
- Dining Room: 12 x 11, 132 Sq. Ft.
- Office: 140 Sq. Ft.
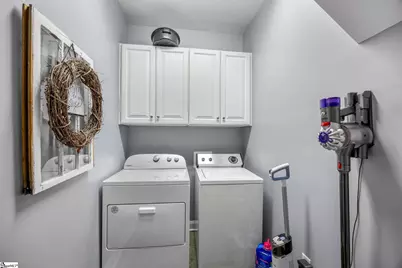
- Laundry: 1st Floor, Electric Dryer Hookup, Washer Hookup, Laundry Room
Additional Information
- Spa: Yes
- Spa Description: Bath
- Security/Safety: Prewired
Exterior
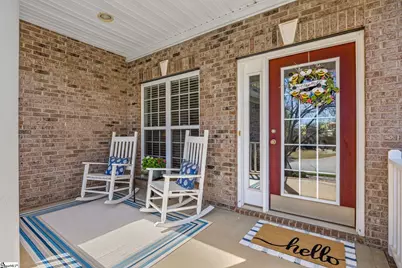
- Porch/Patio/Deck: Patio, Front Porch
Parking
- Garage: Yes
- Attached garage: Yes
- Garage Spaces: 2
- Parking Features: Attached, Parking Pad, Paved, Concrete, Garage Door Opener, Driveway
Location
- Area: 22
- County: Greenville
- Subdivision: Riverwood Farm
School Information
- Elementary School: Woodland
- Middle School: Riverside
- High School: Riverside
Community
- Association: Yes
- Assoc. Fees Include: Common Area Ins., Pool, Recreation Facilities
- Pets Allowed: Yes
Heating & Cooling
- Air Conditioning: Yes
- Cooling Type: Central Air
- Heating Type: Forced Air, Natural Gas
Utilities
- Sewer: Public Sewer
- Water: Public
- Utility Description: Cable Available
Structural Information
- Architectural Style: Traditional
- Exterior Const.: Brick Veneer
- Basement: Yes
- Basement Desc.: None
- Roof: Architectural
- Windows: Window Treatments, Storm Window(s), Tilt Out Windows
- Drive-In Doors: Storm Door(s)
- Stories/Levels: 1
- Property Condition: 21-30
Lot Features
- Property View: Water
- Lot Size (Acres): 0.27
- Lot Size (Sq. Ft.): 11,761.2
- Lot Dimensions: 90 x 130 x 90 x 130
- Fence: Yes
- Lot Features: 1/2 - Acre, Few Trees, Sprklr In Grnd-Partial Yd
- Fencing (Description): Fenced
Water Features
- Water View: Yes
- Water Front View: Pond
Financial Considerations
- Price Per Sq. Ft.: $216.74
- Association Fee: $1,125
- Assoc Fee Freq.: Annually
- Tax Amount: $3,607
Disclosures and Reports
- Documents Avail.: Seller Disclosure
- Property ID: 0534.4201084.00
Listed by North Group Real Estate

Get Pre-Approved Today
Schools
Schools serving 300 Gladstone Way
School District:Greenville County School District
| Name | Grades | Distance |
|---|---|---|
Woodland Elementary School 1730 Gibbs Shoals Road, Greer, SC 29650 | K-5 | 0.8 mi |
Riverside Middle School, Greer, SC 615 Hammett Bridge Road, Greer, SC 29650 | 6-7 | 1.3 mi |
Riverside High School, Greer, SC 794 Hammett Bridge Road, Greer, SC 29650 | 9-12 | 1.3 mi |
Disclaimer:
School attendance boundaries provided by ATTOM Data Solutions and are for reference only. Contact the school directly to verify enrollment eligibility.
Price & Sales History for 300 Gladstone Way
Date
Details
Price
Change
Source
8/06/2026
Listed
$650,000
90.06%
MLS
12/14/2018
Sold
$342,000
—
Public Record
Disclaimer: Historical sales information is derived from public records provided by the county offices. Information is not guaranteed and should be independently verified.
Tax History
Tax History for 300 Gladstone Way
Year
Property Taxes
Change
Tax Assessment
Change
2025
$3,608
8%
$15,520
15%
2024
$3,330
5%
$13,500
—
2023
$3,173
4%
$13,500
—
2021
$3,049
-1%
$13,500
—
2022
$3,079
1%
$13,500
6%
2021
$3,049
3%
$12,770
-96%
2019
$2,947
9%
$319,330
9%
2018
$2,706
—
$292,750
—
2017
$2,696
3%
$292,750
—
2016
$2,627
2%
$292,750
—
2015
$2,587
-6%
$292,750
-6%
2014
$2,742
—
$312,490
2400%
2013
$2,740
—
$12,500
—
Disclaimer: Historical tax information is derived from public records provided by the county offices. Information is not guaranteed and should be independently verified.
Estimate the Cost
Estimate the Cost for 300 Gladstone Way
300 Gladstone Way, Greer, SC 29650 (MLS# 1599941) is a Single Family property with 4 bedrooms, 2 full bathrooms and 1 partial bathroom. 300 Gladstone Way is currently listed for $650,000 and was received on August 06, 2026. Want to learn more about 300 Gladstone Way? Do you have questions about finding other Single Family real estate for sale in Greer? You can browse all Greer real estate or contact a Coldwell Banker agent to request more information.