This is a carousel with tiles that activate property listing cards. Use the previous and next buttons to navigate.
1/40
$399,000 Just Listed
This is a carousel with tiles that activate property listing cards. Use the previous and next buttons to navigate.
1/40
Property Description
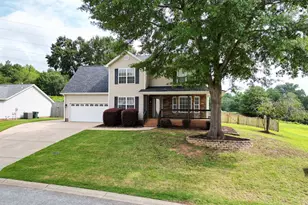
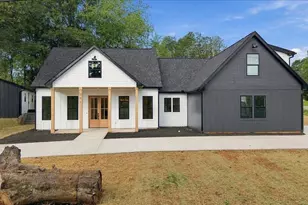
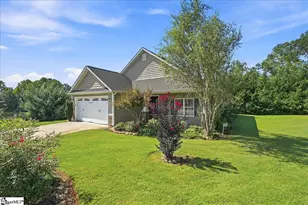

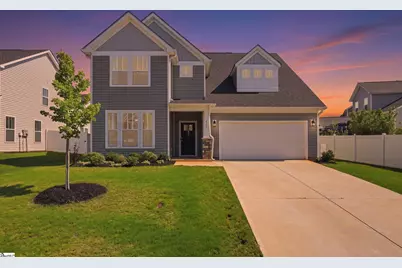
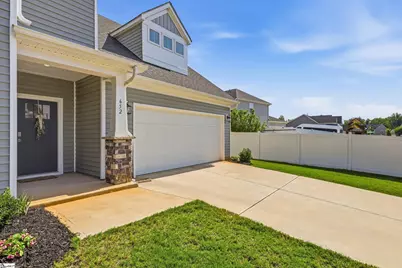
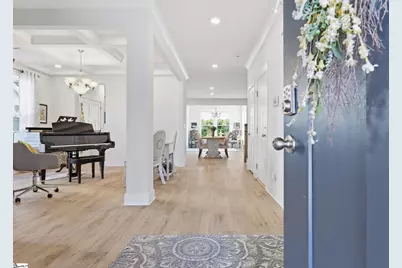
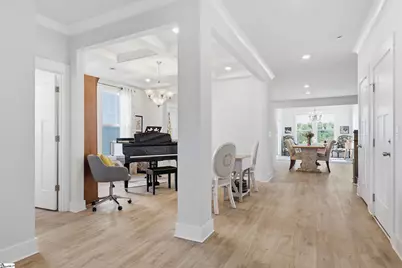
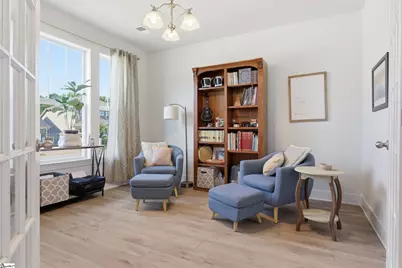
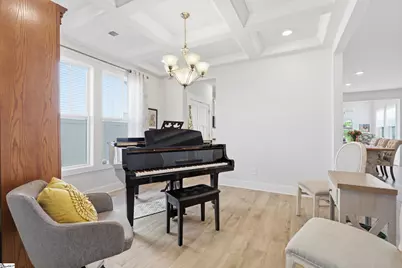
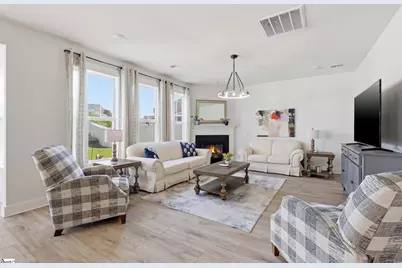
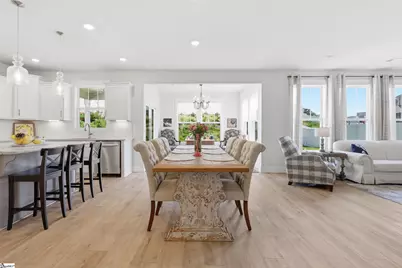
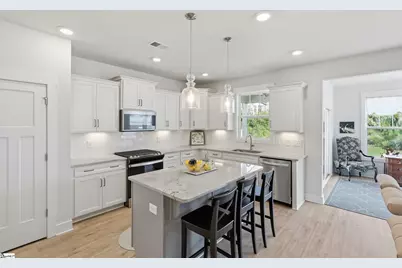
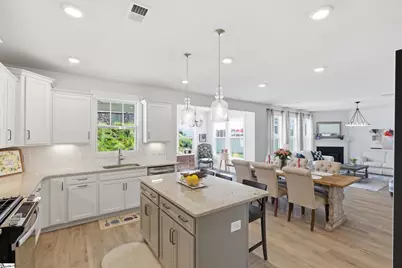
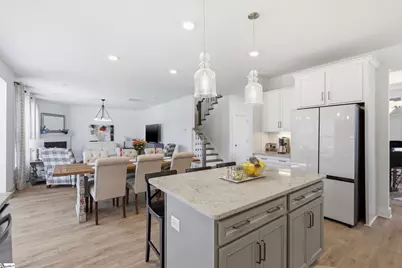
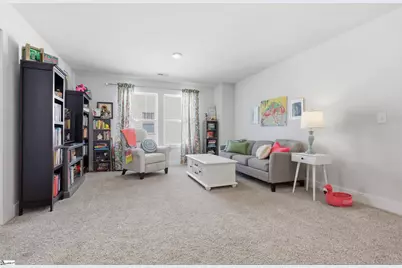
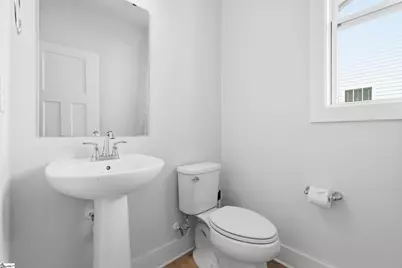
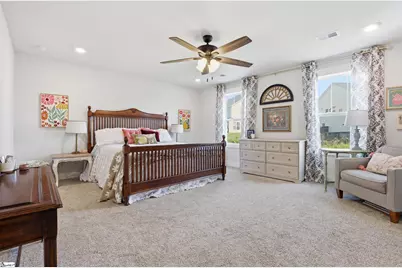
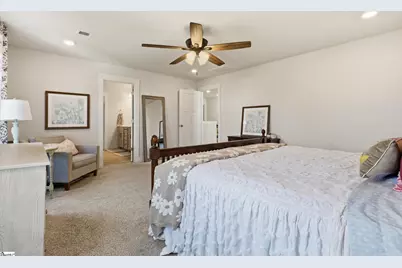
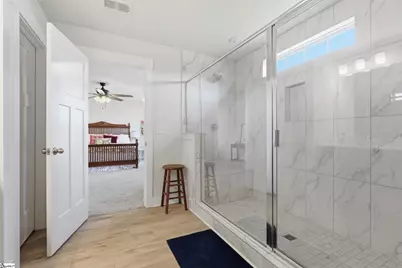
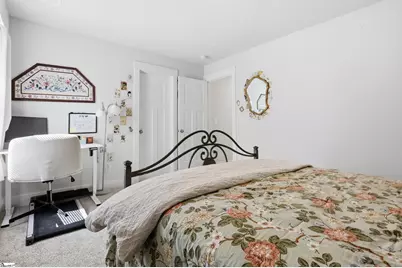
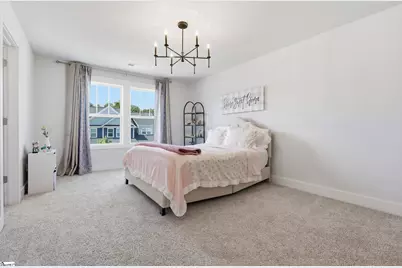
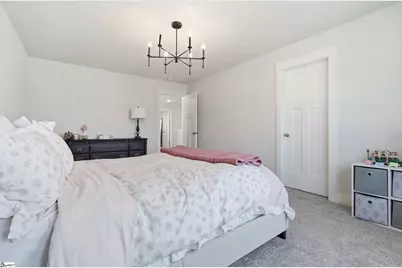
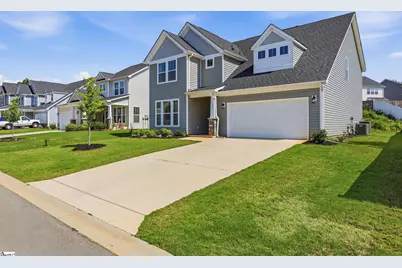
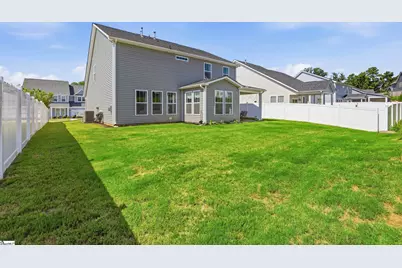
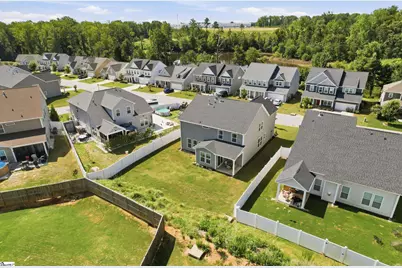
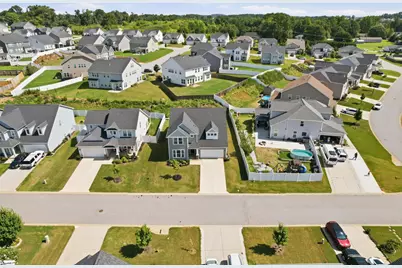
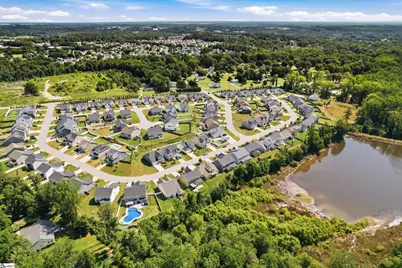
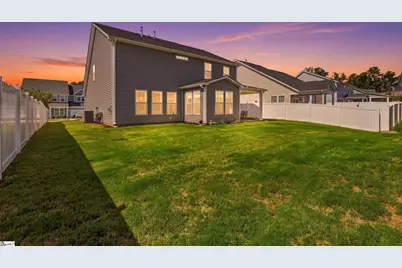
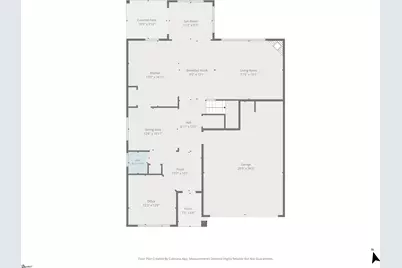
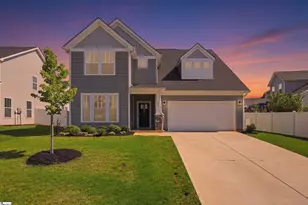
Welcome home to 652 Sunwater Dr in Reid Park! This 3-bed, 2.5-bath Craftsman beauty comes in at a hair under 3,000 sqft - and every inch is put to good use. Step inside to an open, light-filled layout - a private study with French doors greets you off the foyer, the dining room's coffered ceilings lead into a stunning kitchen with white cabinetry, granite counters, a center island, and a gas range, and the living room's gas fireplace makes it easy to settle in. Upstairs, the owner's suite delivers double vanities, a walk-in closet, and a Roman-tiled shower with two shower heads - plus two more bedrooms, a full bath, and a bonus loft for whatever you need it to be. The garage is a standout - fully finished and extended, giving you serious extra space for storage, a workshop, or projects. Outside, the covered back porch with ceiling fan is made for warm Upstate evenings. And the location? Hard to beat - close to everything: grocery stores, fast food, local dining all nearby, zoned for sought-after District 5 schools, and just 5 minutes to Hwy 290 and 5 minutes to the interstate. Only 5 minutes to Tyger River Park, 20 minutes to downtown Greenville, and 25 to downtown Spartanburg - this one puts you right in the middle of it all. Plus a quiet, low-key HOA that keeps things simple. This one checks every box - schedule your showing today!
Full Property Details
Full Property Details for 652 Sunwater Dr
General
- Price: $399,000
- HOA FEE: $33/month
- HOA FEE FREQ.: Annually
- Taxes: $2,338
- Status: Active
- Type: Single Family
- Source: 2257
- MLS ID: 1599406
- Updated: 7/31/2026
- Added to Site: 2 day(s) ago
Interior
- Interior Features: High Ceilings, Ceiling Fan(s), Ceiling Smooth, Granite Counters, Open Floorplan, Walk-In Closet(s), Coffered Ceiling(s), Pantry
- Fireplace: Yes
- Number of Fireplaces: 1
- Fireplace(s): Gas Log
- Appliances: Gas Cooktop, Dishwasher, Disposal, Gas Oven, Microwave, Gas Water Heater
- Flooring: Carpet, Luxury Vinyl
Rooms
Bathrooms
- Total Bathrooms: 3
- Full Bathrooms: 2
- Half Bathrooms: 1
Bedrooms
- Total Bedrooms: 3
- Primary Bedroom: Double Sink, Full Bath, Primary on 2nd Lvl, Shower Only, Walk-in Closet, 17 x 15, 255 Sq. Ft.
- Bedroom 2: 12 x 17, 204 Sq. Ft.
- Bedroom 3: 11 x 14, 154 Sq. Ft.
Other Rooms
- Living Room: 17 x 15, 255 Sq. Ft.
- Kitchen: 13 x 16, 208 Sq. Ft.
- Dining Room: 12 x 10, 120 Sq. Ft.
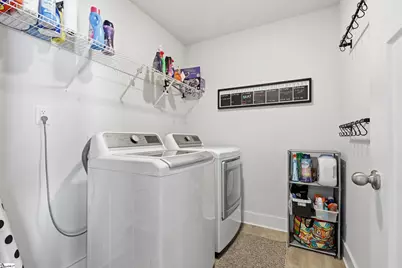
- Laundry: 2nd Floor, Electric Dryer Hookup, Washer Hookup, Laundry Room
Additional Information
- Security/Safety: Smoke Detector(s)
Exterior
- Porch/Patio/Deck: Front Porch, Rear Porch
Parking
- Garage: Yes
- Attached garage: Yes
- Garage Spaces: 2
- Parking Features: Attached, Paved
Location
- Area: 33
- County: Spartanburg
- Subdivision: Reid Park
School Information
- Elementary School: Abner Creek
- Middle School: Abner Creek
- High School: James F. Byrnes
Community
- Association: Yes
- Assoc. Fees Include: Street Lights
Heating & Cooling
- Air Conditioning: Yes
- Cooling Type: Central Air, Electric
- Heating Type: Natural Gas
Utilities
- Sewer: Public Sewer
- Water: Public
- Utility Description: Cable Available
Structural Information
- Architectural Style: Traditional, Craftsman
- Exterior Const.: Vinyl Siding
- Basement: Yes
- Basement Desc.: None
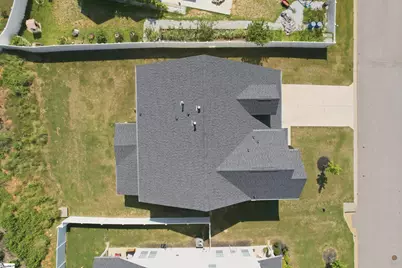
- Roof: Architectural
- Windows: Tilt Out Windows, Vinyl/Aluminum Trim
- Stories/Levels: 2
- Year Built: 2023
- Property Condition: 1-5
Lot Features
- Lot Size (Acres): 0.18
- Lot Size (Sq. Ft.): 7,840.8
- Lot Dimensions: 66 x 124 x 66 x 124
- Topography: Level
- Lot Features: 1/2 Acre or Less
Financial Considerations
- Price Per Sq. Ft.: $137.25
- Association Fee: $390
- Assoc Fee Freq.: Annually
- Tax Amount: $2,338
Disclosures and Reports
- Documents Avail.: Restric.Cov/By-Laws, Seller Disclosure
- Property ID: 53000102.8
Listed by Chapter & Vine Realty
Get Pre-Approved Today
Schools
Schools serving 652 Sunwater Dr
School District:Spartanburg School District 5
| Name | Grades | Distance |
|---|---|---|
Abner Creek Academy 2050 Abner Creek Road, Duncan, SC 29334 | PK-4 | 2 mi |
James Byrnes Freshman Academy 100 Rowe Street, Duncan, SC 29334 | 9- | 2.9 mi |
Florence Chapel Middle School 290 Shoals Road, Duncan, SC 29334 | 7-8 | 3.6 mi |
James F. Byrnes High School 150 East Main Street, Duncan, SC 29334 | 9-12 | 3.2 mi |
Disclaimer:
School attendance boundaries provided by ATTOM Data Solutions and are for reference only. Contact the school directly to verify enrollment eligibility.
Price & Sales History for 652 Sunwater Dr
Date
Details
Price
Change
Source
7/31/2026
Listed
$399,000
5.84%
MLS
12/04/2023
Sold
$376,990
—
Public Record
Disclaimer: Historical sales information is derived from public records provided by the county offices. Information is not guaranteed and should be independently verified.
Tax History
Tax History for 652 Sunwater Dr
Year
Property Taxes
Change
Tax Assessment
Change
2024
$8,001
—
$15,076
-33%
2024
$8,001
5916%
$22,614
5789%
2023
$133
-6%
$384
—
2022
$141
—
$384
—
Disclaimer: Historical tax information is derived from public records provided by the county offices. Information is not guaranteed and should be independently verified.
Estimate the Cost
Estimate the Cost for 652 Sunwater Dr
652 Sunwater Drive, Duncan, SC 29334 (MLS# 1599406) is a Single Family property with 3 bedrooms, 2 full bathrooms and 1 partial bathroom. 652 Sunwater Drive is currently listed for $399,000 and was received on July 31, 2026. Want to learn more about 652 Sunwater Drive? Do you have questions about finding other Single Family real estate for sale in Duncan? You can browse all Duncan real estate or contact a Coldwell Banker agent to request more information.