This is a carousel with tiles that activate property listing cards. Use the previous and next buttons to navigate.
1/36
$510,000 Just Listed
This is a carousel with tiles that activate property listing cards. Use the previous and next buttons to navigate.
1/36
Property Description
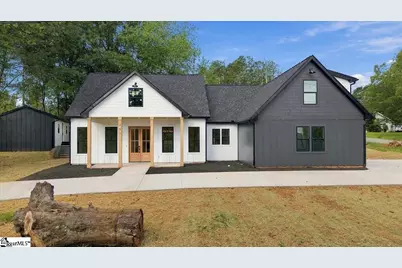
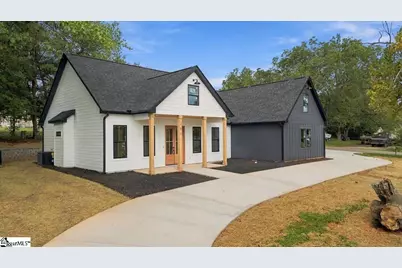
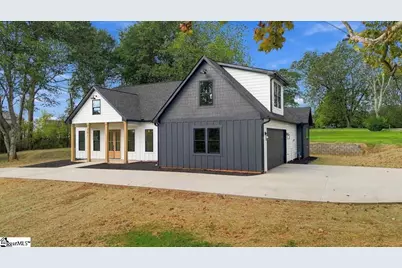
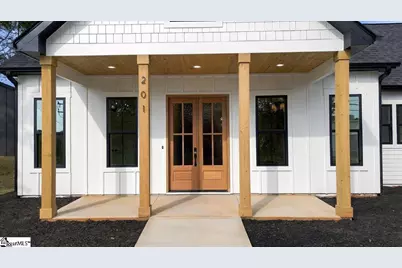
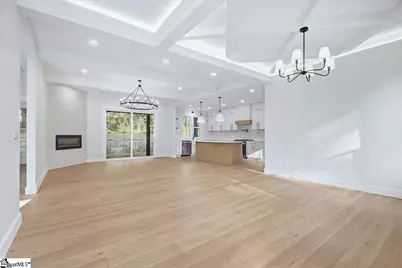
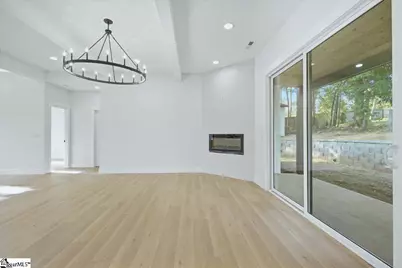
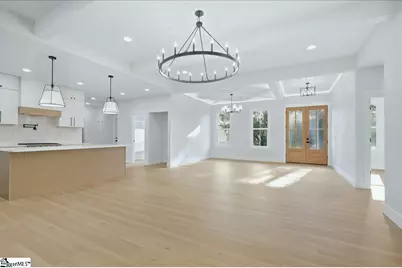
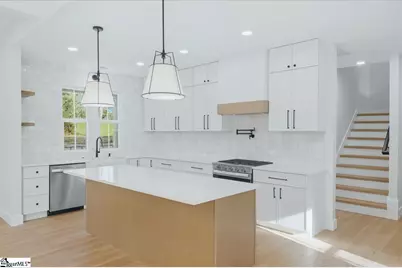
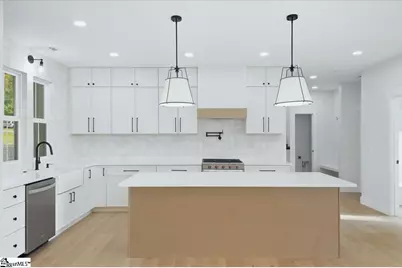
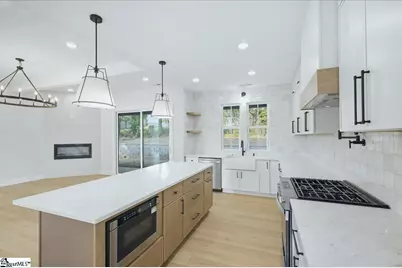
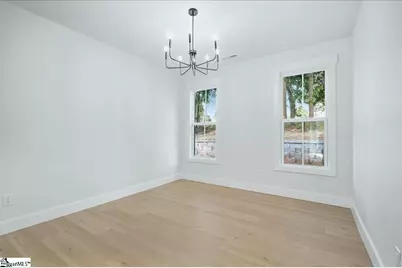
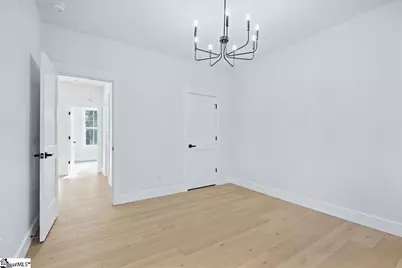
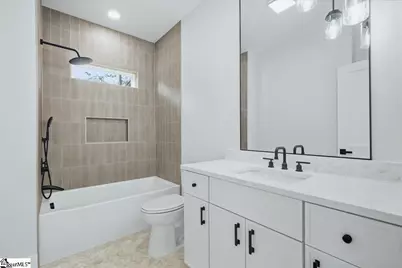
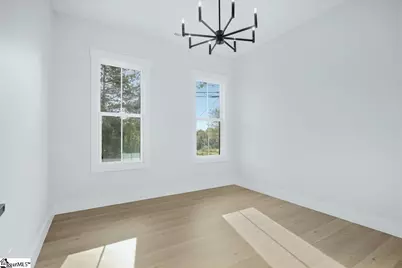
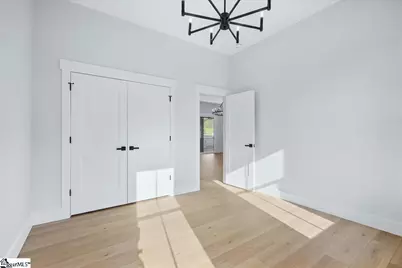
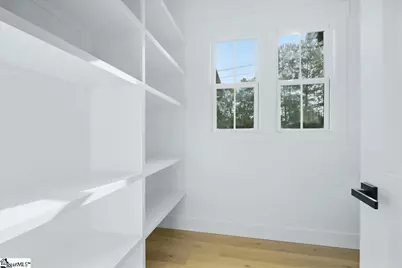
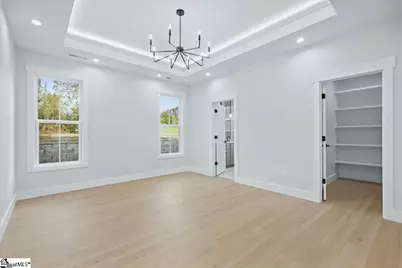
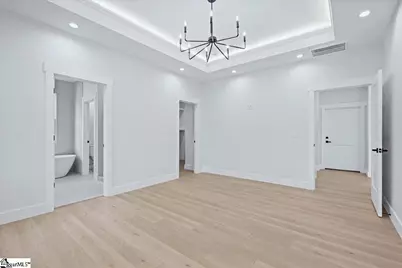
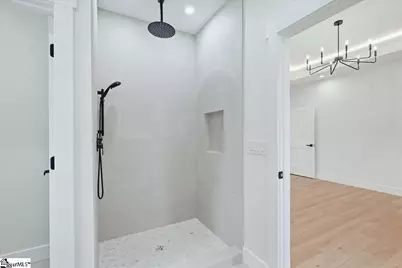
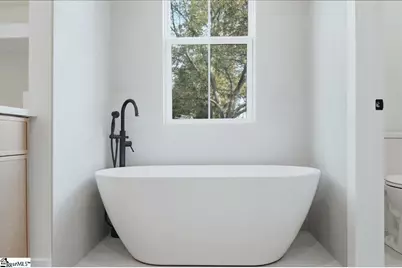
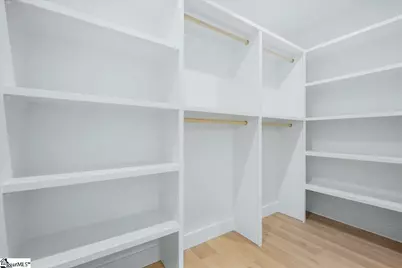
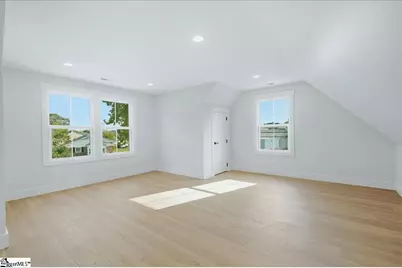
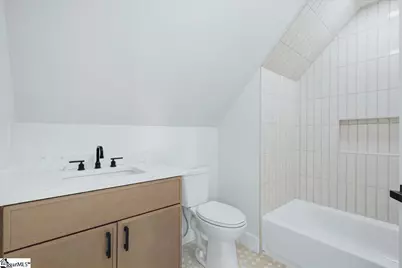
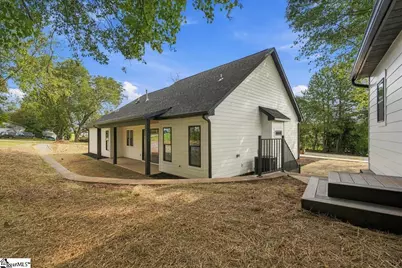
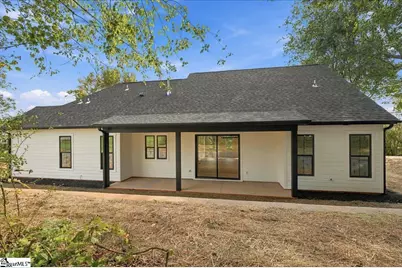
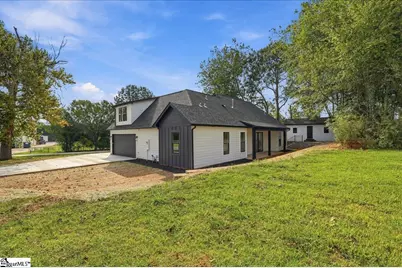
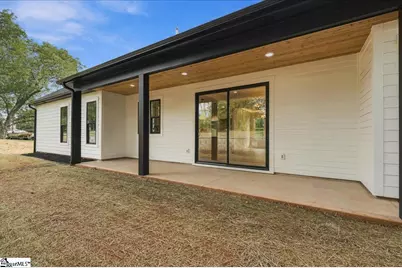
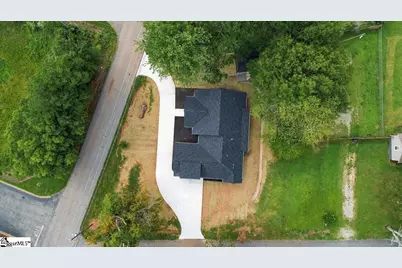
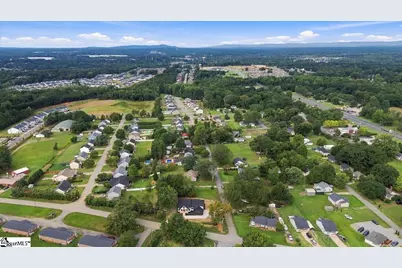
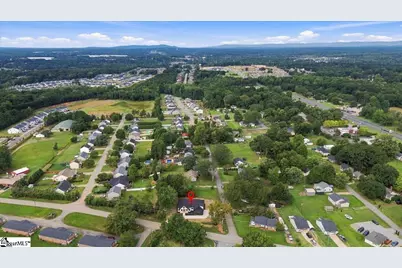
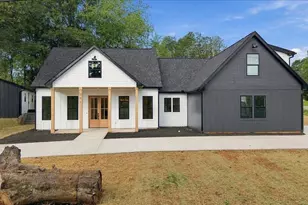
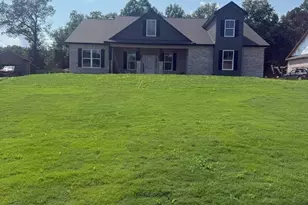
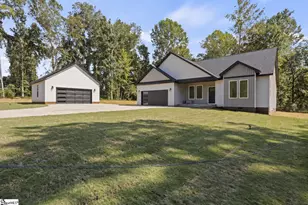
Brand-new modern farmhouse construction with style, space, and absolutely no shortage of personality! Offering approximately 2,400 square feet, this thoughtfully designed home features three bedrooms, three full bathrooms, and an upstairs bonus room that could easily serve as a fourth bedroom, media room, playroom, home office, or whatever fits your lifestyle. The gorgeous kitchen is ready to show off with quartz countertops, ceiling-height cabinetry, a farmhouse sink, and sleek stainless-steel appliances. Luxury LVP flooring flows throughout the home, while custom closets provide smart, functional storage where it matters most. The formal dining room makes a statement with its beautiful coffered ceiling, while the electric fireplace creates the perfect focal point in the main living area. Oversized sliding glass doors fill the space with natural light and create an easy connection to the backyard. Now, let's talk about the bonus feature you didn't know you needed: a 22-by-18-foot detached outbuilding with a brand-new roof, Hardie Plank siding, and electricity already in place. Home office? Creative studio? Workshop? Home gym? Extra storage? You've got options. With the proper approvals and improvements, it may even offer potential for additional finished space. Either way, you can finally keep all that extra stuff out of the garage. Complete with a backyard retaining wall and head-turning modern farmhouse curb appeal, this is not your average new-construction home. It's fresh, functional, flexible, and designed to stand out from the crowd. If cookie-cutter isn't your thing, this one deserves a closer look.
Full Property Details
Full Property Details for 201 Maple St
General
- Price: $510,000
- Taxes: $2,100
- Status: Active
- Type: Single Family
- Source: 2257
- MLS ID: 1604525
- Updated: 9/23/2026
- Added to Site: 1 day(s) ago
Interior
- Interior Features: 2nd Stair Case, Walk-In Closet(s), Countertops – Quartz, Pantry, Pot Filler Faucet
- Fireplace: Yes
- Number of Fireplaces: 1
- Fireplace(s): Circulating
- Appliances: Gas Oven, Microwave, Electric Water Heater
- Flooring: Luxury Vinyl
Rooms
Bathrooms
- Total Bathrooms: 3
- Full Bathrooms: 3
- Main Floor Baths: 2
Bedrooms
- Total Bedrooms: 3
- Bedrooms Main: 3
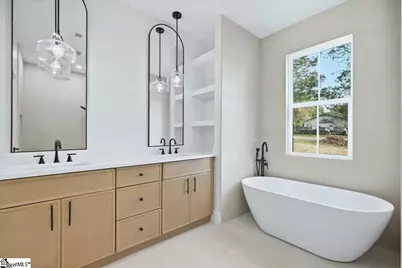
- Primary Bedroom: Double Sink, Full Bath, Primary on Main Lvl, Shower-Separate, Tub-Separate, Walk-in Closet, 13 x 15, 195 Sq. Ft.
- Bedroom 2: 11 x 11, 121 Sq. Ft.
- Bedroom 3: 11 x 12, 132 Sq. Ft.
Other Rooms
- Living Room: 10 x 19, 190 Sq. Ft.
- Kitchen: 10 x 22, 220 Sq. Ft.
- Dining Room: 18 x 12, 216 Sq. Ft.
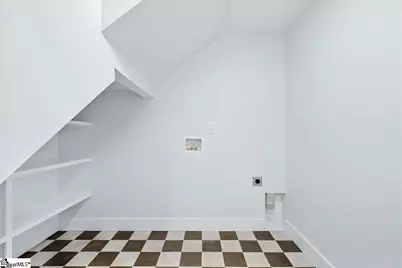
- Laundry: 1st Floor, Laundry Room
Exterior
- Porch/Patio/Deck: Patio, Front Porch, Rear Porch
Parking
- Garage: Yes
- Attached garage: Yes
- Garage Spaces: 2
- Parking Features: Attached, Circular Driveway, Concrete, Key Pad Entry
Location
- Area: 15
- County: Spartanburg
- Subdivision: None
School Information
- Elementary School: Tyger River
- Middle School: DR Hill
- High School: James F. Byrnes
Community
- Assoc. Fees Include: None
Heating & Cooling
- Air Conditioning: Yes
- Cooling Type: Central Air, Electric
- Heating Type: Electric
Utilities
- Gas: Greer CPW
- Sewer: Public Sewer
- Water: Public
- Utility Description: Cable Available
Structural Information
- Architectural Style: Other
- Builder: YSL Construction
- Exterior Const.: Hardboard Siding
- Basement: Yes
- Basement Desc.: None
- Roof: Composition
- Stories/Levels: 2
- Year Built: 2026
- Property Condition: New Construction
Lot Features
- Lot Size (Acres): 0.35
- Lot Size (Sq. Ft.): 15,246
- Lot Dimensions: .35
- Lot Features: 1/2 Acre or Less, Corner Lot, Few Trees
Financial Considerations
- Price Per Sq. Ft.: $212.5
- Tax Amount: $2,100
Disclosures and Reports
- Documents Avail.: Seller Disclosure
- Property ID: 51506098
Listed by Compass Carolinas, LLC

Get Pre-Approved Today
Schools
Schools serving 201 Maple St
School District:Spartanburg School District 5
| Name | Grades | Distance |
|---|---|---|
Duncan Elementary School 100 South Danzler Road, Duncan, SC 29334 | PK-4 | 1.6 mi |
James Byrnes Freshman Academy 100 Rowe Street, Duncan, SC 29334 | 9- | 1.7 mi |
D. R. Hill Middle School 1303 Holly Springs Road, Lyman, SC 29365 | 7-8 | 2.7 mi |
James F. Byrnes High School 150 East Main Street, Duncan, SC 29334 | 9-12 | 1.4 mi |
Disclaimer:
School attendance boundaries provided by ATTOM Data Solutions and are for reference only. Contact the school directly to verify enrollment eligibility.
Price & Sales History for 201 Maple St
Date
Details
Price
Change
Source
9/23/2026
Listed
$510,000
810.71%
MLS
2/26/2026
Sold
$56,000
—
Public Record
Disclaimer: Historical sales information is derived from public records provided by the county offices. Information is not guaranteed and should be independently verified.
Tax History
Tax History for 201 Maple St
Year
Property Taxes
Change
Tax Assessment
Change
2024
$601
—
$4,720
84%
2024
$601
—
$2,559
—
2023
$602
14%
$2,559
15%
2022
$527
—
$2,225
—
2021
$527
2%
$2,225
-96%
2019
$515
3%
$55,628
—
2018
$499
25%
$55,628
29%
2017
$398
2%
$42,981
—
2016
$390
3%
$42,981
—
2014
$379
—
$42,981
2399%
2013
$378
—
$1,720
—
Disclaimer: Historical tax information is derived from public records provided by the county offices. Information is not guaranteed and should be independently verified.
Estimate the Cost
Estimate the Cost for 201 Maple St
201 Maple Street, Lyman, SC 29365 (MLS# 1604525) is a Single Family property with 3 bedrooms and 3 full bathrooms. 201 Maple Street is currently listed for $510,000 and was received on September 23, 2026. Want to learn more about 201 Maple Street? Do you have questions about finding other Single Family real estate for sale in Lyman? You can browse all Lyman real estate or contact a Coldwell Banker agent to request more information.