This is a carousel with tiles that activate property listing cards. Use the previous and next buttons to navigate.
1/37
$499,000 Just Listed
This is a carousel with tiles that activate property listing cards. Use the previous and next buttons to navigate.
1/37
Property Description
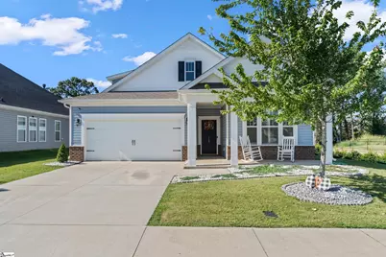
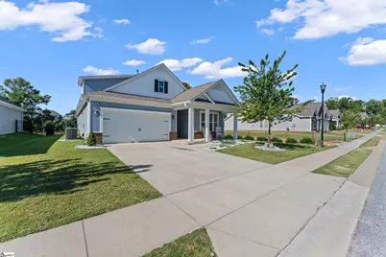
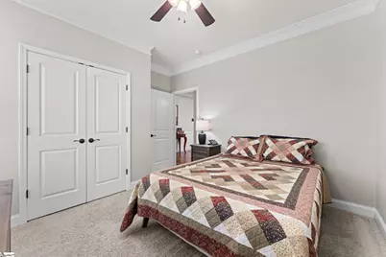
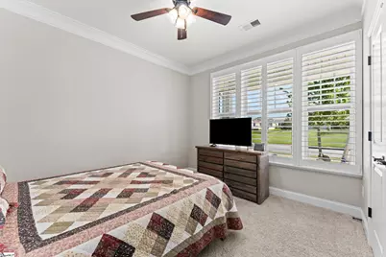
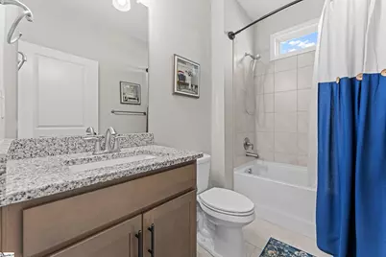
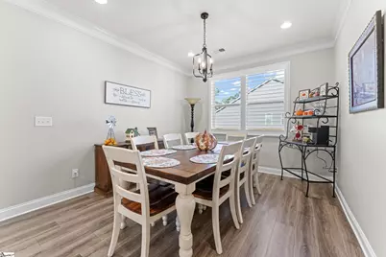
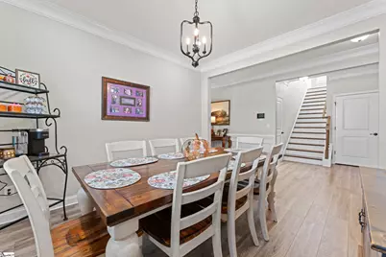
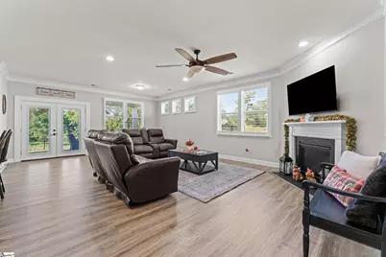
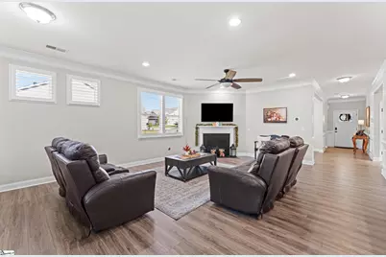
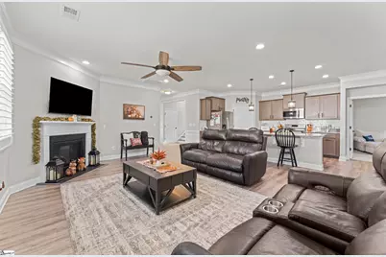
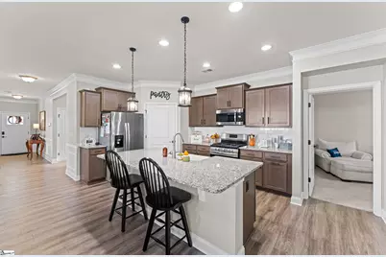
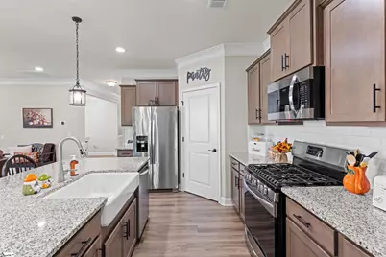
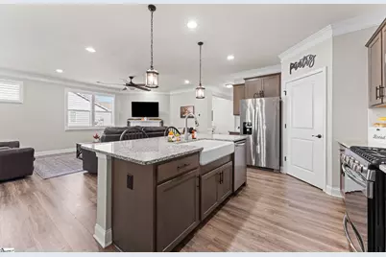
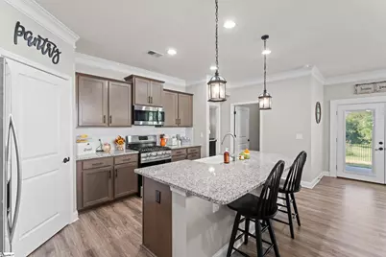
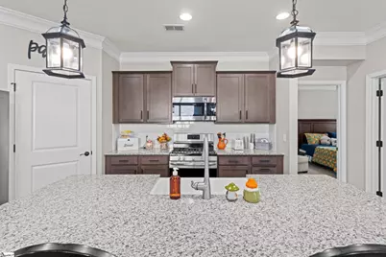
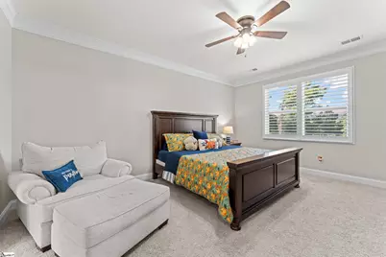
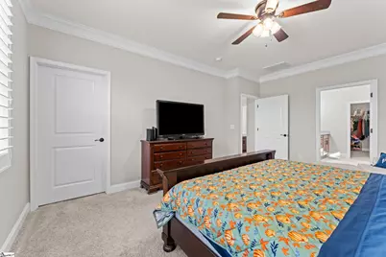
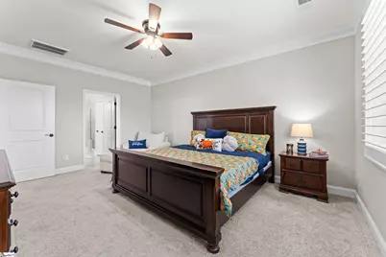
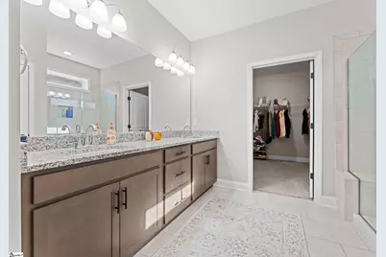
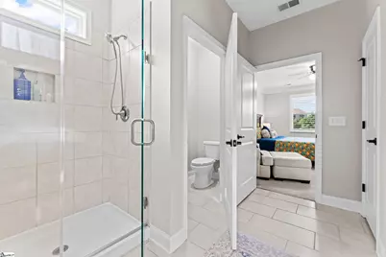
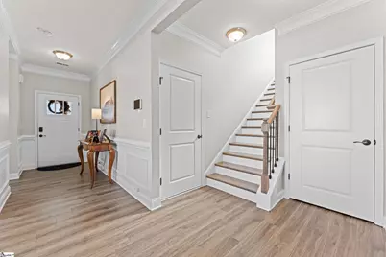
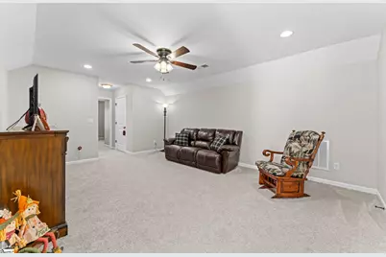
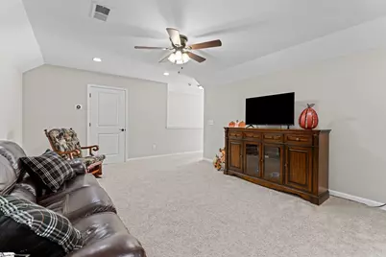
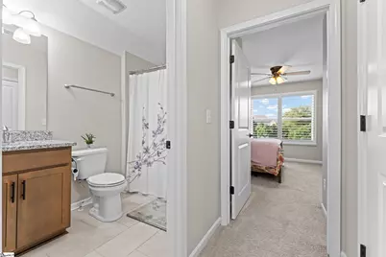
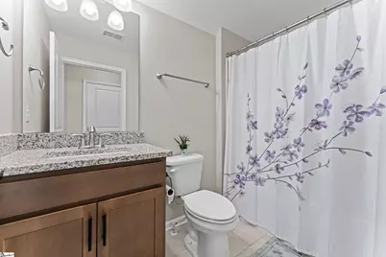
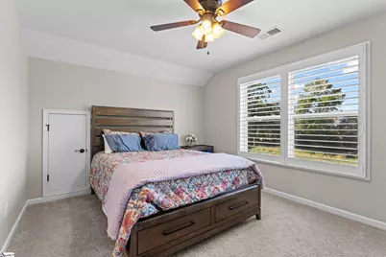
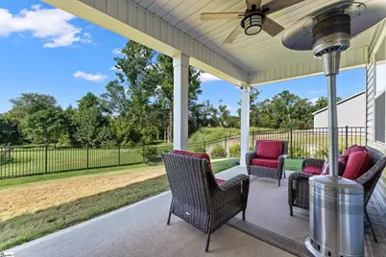
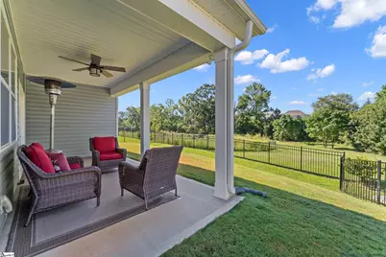
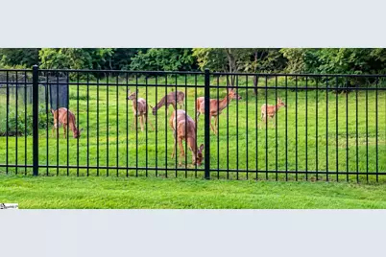
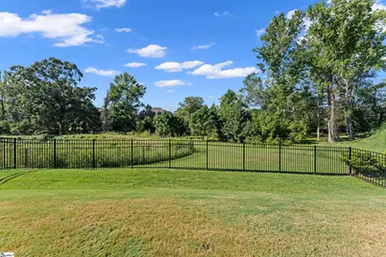
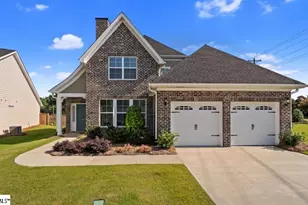
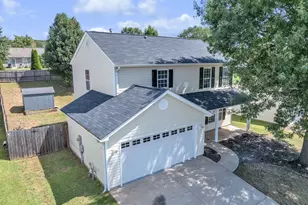
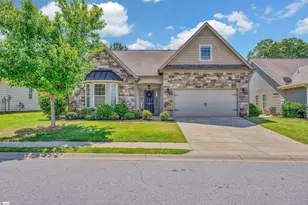
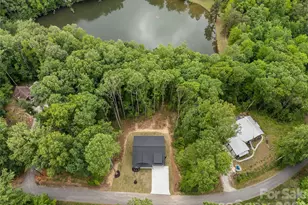
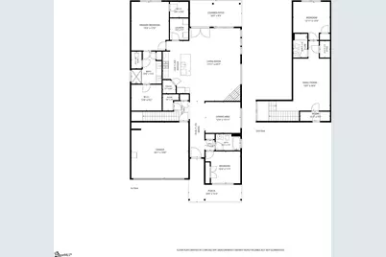
Immaculate, inviting and designed for the way you live! Located in popular Sudduth Farms, this light-filled home combines an open-concept main level with a wonderfully flexible floor plan that offers room to gather, work, host, relax and spread out. LVP flooring flows through the main living spaces, where the great room, dining area and kitchen connect seamlessly-perfect for everything from quiet mornings at the island to a house full of friends and family. At the center of it all, the spacious kitchen features a huge granite island with plenty of room for seating and serving, deep farmhouse sink, gas range, full appliance package and walk-in pantry. The open design keeps everyone connected whether you're cooking dinner, watching the game or entertaining. The main-level primary suite is tucked away for privacy and features two walk-in closets, dual sinks and an oversized shower with built-in seating. Additionally, there is a secondary bedroom and an additional full bath on this level. Upstairs opens up even more possibilities with a third bedroom, full bath and an oversized family/bonus room. Create a second living room, guest suite, movie and game space, teen retreat, home gym, playroom-or combine several uses in one. It's the kind of extra space that can change right along with your life. Outside may be the best surprise of all! The covered patio overlooks a fully fenced backyard with beautiful green space beyond, giving you a view that feels more like a private nature preserve than a neighborhood backdrop. Morning coffee comes with deer, wild turkeys, birds and even turtles as occasional visitors, while the fenced yard gives pets and play plenty of room of their own. All of this comes with the convenience Sudduth Farms is known for-award-winning Woodland Elementary, Riverside Middle and Riverside High, easy interstate access, abundant shopping and dining nearby, and a quick drive to both Downtown Greer and Downtown Greenville. A home that gives you room to be together, room to have your own space and a peaceful backyard setting...welcome home!
Full Property Details
Full Property Details for 113 Yellow Fox Rd
General
- Price: $499,000
- HOA FEE: $42/month
- HOA FEE FREQ.: Annually
- Taxes: $4,199
- Status: Active
- Type: Single Family
- Source: 2257
- MLS ID: 1603507
- Updated: 9/10/2026
- Added to Site: 1 day(s) ago
Interior
- Interior Features: High Ceilings, Ceiling Fan(s), Ceiling Smooth, Granite Counters, Open Floorplan, Walk-In Closet(s), Split Floor Plan, Pantry
- Fireplace: Yes
- Number of Fireplaces: 1
- Fireplace(s): Gas Log
- Appliances: Dishwasher, Disposal, Free-Standing Gas Range, Refrigerator, Gas Water Heater, Tankless Water Heater
- Flooring: Carpet, Ceramic Tile, Luxury Vinyl
Rooms
Bathrooms
- Total Bathrooms: 3
- Full Bathrooms: 3
- Main Floor Baths: 2
Bedrooms
- Total Bedrooms: 3
- Bedrooms Main: 2
- Primary Bedroom: Double Sink, Full Bath, Primary on Main Lvl, Shower Only, Walk-in Closet, Multiple Closets, 13 x 17, 221 Sq. Ft.
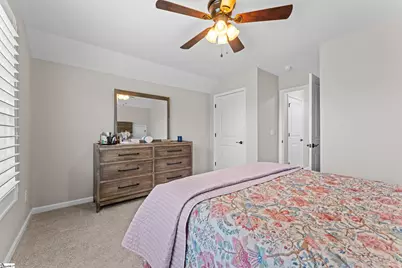
- Bedroom 2: 12 x 11, 132 Sq. Ft.
- Bedroom 3: 12 x 13, 156 Sq. Ft.
Other Rooms
- Living Room: 17 x 25, 425 Sq. Ft.
- Kitchen: 9 x 11, 99 Sq. Ft.
- Dining Room: 12 x 10, 120 Sq. Ft.
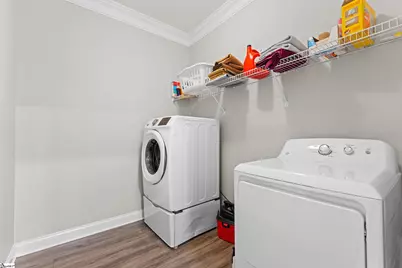
- Laundry: 1st Floor, Walk-in, Electric Dryer Hookup, Washer Hookup, Laundry Room
Additional Information
- Security/Safety: Security System Owned, Smoke Detector(s)
Exterior
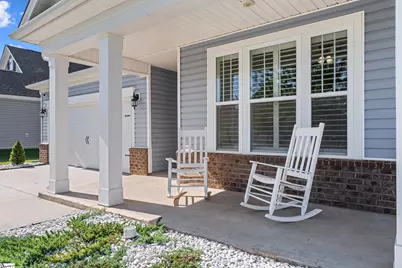
- Porch/Patio/Deck: Patio, Front Porch, Rear Porch
Parking
- Garage: Yes
- Attached garage: Yes
- Garage Spaces: 2
- Parking Features: Attached, Concrete, Driveway
Location
- Area: 22
- County: Greenville
- Subdivision: Sudduth Farms
School Information
- Elementary School: Woodland
- Middle School: Riverside
- High School: Riverside
Community
- Association: Yes
- Assoc. Fees Include: Common Area Ins., Recreation Facilities, Street Lights, Restrictive Covenants
Heating & Cooling
- Air Conditioning: Yes
- Cooling Type: Central Air, Electric
- Heating Type: Forced Air, Natural Gas
Utilities
- Gas: CPW
- Sewer: Public Sewer
- Water: Public
- Utility Description: Underground Utilities, Cable Available
Structural Information
- Architectural Style: Craftsman
- Exterior Const.: Hardboard Siding, Stone
- Basement: Yes
- Basement Desc.: None
- Roof: Architectural
- Windows: Window Treatments, Tilt Out Windows, Vinyl/Aluminum Trim
- Stories/Levels: 2
- Year Built: 2020
- Property Condition: 6-10
Lot Features
- Lot Size (Acres): 0.17
- Lot Size (Sq. Ft.): 7,405.2
- Fence: Yes
- Topography: Level
- Lot Features: 1/2 Acre or Less, Sidewalk
- Fencing (Description): Fenced
Financial Considerations
- Price Per Sq. Ft.: $172.31
- Association Fee: $500
- Assoc Fee Freq.: Annually
- Tax Amount: $4,199
Disclosures and Reports
- Documents Avail.: Restric.Cov/By-Laws, Seller Disclosure, Termite Bond, SQFT Sketch
- Property ID: 528050100800
Listed by Keller Williams Grv Upst

Get Pre-Approved Today
Schools
Schools serving 113 Yellow Fox Rd
School District:Greenville County School District
| Name | Grades | Distance |
|---|---|---|
Woodland Elementary School 1730 Gibbs Shoals Road, Greer, SC 29650 | K-5 | 0.2 mi |
Riverside Middle School, Greer, SC 615 Hammett Bridge Road, Greer, SC 29650 | 6-7 | 0.5 mi |
Riverside High School, Greer, SC 794 Hammett Bridge Road, Greer, SC 29650 | 9-12 | 0.8 mi |
Disclaimer:
School attendance boundaries provided by ATTOM Data Solutions and are for reference only. Contact the school directly to verify enrollment eligibility.
Price & Sales History for 113 Yellow Fox Rd
Date
Details
Price
Change
Source
9/10/2026
Listed
$499,000
8.24%
MLS
8/04/2023
Sold
$461,000
—
Public Record
Disclaimer: Historical sales information is derived from public records provided by the county offices. Information is not guaranteed and should be independently verified.
Tax History
Tax History for 113 Yellow Fox Rd
Year
Property Taxes
Change
Tax Assessment
Change
2025
$4,199
10%
$20,210
15%
2024
$3,813
51%
$17,580
40%
2023
$2,529
-12%
$12,580
—
2022
$2,882
1%
$12,580
—
2021
$2,852
—
$12,580
27%
2021
$2,852
—
$9,920
—
Disclaimer: Historical tax information is derived from public records provided by the county offices. Information is not guaranteed and should be independently verified.
Estimate the Cost
Estimate the Cost for 113 Yellow Fox Rd
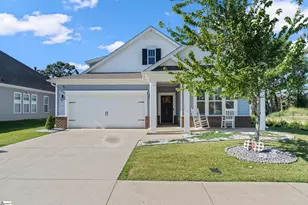
113 Yellow Fox Road, Greer, SC 29650 (MLS# 1603507) is a Single Family property with 3 bedrooms and 3 full bathrooms. 113 Yellow Fox Road is currently listed for $499,000 and was received on September 10, 2026. Want to learn more about 113 Yellow Fox Road? Do you have questions about finding other Single Family real estate for sale in Greer? You can browse all Greer real estate or contact a Coldwell Banker agent to request more information.