This is a carousel with tiles that activate property listing cards. Use the previous and next buttons to navigate.
1/28
$539,000 Just Listed
This is a carousel with tiles that activate property listing cards. Use the previous and next buttons to navigate.
1/28
Property Description
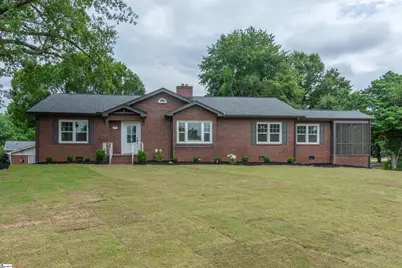
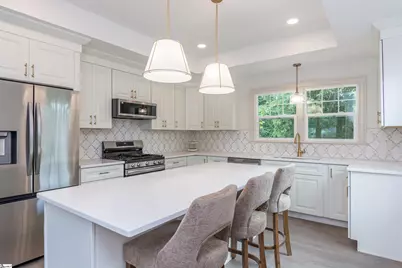
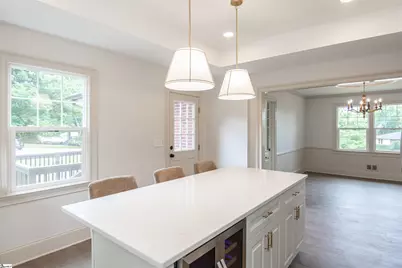
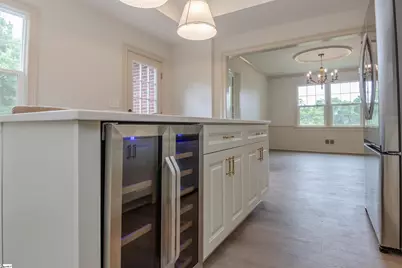
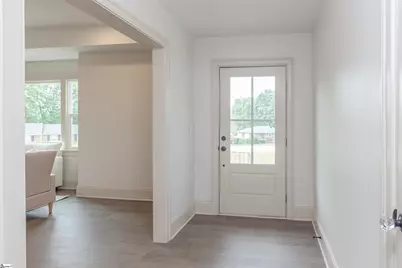
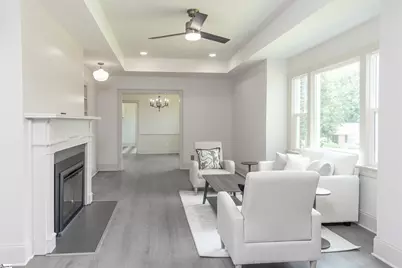
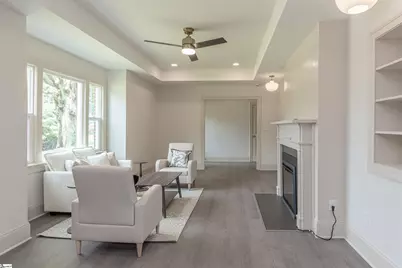
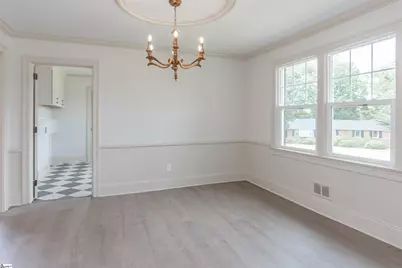
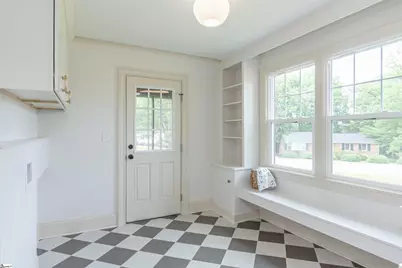
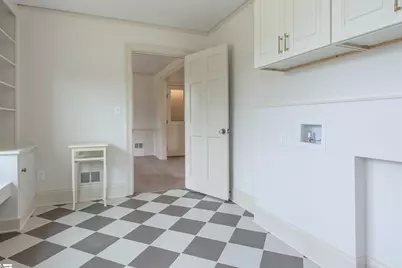
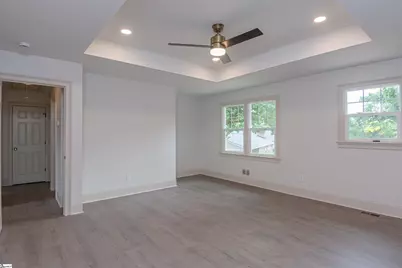
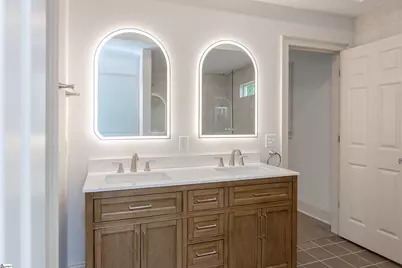
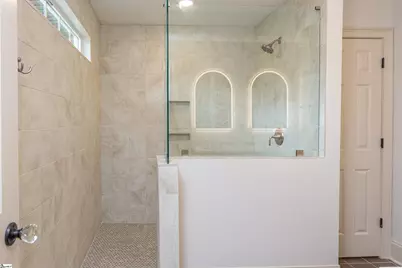
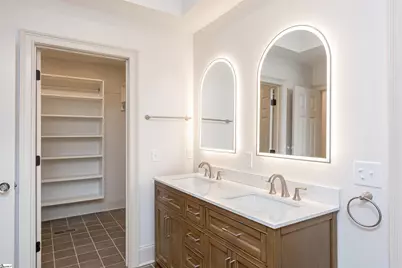
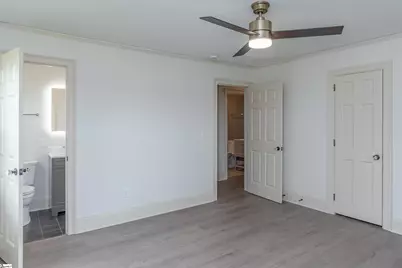
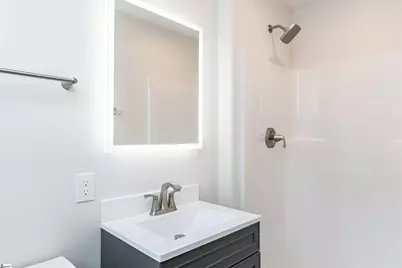
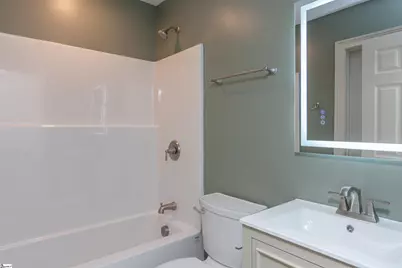
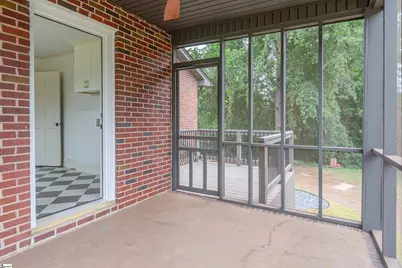
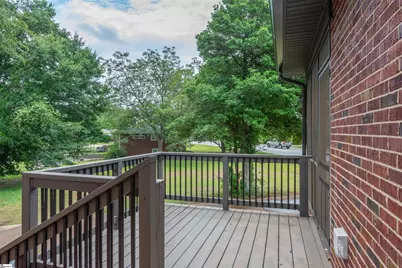
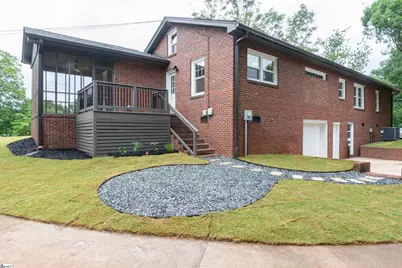
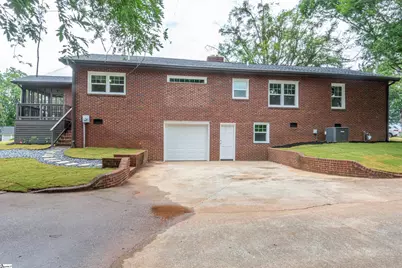
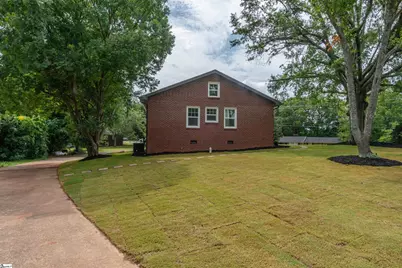
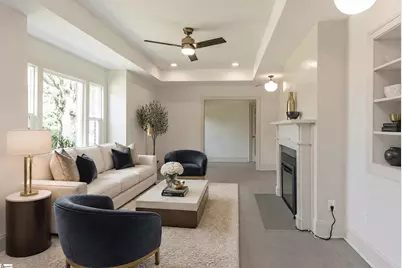
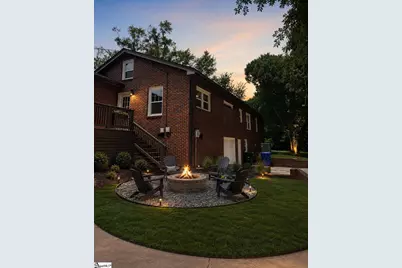
Welcome to this beautifully renovated 3-bedroom, 3-full-bath Corner lot home, offering modern luxury and thoughtful design throughout. Updates include designer-selected colors and tile, new lvp flooring, windows, and tray ceilings, creating a home that feels spacious, comfortable and timeless. The living room centers around a gorgeous electric fireplace complete with an adorning mantle and ample lighting. The spacious primary suite is like a private retreat with a large floor-to-ceiling tile shower, and oversized custom closet. Each bedroom includes a full bathroom and newly installed closet system. The stunning remodeled kitchen is the heart of the home, showcasing marble tile, quartz countertops, and soft-close cabinetry. Brand new appliances include a gas range, slim-profile microwave, wine cooler, and refrigerator. There is also a dedicated pantry. The adjacent mudroom/laundry room provides excellent functionality and easy access to the screened-in porch and brand-new deck. The exterior has been transformed with a complete landscaping package, including fresh sod, walkways and new irrigation system. The added fire pit area will be a great spot to host gatherings on chilly nights. The new gable, freshly painted trim, and dark gutters add to the style and charm of the home. Additional features include a one-car garage and abundant storage space throughout. This beautifully renovated property offers the perfect blend of style, comfort, and convenience, with every detail thoughtfully updated for modern living. Just minutes from Downtown Greenville, with easy access to Hwy 385 and Wade Hampton Blvd. Agent is owner. If sq footage is important to buyer, buyer's agent to verify.
Full Property Details
Full Property Details for 201 Edwards Rd
General
- Price: $539,000
- Taxes: $2,807
- Status: Active
- Type: Single Family
- Source: 2257
- MLS ID: 1597499
- Updated: 7/14/2026
- Added to Site: 2 day(s) ago
Interior
- Interior Features: Bookcases, Tray Ceiling(s), Walk-In Closet(s), Countertops – Quartz, Pantry
- Fireplace: Yes
- Number of Fireplaces: 1
- Fireplace(s): Screen
- Appliances: Gas Cooktop, Dishwasher, Disposal, Refrigerator, Gas Oven, Wine Cooler, Microwave, Electric Water Heater
- Flooring: Luxury Vinyl
Rooms
Bathrooms
- Total Bathrooms: 3
- Full Bathrooms: 3
- Main Floor Baths: 3
Bedrooms
- Total Bedrooms: 3
- Bedrooms Main: 3
- Primary Bedroom: Double Sink, Full Bath, Primary on Main Lvl, Shower Only, Walk-in Closet, 19 x 16, 304 Sq. Ft.
- Bedroom 2: 13 x 13, 169 Sq. Ft.
- Bedroom 3: 13 x 12, 156 Sq. Ft.
Other Rooms
- Living Room: 22 x 12, 264 Sq. Ft.
- Kitchen: 13 x 16, 208 Sq. Ft.
- Dining Room: 11 x 13, 143 Sq. Ft.
- Laundry: 1st Floor, Walk-in, Electric Dryer Hookup, Washer Hookup, Laundry Room
Additional Information
- Security/Safety: Smoke Detector(s)
Exterior
- Porch/Patio/Deck: Screened, Deck, Front Porch
Parking
- Garage: Yes
- Attached garage: Yes
- Garage Spaces: 1
- Parking Features: Attached, Paved, Driveway
Location
- Area: 20
- County: Greenville
- Subdivision: Green Hills
School Information
- Elementary School: Lake Forest
- Middle School: League
- High School: Wade Hampton
Community
- Assoc. Fees Include: None
Heating & Cooling
- Air Conditioning: Yes
- Cooling Type: Electric
- Heating Type: Electric
Utilities
- Sewer: Public Sewer
- Water: Public
Structural Information
- Architectural Style: Ranch
- Exterior Const.: Brick Veneer
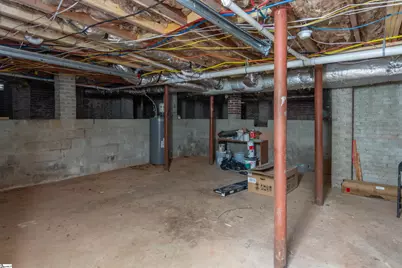
- Basement: Yes
- Basement Desc.: Unfinished
- Roof: Architectural
- Windows: Tilt Out Windows
- Stories/Levels: 1
- Property Condition: 50
Lot Features
- Lot Size (Acres): 0.33
- Lot Size (Sq. Ft.): 14,374.8
- Lot Dimensions: 14, 255sf
- Lot Features: 1/2 Acre or Less, Corner Lot, Sprklr In Grnd-Full Yard
Financial Considerations
- Price Per Sq. Ft.: $269.5
- Tax Amount: $2,807
Disclosures and Reports
- Documents Avail.: Lead Based Paint Doc., Seller Disclosure, Survey, SQFT Sketch
- Property ID: 276000200900
Listed by Blackstock Realty, LLC

Get Pre-Approved Today
Schools
Schools serving 201 Edwards Rd
School District:Greenville County School District
| Name | Grades | Distance |
|---|---|---|
Lake Forest Elementary School 16 Berkshire Avenue, Greenville, SC 29615 | PK-5 | 0.8 mi |

League Academy 125 Twin Lake Road, Greenville, SC 29609 | 6-8 | 0.9 mi |
Wade Hampton High School 100 Pine Knoll Drive, Greenville, SC 29609 | 9-12 | 0.5 mi |
Disclaimer:
School attendance boundaries provided by ATTOM Data Solutions and are for reference only. Contact the school directly to verify enrollment eligibility.
Price & Sales History for 201 Edwards Rd
Date
Details
Price
Change
Source
7/12/2026
Listed
$539,000
—
MLS
Disclaimer: Historical sales information is derived from public records provided by the county offices. Information is not guaranteed and should be independently verified.
Tax History
Tax History for 201 Edwards Rd
Year
Property Taxes
Change
Tax Assessment
Change
2025
$2,808
4%
$8,210
15%
2024
$2,703
—
$7,140
—
2023
$2,709
7%
$7,140
—
2021
$2,542
-2%
$7,140
—
2022
$2,595
2%
$7,140
-3%
2021
$2,542
-12%
$7,340
-94%
2019
$2,873
5%
$122,220
—
2018
$2,744
2%
$122,220
—
2017
$2,690
4%
$122,220
—
2016
$2,592
—
$122,220
—
2015
$2,584
12%
$122,220
11%
2014
$2,307
2%
$110,140
1567%
2013
$2,263
—
$6,608
—
Disclaimer: Historical tax information is derived from public records provided by the county offices. Information is not guaranteed and should be independently verified.
Estimate the Cost
Estimate the Cost for 201 Edwards Rd
201 Edwards Road, Greenville, SC 29615 (MLS# 1597499) is a Single Family property with 3 bedrooms and 3 full bathrooms. 201 Edwards Road is currently listed for $539,000 and was received on July 12, 2026. Want to learn more about 201 Edwards Road? Do you have questions about finding other Single Family real estate for sale in Greenville? You can browse all Greenville real estate or contact a Coldwell Banker agent to request more information.