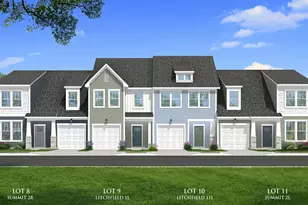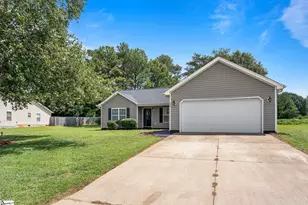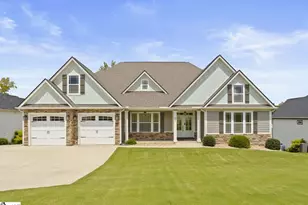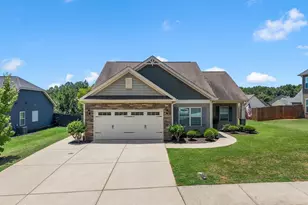
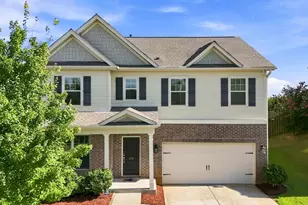
This is a carousel with tiles that activate property listing cards. Use the previous and next buttons to navigate.
$389,900 Just Listed
This is a carousel with tiles that activate property listing cards. Use the previous and next buttons to navigate.
Full Property Details for 274 Braselton St
General
- Price: $389,900
- HOA FEE: $40/month
- HOA FEE FREQ.: Annually
- Taxes: $2,930
- Status: Active
- Type: Single Family
- Source: 2257
- MLS ID: 1601635
- Updated: Today (8/21/2026)
- Added to Site: Today
Interior
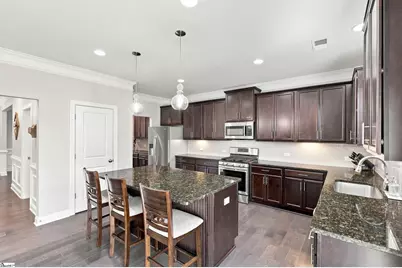
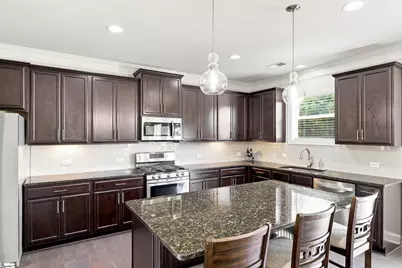
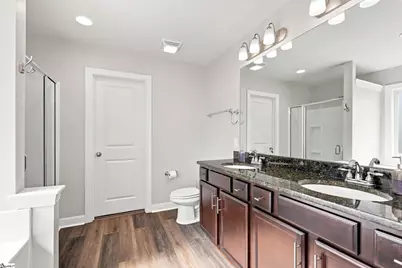
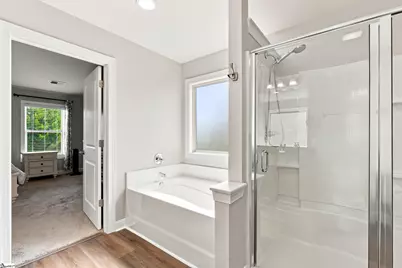
- Interior Features: High Ceilings, Ceiling Fan(s), Ceiling Smooth, Granite Counters, Soaking Tub, Walk-In Closet(s), Pantry
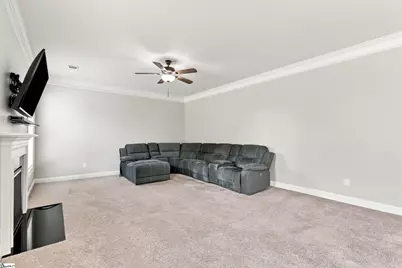
- Fireplace: Yes
- Number of Fireplaces: 1
- Fireplace(s): Gas Log
- Appliances: Gas Cooktop, Dishwasher, Disposal, Gas Oven, Microwave, Tankless Water Heater
- Flooring: Carpet, Wood, Luxury Vinyl
Rooms
Bathrooms
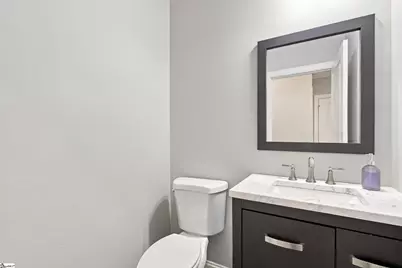
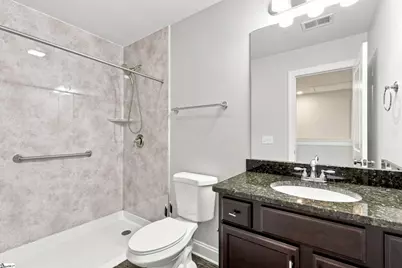
- Total Bathrooms: 3
- Full Bathrooms: 2
- Half Bathrooms: 1
Bedrooms
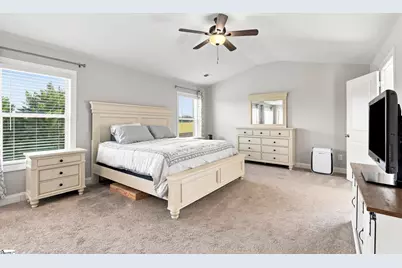
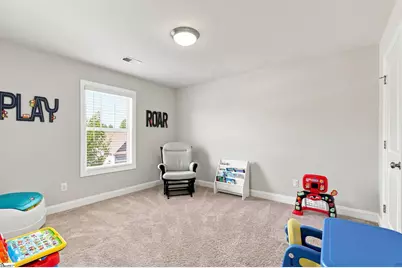
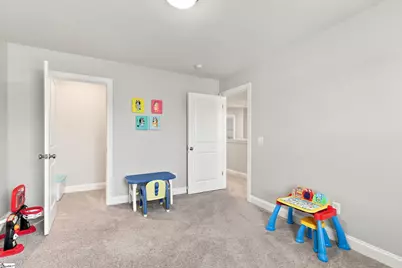
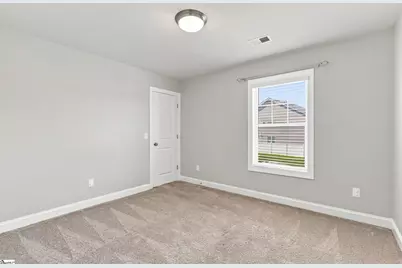
- Total Bedrooms: 4
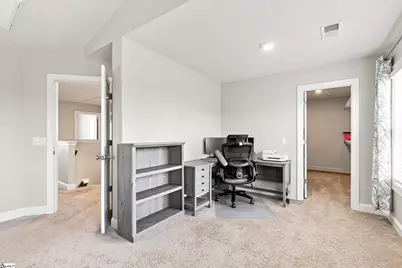
- Primary Bedroom: Double Sink, Full Bath, Primary on 2nd Lvl, Shower-Separate, Sitting Room, Tub-Garden, Tub-Separate, Walk-in Closet, Multiple Closets, 27 x 15, 405 Sq. Ft.
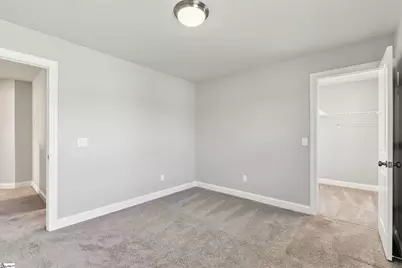
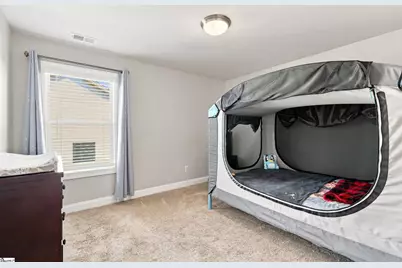
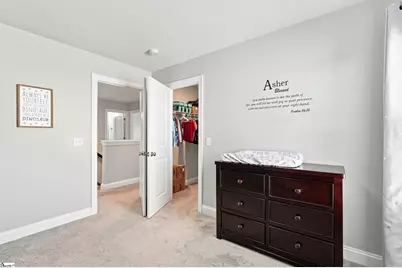
- Bedroom 2: 11 x 12, Second, 132 Sq. Ft.
- Bedroom 3: 11 x 12, Second, 132 Sq. Ft.
- Bedroom 4: 12 x 10, Second, 120 Sq. Ft.
Other Rooms
- Living Room: 19 x 14, 266 Sq. Ft.
- Kitchen: 12 x 17, 204 Sq. Ft.
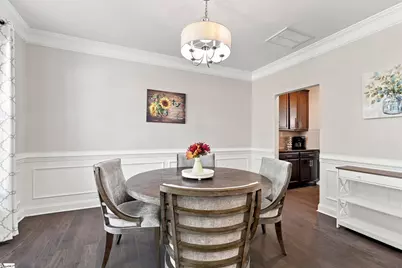
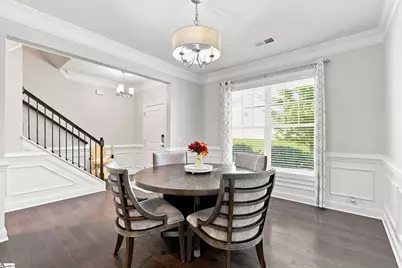
- Dining Room: 11 x 14, 154 Sq. Ft.
- Laundry: 2nd Floor, Walk-in, Electric Dryer Hookup, Washer Hookup, Laundry Room
Additional Information
- Security/Safety: Smoke Detector(s)
Exterior
- Exterior Features: Under Ground Irrigation
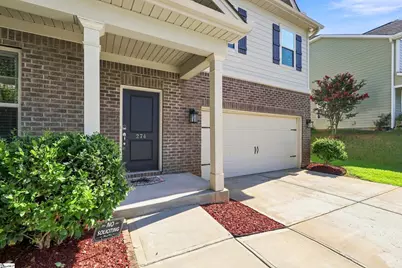
- Porch/Patio/Deck: Patio, Front Porch
Parking
- Garage: Yes
- Attached garage: Yes
- Garage Spaces: 2
- Parking Features: Attached, Concrete
Location
- Area: 33
- County: Spartanburg
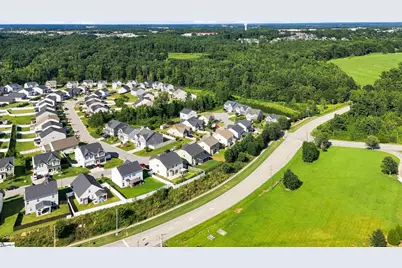
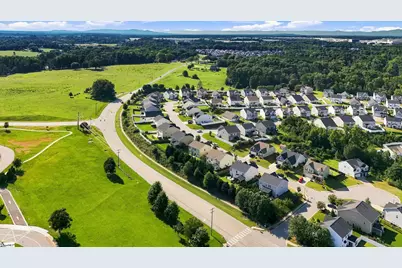
- Subdivision: Mayfield Crossing
School Information
- Elementary School: Abner Creek
- Middle School: Abner Creek
- High School: James F. Byrnes
Community
- Association: Yes
- Assoc. Fees Include: Common Area Ins., Street Lights, By-Laws
Heating & Cooling
- Air Conditioning: Yes
- Cooling Type: Electric
- Heating Type: Electric
Utilities
- Gas: City of Greer
- Sewer: Public Sewer
- Water: Public
Structural Information
- Architectural Style: Traditional
- Builder: Stanley Martin
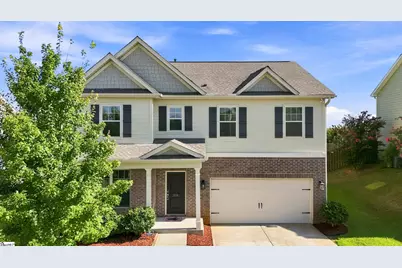
- Exterior Const.: Brick Veneer, Hardboard Siding
- Basement: Yes
- Basement Desc.: None
- Roof: Architectural
- Windows: Window Treatments, Tilt Out Windows, Insulated Windows
- Stories/Levels: 2
- Property Condition: 6-10
Lot Features
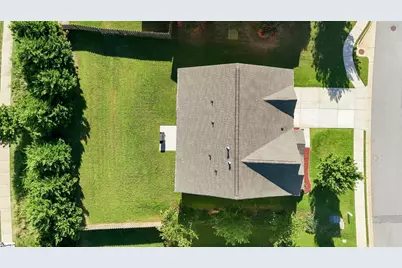
- Lot Size (Acres): 0.2
- Lot Size (Sq. Ft.): 8,712
- Lot Dimensions: .2
- Topography: Level
- Lot Features: 1/2 Acre or Less, Sloped
Financial Considerations
- Price Per Sq. Ft.: $164.45
- Association Fee: $476
- Assoc Fee Freq.: Annually
- Tax Amount: $2,930
Disclosures and Reports
- Documents Avail.: Seller Disclosure, SQFT Sketch
- Property ID: 5350004811
Listed by Bluefield Realty Group
Schools serving 274 Braselton St
| Name | Grades | Distance |
|---|---|---|
Abner Creek Academy 2050 Abner Creek Road, Duncan, SC 29334 | PK-4 | 0.2 mi |
James Byrnes Freshman Academy 100 Rowe Street, Duncan, SC 29334 | 9- | 4.4 mi |
Florence Chapel Middle School 290 Shoals Road, Duncan, SC 29334 | 7-8 | 5.5 mi |
James F. Byrnes High School 150 East Main Street, Duncan, SC 29334 | 9-12 | 4.7 mi |
Price & Sales History for 274 Braselton St
Tax History for 274 Braselton St
Estimate the Cost for 274 Braselton St
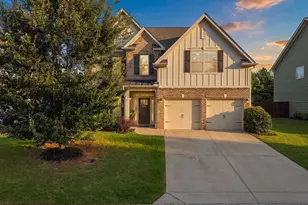
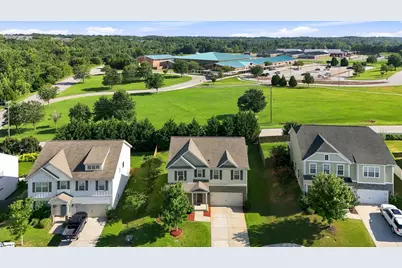
274 Braselton Street, Duncan, SC 29334 (MLS# 1601635) is a Single Family property with 4 bedrooms, 2 full bathrooms and 1 partial bathroom. 274 Braselton Street is currently listed for $389,900 and was received on August 21, 2026. Want to learn more about 274 Braselton Street? Do you have questions about finding other Single Family real estate for sale in Duncan? You can browse all Duncan real estate or contact a Coldwell Banker agent to request more information.