This is a carousel with tiles that activate property listing cards. Use the previous and next buttons to navigate.
1/33
$346,900
This is a carousel with tiles that activate property listing cards. Use the previous and next buttons to navigate.
1/33
Property Description
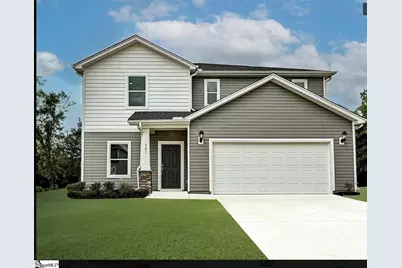
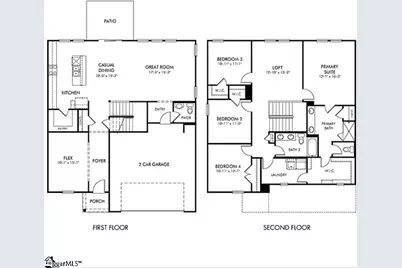
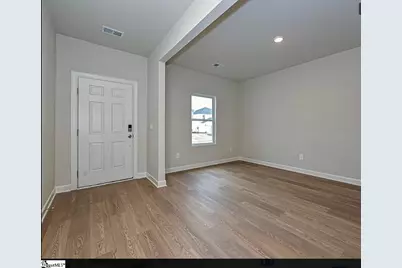
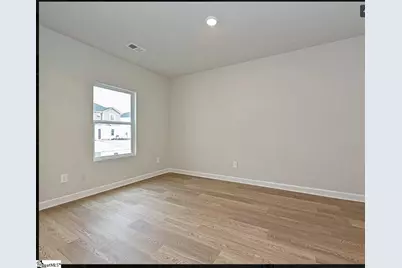
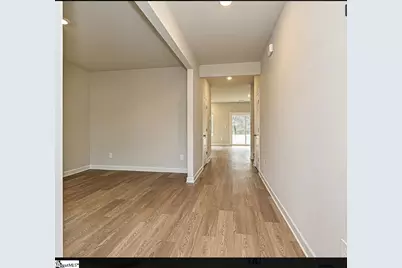
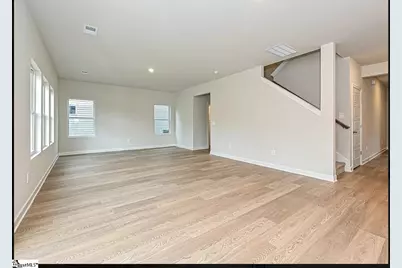
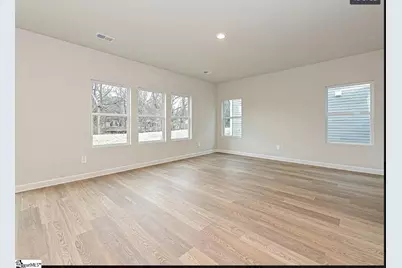
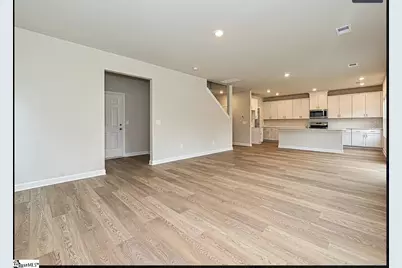
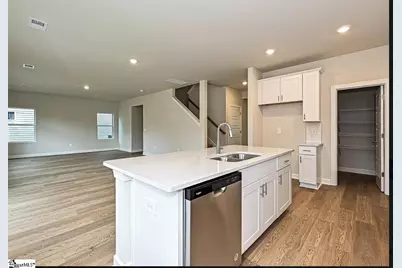
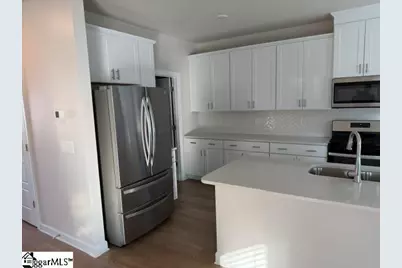
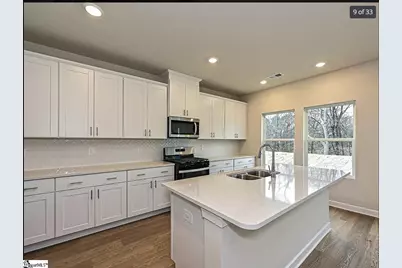
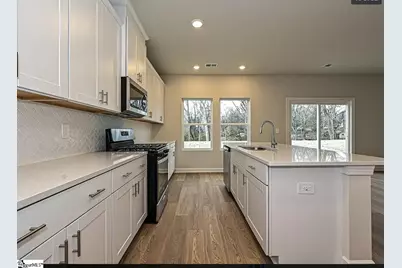
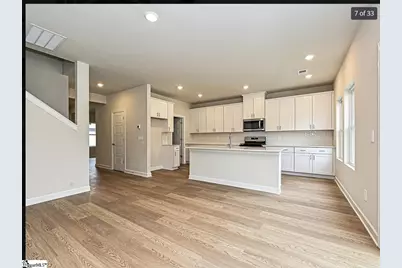
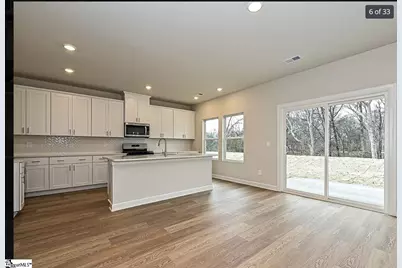
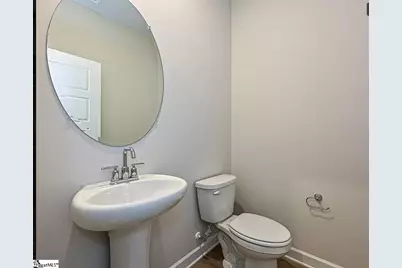
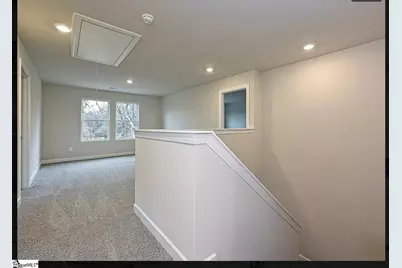
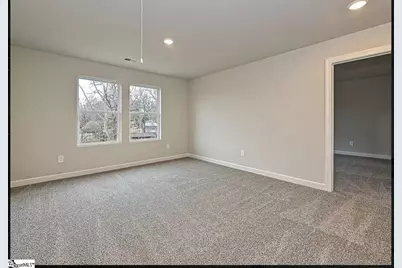
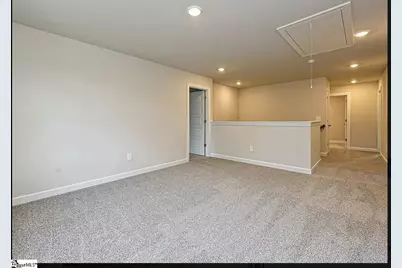
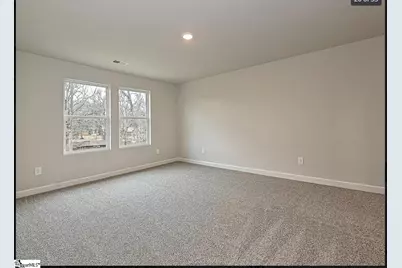
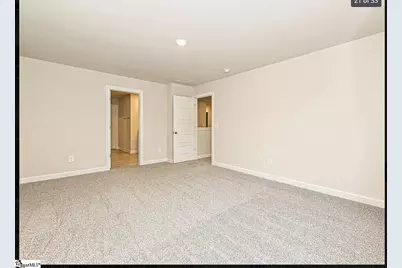
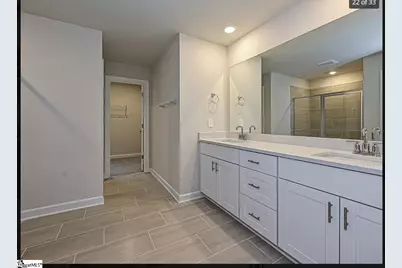
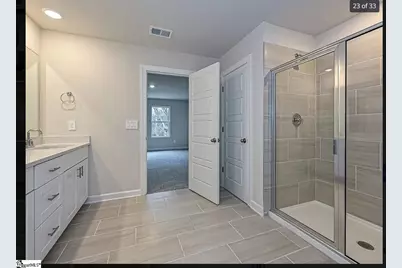
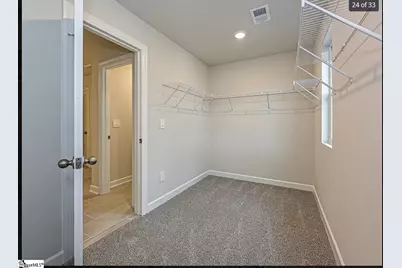
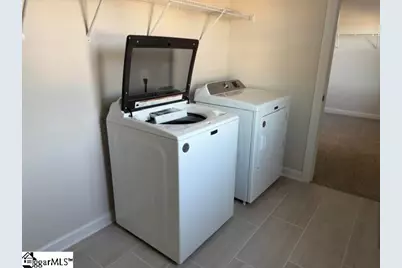
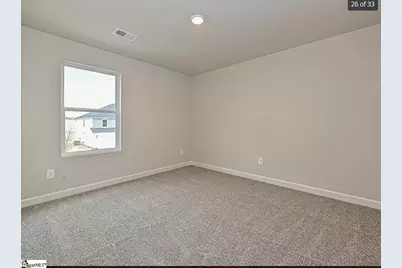
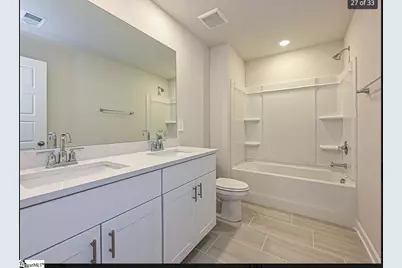
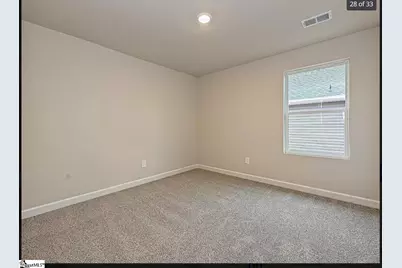
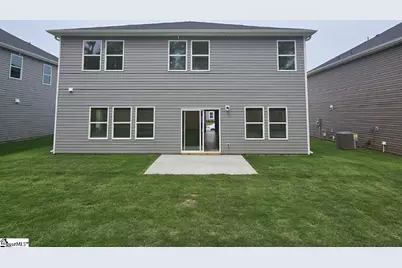
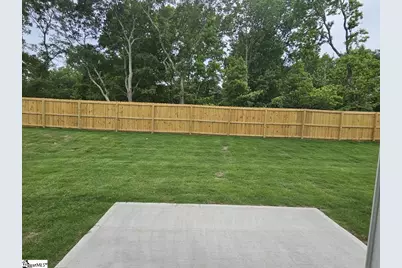
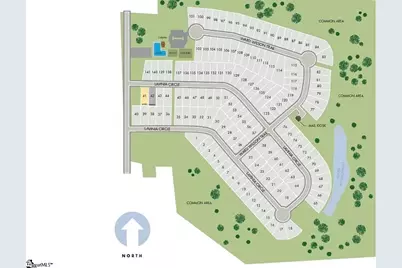
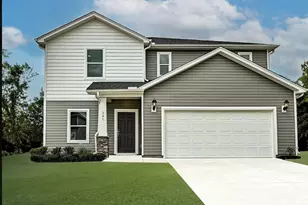
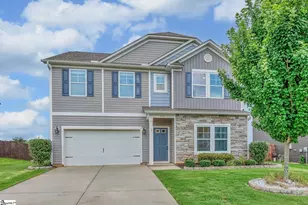
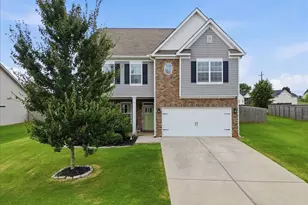
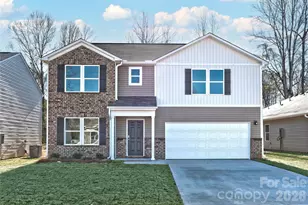
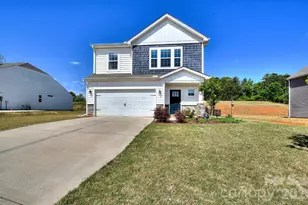
Duncan is one of those places that does not announce itself. It sits quietly between Spartanburg and Greenville, close enough to both that neither commute turns into a burden, and close enough to BMW that a significant part of the workforce here simply does not think about the drive to work anymore. It is the kind of town where the neighborhoods have started to catch up with the location, and the one where this home sits has caught up well. There is a community pool here that gets used. Blue Adirondack chairs arranged around a large clear rectangle of water, a covered cabana finished in standing seam metal, lounge chairs and umbrellas. The playground sits nearby with benches for the parents watching from the side. These things exist and they are the reason people describe this neighborhood to their friends. 301 Lavinia Circle is two stories, board and batten siding in warm taupe, a dark front door, a two car garage. Fresh plantings line the foundation. It looks like someone cared about it because someone did. Step inside and luxury vinyl plank flooring in a cool gray and brown tone runs the full length of the main level without a single seam or transition. That kind of consistency is one of those things a buyer notices before they understand why the house already feels right. The living room opens to the right with four windows across the rear wall and real afternoon light coming through them. The room is sized for a real couch and real evenings. The staircase to the left leads up to a second living area, a space that can become whatever the household needs it to be. A playroom. A quiet room. Somewhere that is not downstairs. Two separate gathering spaces sounds like a small thing until the night you actually need them to be separate. The kitchen is the heart of the main floor. White shaker cabinets wall to wall with brushed nickel bar pulls. Granite countertops in white and gray with deeper flecks running through them. A large format marble pattern tile backsplash that adds texture without competing for the room's attention. Gas range, stainless. Over-range microwave, stainless. Whirlpool dishwasher below the island. The refrigerator stays. The island itself has a double undermount stainless sink set into the granite and it is the center of the room the way a good island always is. The kitchen opens into the great room and conversations do not die when someone steps away from the table. That matters more than most buyers realize until they have lived somewhere without it. Off the kitchen there is a walk-in pantry that is genuinely a room. Not a closet wearing the name. Depth, shelving, space to actually organize a household. The sliding glass door at the rear opens to a concrete patio and a backyard with more room than the ground-level photos show. The lot has breathing room on the side as well, with open land adjacent that keeps the yard feeling open rather than boxed in. Upstairs, the primary suite is where the home is quiet and generous. Carpet underfoot, two windows, and a walk-in closet where wire shelving wraps three walls at full height. It is the kind of closet that ends storage arguments before they start.The en suite runs a long white shaker vanity with chrome fixtures, a glass door tiled shower, and a separate water closet for real privacy. Nothing about it feels like it was finished in a hurry. The secondary bedrooms are carpeted and well sized,served by a hall bath with a double vanity. Not every builder puts a double vanity in a secondary bath.This one did, and it shows.The laundry room on the main level holds a Maytag washer and dryer, both included.The tankless water heater means hot water when you want it and nothing to think about afterward.This home was built new and it is priced as though it was not.For a buyer who wants the finishes, the construction,the pool and the playground and the location,without paying the builder's premium or waiting on the builder's schedule, the decision is an easy one.
Full Property Details
Full Property Details for 301 Lavinia Cir
General
- Price: $346,900
- HOA FEE: $49/month
- HOA FEE FREQ.: Annually
- Taxes: $2,500
- Status: Active
- Type: Single Family
- Source: 2257
- MLS ID: 1595590
- Updated: 8/10/2026
- Added to Site: 51 day(s) ago
Interior
- Interior Features: High Ceilings, Ceiling Smooth, Granite Counters, Wet Bar, Countertops-Other, Split Floor Plan, Coffered Ceiling(s), Pantry, Attic Fan
- Fireplace(s): None
- Appliances: Gas Cooktop, Dishwasher, Freezer, Refrigerator, Washer, Microwave, Tankless Water Heater
- Flooring: Carpet, Vinyl
Rooms
Bathrooms
- Total Bathrooms: 3
- Full Bathrooms: 2
- Half Bathrooms: 1
- Main Floor Baths: 1
Bedrooms
- Total Bedrooms: 4
- Primary Bedroom: Double Sink, Full Bath, Primary on 2nd Lvl, Shower-Separate, Sitting Room, Tub-Separate, Tub-Jetted, Multiple Closets, Other/See Remarks, 14 x 19, 266 Sq. Ft.
- Bedroom 2: 11 x 11, 121 Sq. Ft.
- Bedroom 3: 11 x 11, 121 Sq. Ft.
- Bedroom 4: 11 x 11, 121 Sq. Ft.
Other Rooms
- Living Room: 17 x 15, 255 Sq. Ft.
- Kitchen: 10 x 12, 120 Sq. Ft.
- Dining Room: 16 x 10, 160 Sq. Ft.
- Laundry: 2nd Floor, Electric Dryer Hookup, Washer Hookup
Additional Information
- Pool: Yes
- Security/Safety: Smoke Detector(s)
Exterior
- Porch/Patio/Deck: Porch
Parking
- Garage: Yes
- Attached garage: Yes
- Garage Spaces: 2
- Parking Features: Attached, Asphalt
Location
- Area: 24
- County: Spartanburg
- Subdivision: Chatham Forest
School Information
- Elementary School: Duncan
- Middle School: Abner Creek
- High School: James F. Byrnes
Community
- Association: Yes
- Assoc. Fees Include: Common Area Ins., Pool, Recreation Facilities, Street Lights, Restrictive Covenants
Heating & Cooling
- Air Conditioning: Yes
- Cooling Type: Attic Fan, Electric
- Heating Type: Electric, Forced Air
Utilities
- Utility Description: Sewer Available, Water Available
Structural Information
- Architectural Style: Traditional
- Builder: Meritage Homes
- Exterior Const.: Stone, Vinyl Siding, Wood Siding
- Basement: Yes
- Basement Desc.: None
- Roof: Composition
- Windows: Skylight(s), Window Treatments, Vinyl/Aluminum Trim, Insulated Windows
- Stories/Levels: 2
- Year Built: 2024
- Property Condition: 1-5
Lot Features
- Lot Size (Acres): 0.15
- Lot Size (Sq. Ft.): 6,534
- Lot Dimensions: 7400
- Topography: Level
- Lot Features: 1/2 - Acre
Financial Considerations
- Price Per Sq. Ft.: $139.94
- Association Fee: $585
- Assoc Fee Freq.: Annually
- Tax Amount: $2,500
Disclosures and Reports
- Documents Avail.: House Plans, Other/See Remarks
- Property ID: 51509025.04
Listed by Prime Real Estate Advisors LLC

Get Pre-Approved Today
Schools
Schools serving 301 Lavinia Cir
School District:Spartanburg School District 5
| Name | Grades | Distance |
|---|---|---|
Duncan Elementary School 100 South Danzler Road, Duncan, SC 29334 | PK-4 | 1.5 mi |
James Byrnes Freshman Academy 100 Rowe Street, Duncan, SC 29334 | 9- | 1.6 mi |
D. R. Hill Middle School 1303 Holly Springs Road, Lyman, SC 29365 | 7-8 | 2.4 mi |
James F. Byrnes High School 150 East Main Street, Duncan, SC 29334 | 9-12 | 1.3 mi |
Disclaimer:
School attendance boundaries provided by ATTOM Data Solutions and are for reference only. Contact the school directly to verify enrollment eligibility.
Price & Sales History for 301 Lavinia Cir
Date
Details
Price
Change
Source
7/28/2026
Price Reduced
$346,900
-0.29%
MLS
7/03/2026
Price Reduced
$347,900
-0.32%
MLS
6/28/2026
Price Reduced
$349,000
-0.26%
MLS
6/22/2026
Listed
$349,900
12.91%
MLS
5/31/2024
Sold
$309,900
—
Public Record
Disclaimer: Historical sales information is derived from public records provided by the county offices. Information is not guaranteed and should be independently verified.
Tax History
Tax History for 301 Lavinia Cir
Year
Property Taxes
Change
Tax Assessment
Change
2025
$7,632
4470%
$18,540
4378%
2024
$167
—
$414
—
2023
$167
—
$414
—
Disclaimer: Historical tax information is derived from public records provided by the county offices. Information is not guaranteed and should be independently verified.
Estimate the Cost
Estimate the Cost for 301 Lavinia Cir
301 Lavinia Circle, Duncan, SC 29365 (MLS# 1595590) is a Single Family property with 4 bedrooms, 2 full bathrooms and 1 partial bathroom. 301 Lavinia Circle is currently listed for $346,900 and was received on June 22, 2026. Want to learn more about 301 Lavinia Circle? Do you have questions about finding other Single Family real estate for sale in Duncan? You can browse all Duncan real estate or contact a Coldwell Banker agent to request more information.