This is a carousel with tiles that activate property listing cards. Use the previous and next buttons to navigate.
1/35
$384,900 Just Listed
This is a carousel with tiles that activate property listing cards. Use the previous and next buttons to navigate.
1/35
Property Description
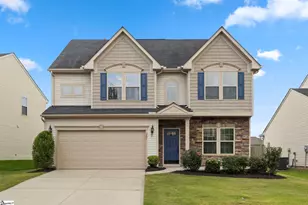
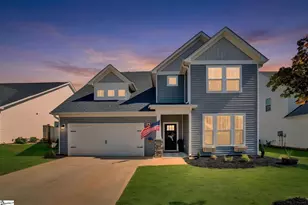
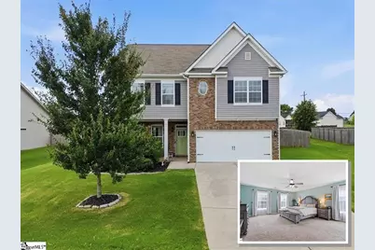
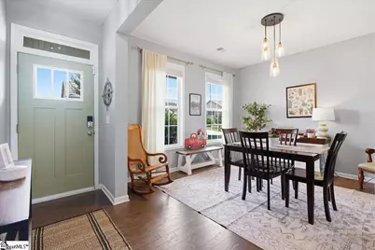
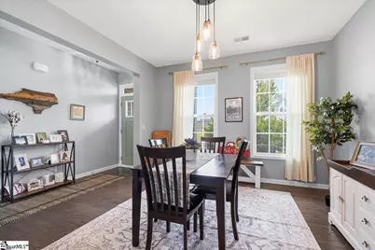
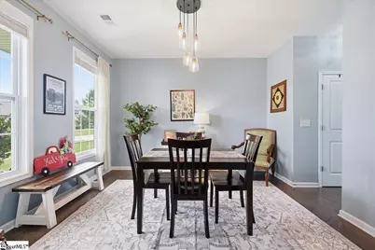
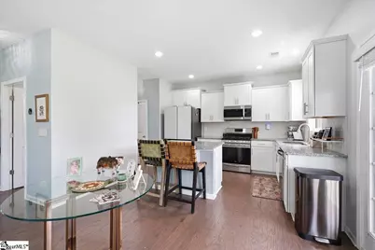
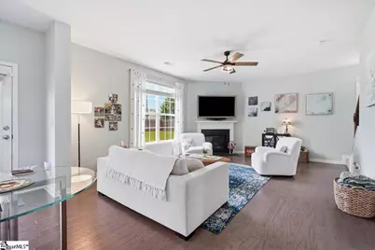
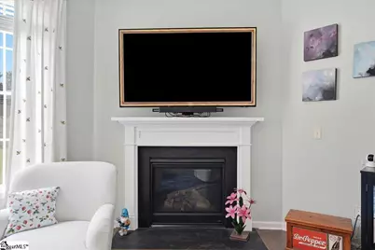
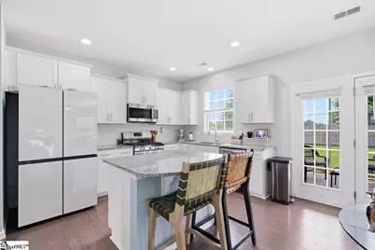
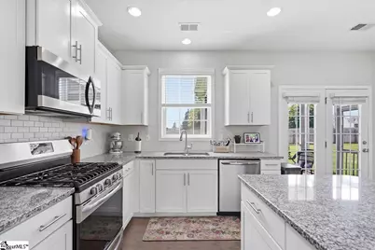
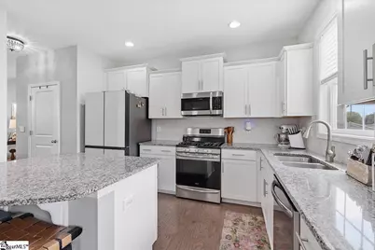
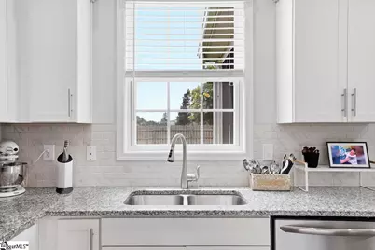
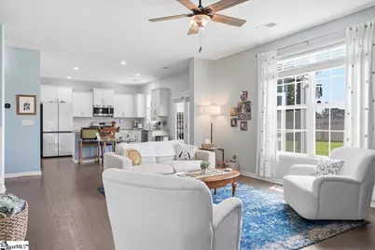
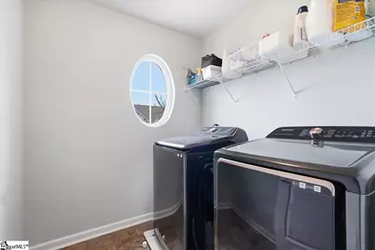
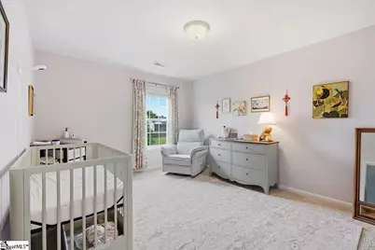
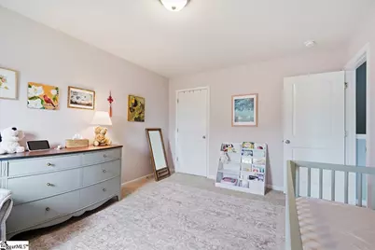
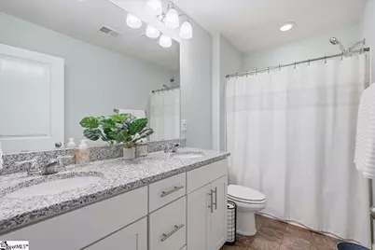
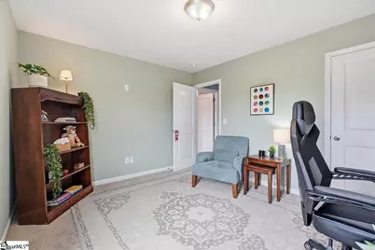
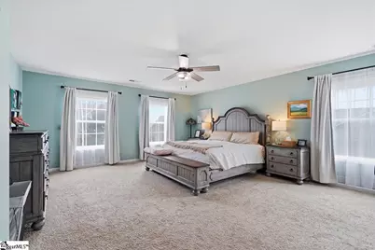
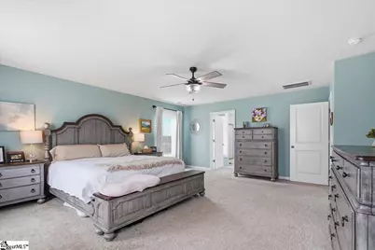
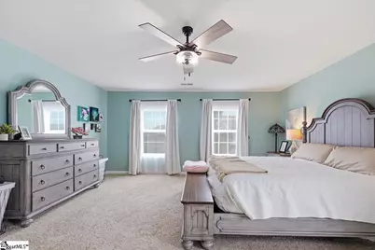
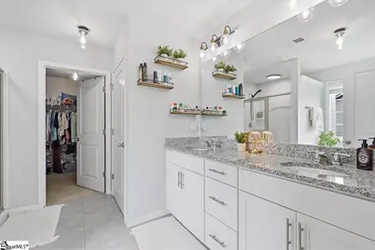
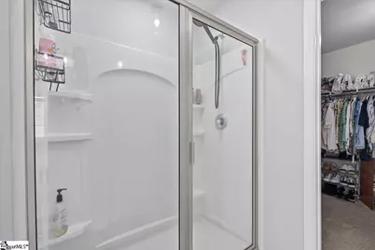
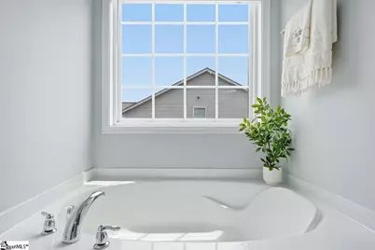
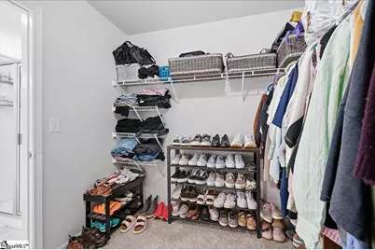
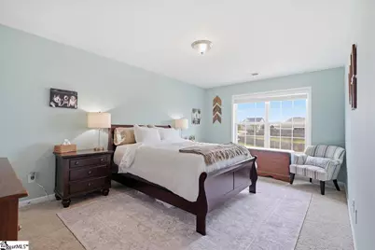
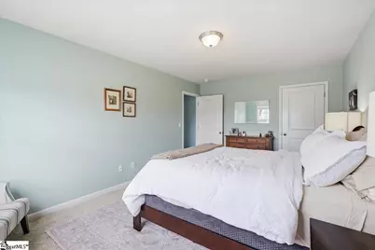
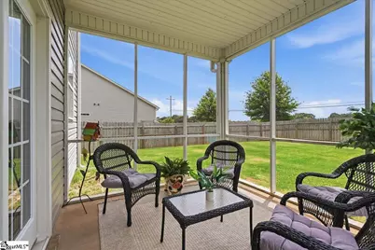
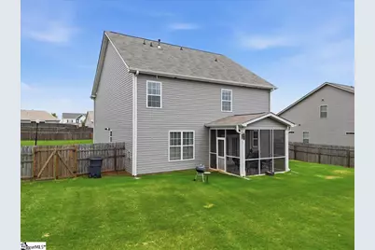
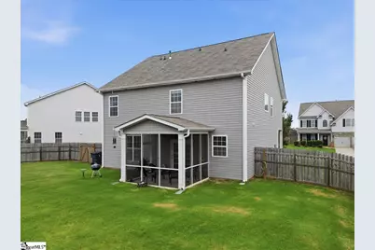
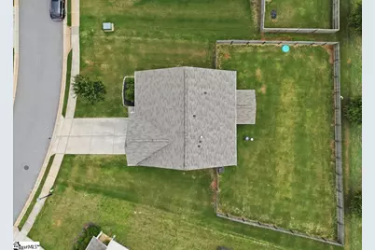
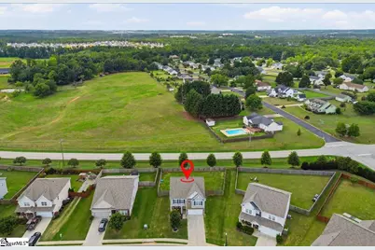
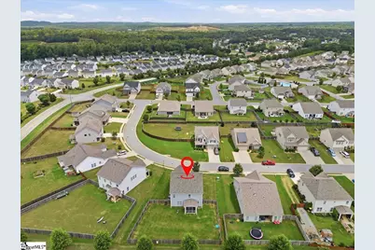
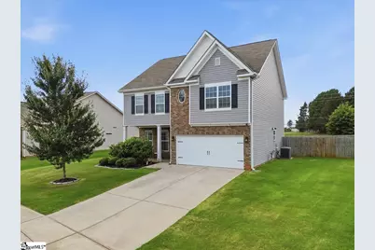
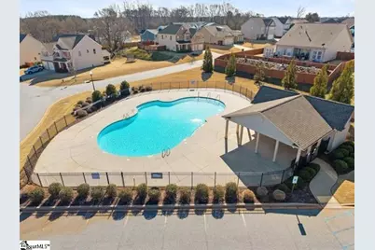
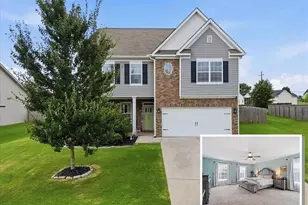
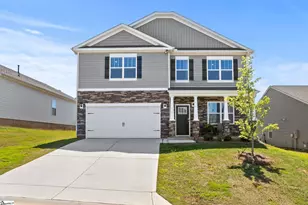
Welcome home to this beautifully appointed 4-bedroom, 2.5-bath residence offering the perfect blend of comfort, style, and functionality. Located in the sought-after Shiloh Farm community, this spacious home features an open-concept floor plan designed for both everyday living and effortless entertaining. The main level showcases rich hardwood flooring, a formal dining room, and a warm, inviting living room anchored by a cozy gas fireplace. The chef-inspired kitchen is the heart of the home, complete with granite countertops, a large center island with bar seating, abundant cabinetry, and a seamless flow into the living area-perfect for gathering with family and friends. Upstairs, you'll find all four generously sized bedrooms, including an impressive 16' x 19' primary suite designed as a private retreat. The luxurious primary bath features a double granite vanity, relaxing garden tub, separate walk-in shower, spacious walk-in closet, and ceiling fan. Three of the four bedrooms offer walk-in closets, providing exceptional storage throughout the home. A conveniently located walk-in laundry room on the second level adds everyday convenience. Step outside to enjoy your private, fenced backyard with a screened-in porch-an ideal space for morning coffee, outdoor dining, or relaxing year-round. Residents of Shiloh Farm enjoy outstanding neighborhood amenities, including a community swimming pool, while the home's thoughtful design, abundant storage, and desirable features make it an exceptional opportunity. Don't miss your chance to own this move-in ready home in one of the area's most desirable communities!
Full Property Details
Full Property Details for 822 Genesis Wy
General
- Price: $384,900
- HOA FEE: $56/month
- HOA FEE FREQ.: Annually
- Taxes: $2,869
- Status: Active
- Type: Single Family
- Source: 2257
- MLS ID: 1598749
- Updated: 7/24/2026
- Added to Site: 5 day(s) ago
Interior
- Interior Features: High Ceilings, Ceiling Fan(s), Ceiling Smooth, Granite Counters, Open Floorplan, Soaking Tub, Walk-In Closet(s)
- Fireplace: Yes
- Number of Fireplaces: 1
- Fireplace(s): Gas Log
- Appliances: Dishwasher, Disposal, Free-Standing Gas Range, Microwave, Gas Water Heater
- Flooring: Carpet, Ceramic Tile, Wood, Vinyl
Rooms
Bathrooms
- Total Bathrooms: 3
- Full Bathrooms: 2
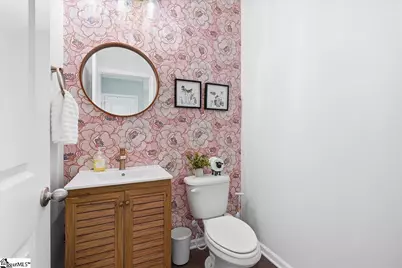
- Half Bathrooms: 1
Bedrooms
- Total Bedrooms: 4
- Primary Bedroom: Double Sink, Primary on 2nd Lvl, Shower-Separate, Tub-Garden, Walk-in Closet, 16 x 19, 304 Sq. Ft.
- Bedroom 2: 11 x 14, 154 Sq. Ft.
- Bedroom 3: 10 x 12, 120 Sq. Ft.
- Bedroom 4: 11 x 16, 176 Sq. Ft.
Other Rooms
- Living Room: 14 x 18, 252 Sq. Ft.
- Kitchen: 9 x 12, 108 Sq. Ft.
- Dining Room: 12 x 12, 144 Sq. Ft.
- Laundry: 2nd Floor, Walk-in, Laundry Room
Additional Information
- Pool: Yes
- Security/Safety: Smoke Detector(s)
Exterior
- Porch/Patio/Deck: Patio, Front Porch
Parking
- Garage: Yes
- Attached garage: Yes
- Garage Spaces: 2
- Parking Features: Attached, Paved
Location
- Area: 15
- County: Spartanburg
- Subdivision: Shiloh Farm
School Information
- Elementary School: Lyman
- Middle School: DR Hill
- High School: James F. Byrnes
Community
- Association: Yes
- Assoc. Fees Include: Pool, Street Lights
Heating & Cooling
- Air Conditioning: Yes
- Cooling Type: Central Air, Electric
- Heating Type: Forced Air, Natural Gas
Utilities
- Gas: CPW
- Sewer: Public Sewer
- Water: Public
- Utility Description: Cable Available
Structural Information
- Architectural Style: Craftsman
- Exterior Const.: Vinyl Siding
- Basement: Yes
- Basement Desc.: None
- Roof: Composition
- Windows: Tilt Out Windows, Vinyl/Aluminum Trim
- Stories/Levels: 2
- Year Built: 2020
- Property Condition: 6-10
Lot Features
- Lot Size (Acres): 0.32
- Lot Size (Sq. Ft.): 13,939.2
- Fence: Yes
- Topography: Level
- Lot Features: 1/2 Acre or Less
- Fencing (Description): Fenced
Financial Considerations
- Price Per Sq. Ft.: $174.16
- Association Fee: $675
- Assoc Fee Freq.: Annually
- Tax Amount: $2,869
Disclosures and Reports
- Documents Avail.: Seller Disclosure
- Property ID: 51000121.1
Listed by Expert Real Estate Team
Get Pre-Approved Today
Schools
Schools serving 822 Genesis Wy
School District:Spartanburg School District 5
| Name | Grades | Distance |
|---|---|---|
Lyman Elementary School 1221 Holly Springs Road, Lyman, SC 29365 | PK-4 | 0.8 mi |
D. R. Hill Middle School 1303 Holly Springs Road, Lyman, SC 29365 | 7-8 | 1 mi |
James Byrnes Freshman Academy 100 Rowe Street, Duncan, SC 29334 | 9- | 3.2 mi |
James F. Byrnes High School 150 East Main Street, Duncan, SC 29334 | 9-12 | 3 mi |
Disclaimer:
School attendance boundaries provided by ATTOM Data Solutions and are for reference only. Contact the school directly to verify enrollment eligibility.
Price & Sales History for 822 Genesis Wy
Date
Details
Price
Change
Source
7/24/2026
Listed
$384,900
7.36%
MLS
5/23/2022
Sold
$358,500
—
Public Record
Disclaimer: Historical sales information is derived from public records provided by the county offices. Information is not guaranteed and should be independently verified.
Tax History
Tax History for 822 Genesis Wy
Year
Property Taxes
Change
Tax Assessment
Change
2025
$2,870
—
$14,300
—
2024
$2,860
—
$14,300
—
2023
$2,860
60%
$14,300
63%
2022
$1,787
—
$8,796
—
2021
$1,787
—
$8,796
5843%
2021
$1,787
1886%
$148
-96%
2019
$90
1%
$3,700
—
2018
$89
—
$3,700
—
Disclaimer: Historical tax information is derived from public records provided by the county offices. Information is not guaranteed and should be independently verified.
Estimate the Cost
Estimate the Cost for 822 Genesis Wy
822 Genesis Way, Lyman, SC 29365 (MLS# 1598749) is a Single Family property with 4 bedrooms, 2 full bathrooms and 1 partial bathroom. 822 Genesis Way is currently listed for $384,900 and was received on July 24, 2026. Want to learn more about 822 Genesis Way? Do you have questions about finding other Single Family real estate for sale in Lyman? You can browse all Lyman real estate or contact a Coldwell Banker agent to request more information.