This is a carousel with tiles that activate property listing cards. Use the previous and next buttons to navigate.
1/35
$381,500
This is a carousel with tiles that activate property listing cards. Use the previous and next buttons to navigate.
1/35
Property Description
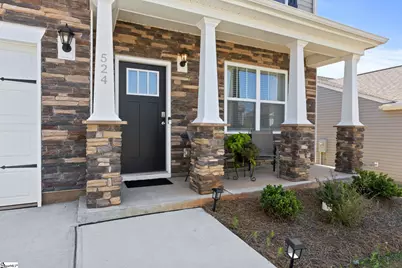
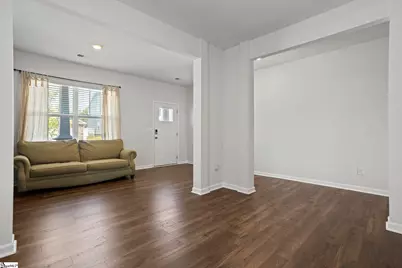
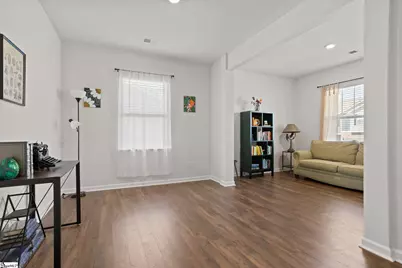
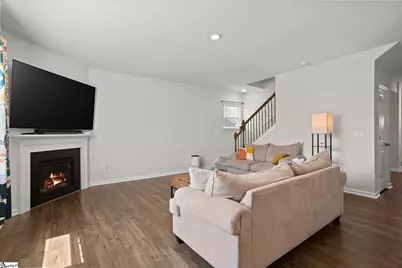
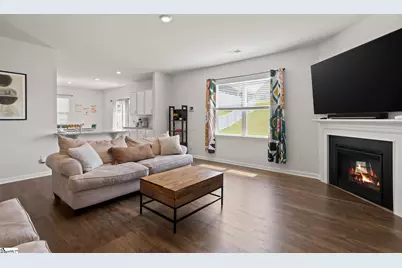
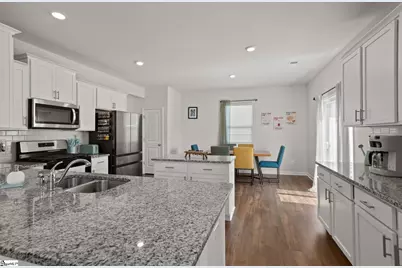
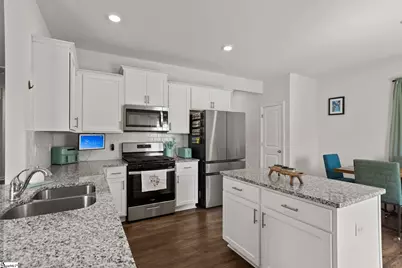
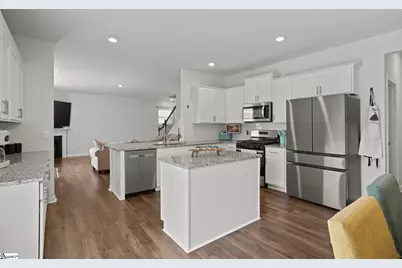
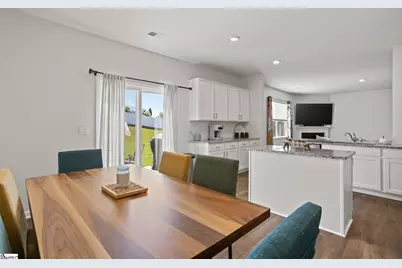
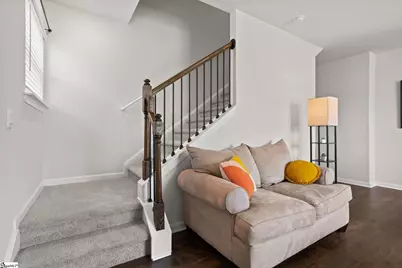
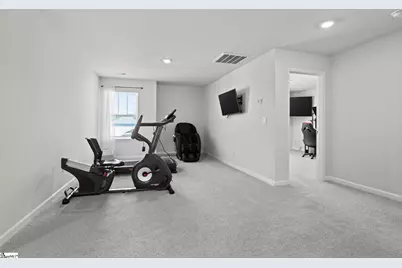
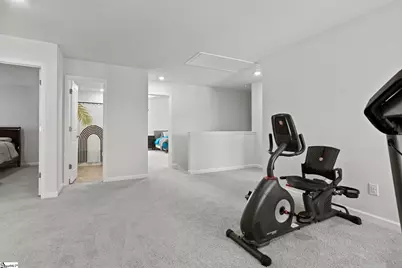
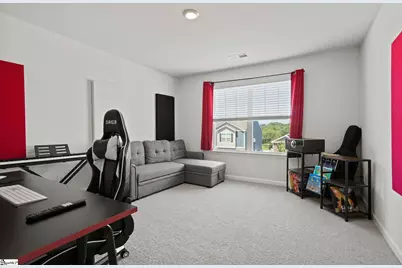
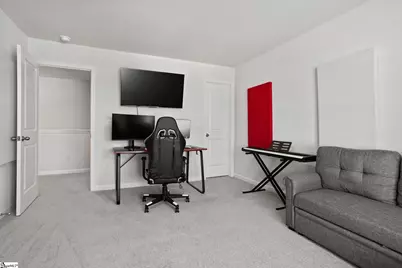
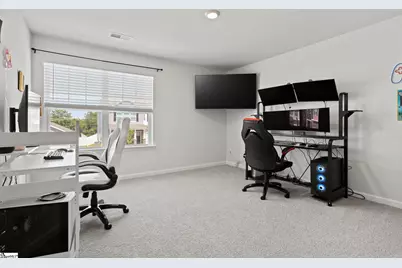
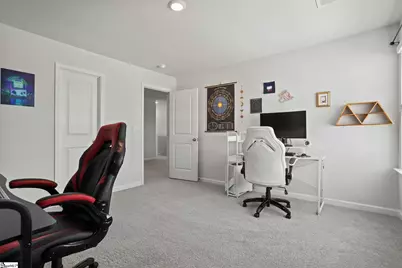
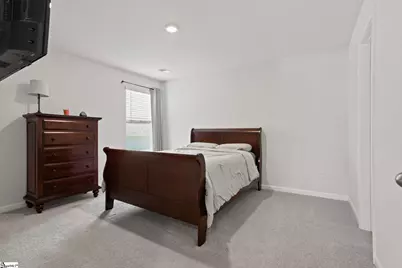
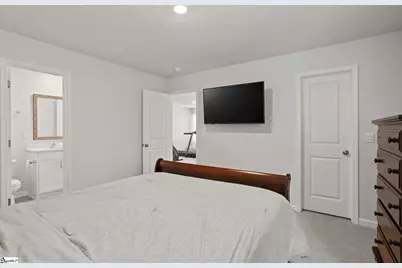
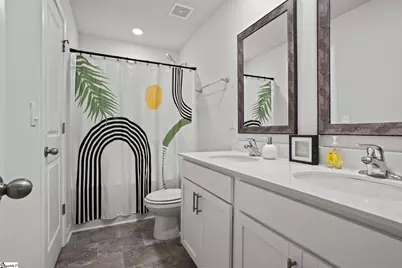
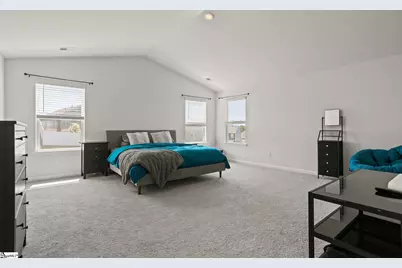
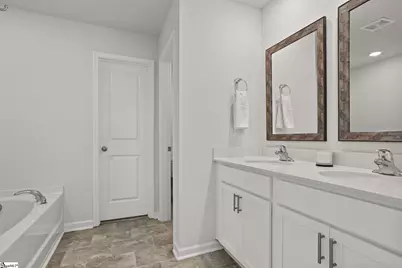
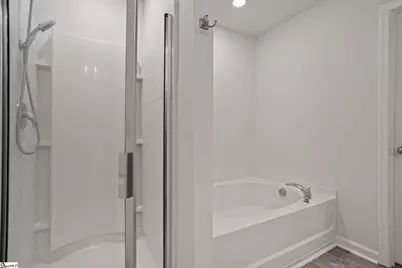
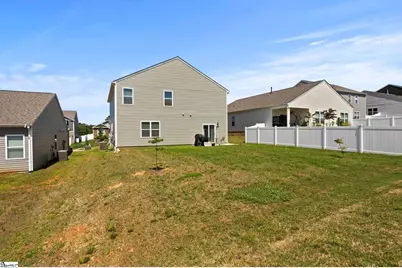
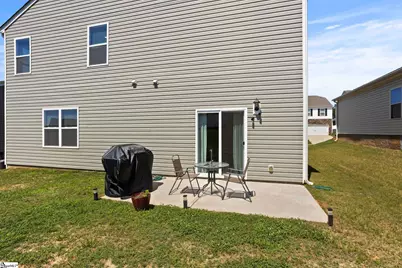
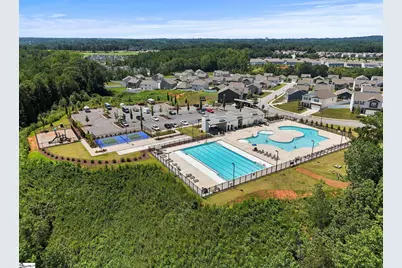
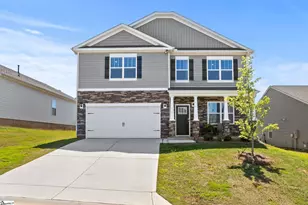
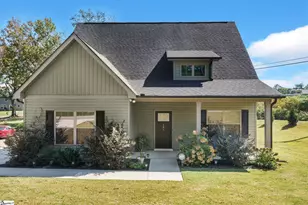
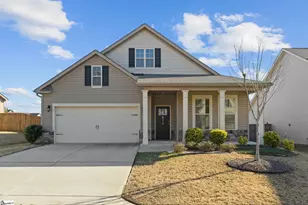
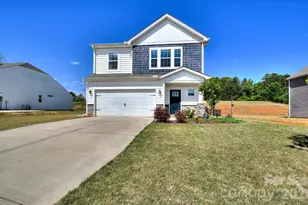
Welcome to Brookside Farms, where breathtaking mountain views and exceptional amenities create the lifestyle you've been dreaming of! Nestled among gently rolling hills, this sought-after community offers scenic walking trails leading to a stunning clubhouse and open-air pavilion with a cozy outdoor fireplace-perfect for relaxing or gathering with friends and family. Enjoy resort-style living with two sparkling pools, pickleball and bocce ball courts, a playground, and more, all just minutes from shopping, dining, healthcare, and everyday conveniences. This beautifully designed Craftsman-style home offers 4 bedrooms, 2.5 baths, and 2,824 square feet of thoughtfully planned living space. The open-concept floor plan features durable RevWood® laminate flooring throughout the main level, creating a warm and inviting setting for everyday living and entertaining. At the heart of the home, the spacious kitchen is sure to impress with granite countertops, a large center island, stainless steel appliances, a gas range, abundant cabinetry, and an oversized walk-in pantry. Whether hosting guests or preparing family meals, this space is designed to bring everyone together. Enjoy your morning coffee from the welcoming covered front porch or unwind in the evening on the backyard patio. The main level also offers a versatile flex room and a private office, providing endless possibilities for working from home, a playroom, formal dining, or hobby space. Upstairs, you'll find all four bedrooms, a spacious loft perfect for a media room or second living area, and the convenience of walk-in closets in every bedroom. The oversized primary suite easily accommodates a king-sized bed with room for a sitting area or home office. The luxurious ensuite bath features dual vanities, a walk-in shower, a relaxing garden tub, and a generous walk-in closet. Location is everything! Situated within walking distance to Greer High School and just minutes from downtown Greer, major highways, GSP International Airport, BMW, and Greenville, this home offers the perfect combination of comfort, convenience, and community. Don't miss your opportunity to make this exceptional ho
Full Property Details
Full Property Details for 524 Sapling Gap Rd
General
- Price: $381,500
- HOA FEE: $50/month
- HOA FEE FREQ.: Annually
- Taxes: $3,376
- Status: Active
- Type: Single Family
- Source: 2257
- MLS ID: 1598136
- Updated: 7/17/2026
- Added to Site: 46 day(s) ago
Interior
- Interior Features: High Ceilings, Ceiling Fan(s), Ceiling Smooth, Granite Counters, Open Floorplan, Walk-In Closet(s), Pantry
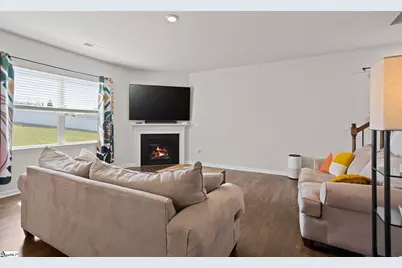
- Fireplace: Yes
- Number of Fireplaces: 1
- Fireplace(s): Gas Log
- Appliances: Gas Cooktop, Dishwasher, Self Cleaning Oven, Free-Standing Electric Range, Double Oven, Microwave, Gas Water Heater, Tankless Water Heater
- Flooring: Carpet, Laminate, Vinyl
Rooms
Bathrooms
- Total Bathrooms: 3
- Full Bathrooms: 2
- Half Bathrooms: 1
Bedrooms
- Total Bedrooms: 4
- Primary Bedroom: Double Sink, Full Bath, Primary on 2nd Lvl, Shower-Separate, Tub-Garden, Tub-Separate, Walk-in Closet, 19 x 18, 342 Sq. Ft.
- Bedroom 2: 14 x 12, 168 Sq. Ft.
- Bedroom 3: 13 x 12, 156 Sq. Ft.
- Bedroom 4: 13 x 12, 156 Sq. Ft.
Other Rooms
- Living Room: 12 x 10, 120 Sq. Ft.
- Family Room: 19 x 18, 342 Sq. Ft.
- Kitchen: 16 x 9, 144 Sq. Ft.
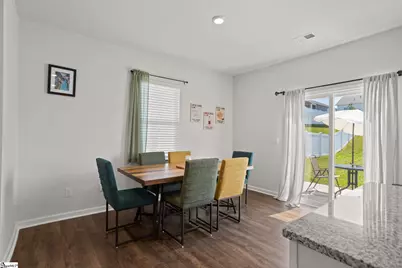
- Dining Room: 12 x 9, 108 Sq. Ft.
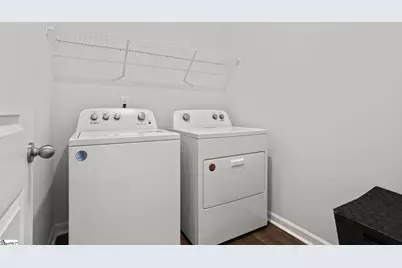
- Laundry: 2nd Floor, Walk-in, Laundry Room
Additional Information
- Pool: Yes
- Security/Safety: Smoke Detector(s)
Exterior
- Exterior Features: Under Ground Irrigation
- Porch/Patio/Deck: Patio, Front Porch
Parking
- Garage: Yes
- Attached garage: Yes
- Garage Spaces: 2
- Parking Features: Attached, Concrete, Garage Door Opener
Location
- Area: 14
- County: Greenville
- Subdivision: Brookside Farms
School Information
- Elementary School: Crestview
- Middle School: Greer
- High School: Greer
Community
- Association: Yes
- Assoc. Fees Include: Pool, Recreation Facilities, Street Lights, Restrictive Covenants
Heating & Cooling
- Air Conditioning: Yes
- Cooling Type: Central Air, Electric, Damper Controlled
- Heating Type: Forced Air, Natural Gas, Damper Controlled
Utilities
- Sewer: Public Sewer
- Water: Public
- Utility Description: Underground Utilities, Cable Available
Structural Information
- Architectural Style: Traditional
- Exterior Const.: Brick Veneer, Vinyl Siding
- Basement: Yes
- Basement Desc.: None
- Roof: Architectural
- Windows: Tilt Out Windows, Vinyl/Aluminum Trim
- Stories/Levels: 2
- Property Condition: 1-5
Lot Features
- Lot Size (Acres): 0.16
- Lot Size (Sq. Ft.): 6,969.6
- Lot Features: 1/2 Acre or Less, Few Trees
Financial Considerations
- Price Per Sq. Ft.: $135.28
- Association Fee: $600
- Assoc Fee Freq.: Annually
- Tax Amount: $3,376
Disclosures and Reports
- Documents Avail.: Restric.Cov/By-Laws
- Property ID: 0536.1001129.00
Listed by BHHS C Dan Joyner - Midtown

Get Pre-Approved Today
Schools
Schools serving 524 Sapling Gap Rd
School District:Greenville County School District
| Name | Grades | Distance |
|---|---|---|
Crestview Elementary School 509 American Legion Road, Greer, SC 29651 | PK-5 | 1.6 mi |
Greer Middle School 3032 East Gap Creek Road, Greer, SC 29651 | 6-8 | 0.5 mi |
Greer High School 3000 East Gap Creek Road, Greer, SC 29651 | 9-12 | 0.3 mi |
Disclaimer:
School attendance boundaries provided by ATTOM Data Solutions and are for reference only. Contact the school directly to verify enrollment eligibility.
Price & Sales History for 524 Sapling Gap Rd
Date
Details
Price
Change
Source
7/17/2026
Listed
$381,500
0.42%
MLS
11/08/2023
Sold
$379,900
—
Public Record
Disclaimer: Historical sales information is derived from public records provided by the county offices. Information is not guaranteed and should be independently verified.
Tax History
Tax History for 524 Sapling Gap Rd
Year
Property Taxes
Change
Tax Assessment
Change
2025
$3,377
-61%
$14,470
-33%
2024
$8,663
100%
$21,690
100%
2023
—
—
Disclaimer: Historical tax information is derived from public records provided by the county offices. Information is not guaranteed and should be independently verified.
Estimate the Cost
Estimate the Cost for 524 Sapling Gap Rd
524 Sapling Gap Road, Greer, SC 29651 (MLS# 1598136) is a Single Family property with 4 bedrooms, 2 full bathrooms and 1 partial bathroom. 524 Sapling Gap Road is currently listed for $381,500 and was received on July 17, 2026. Want to learn more about 524 Sapling Gap Road? Do you have questions about finding other Single Family real estate for sale in Greer? You can browse all Greer real estate or contact a Coldwell Banker agent to request more information.