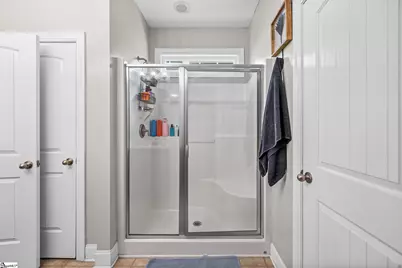
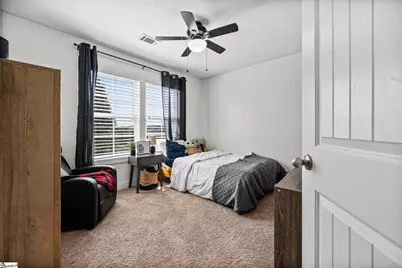
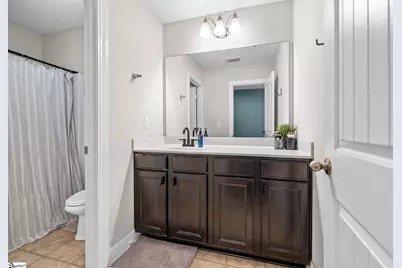
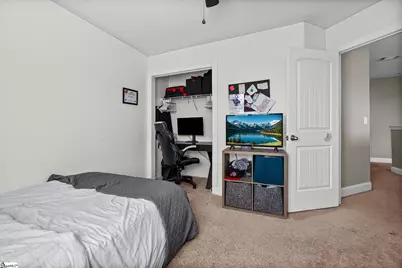
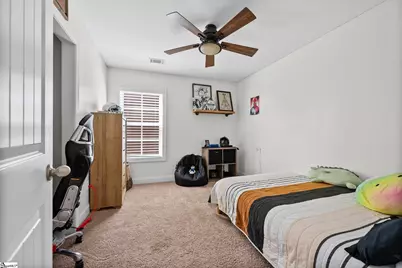
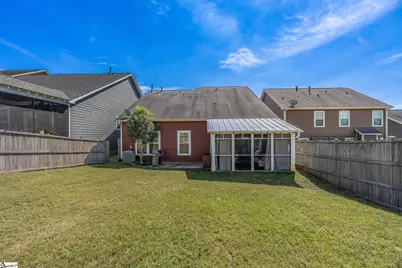
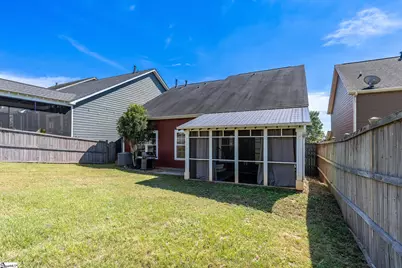
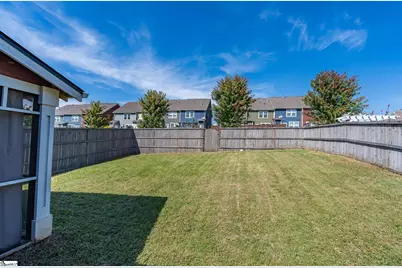
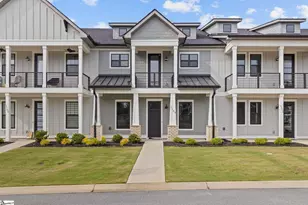
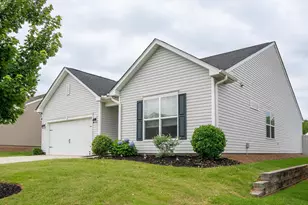
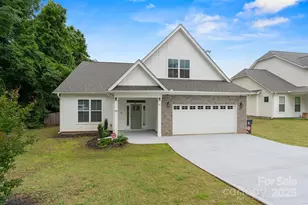
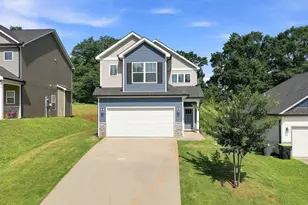
This is a carousel with tiles that activate property listing cards. Use the previous and next buttons to navigate.
1/45
$389,000 Just Listed
This is a carousel with tiles that activate property listing cards. Use the previous and next buttons to navigate.
1/45
Property Description
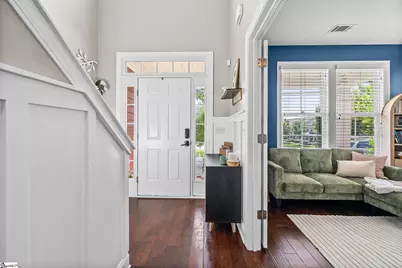
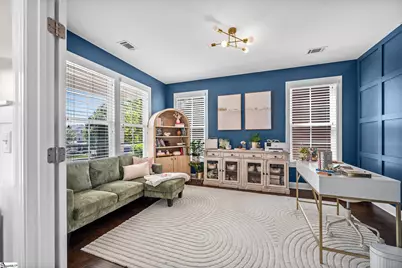
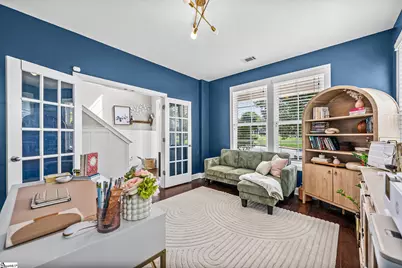
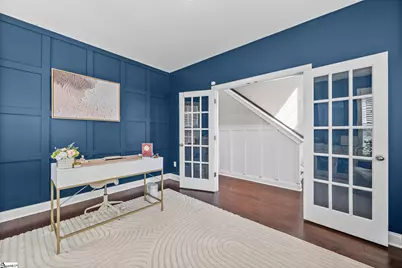
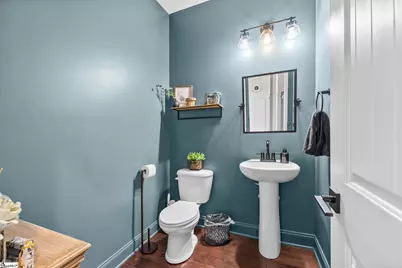
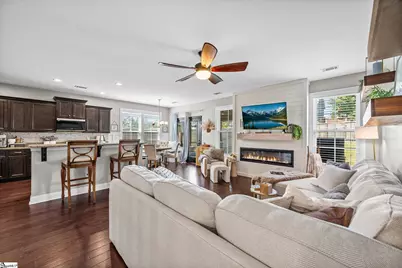
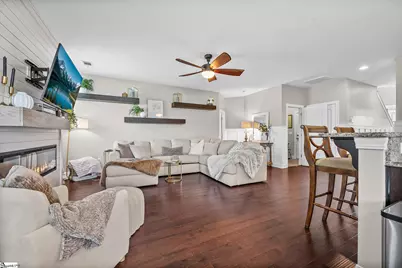
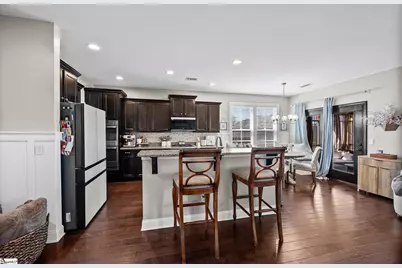
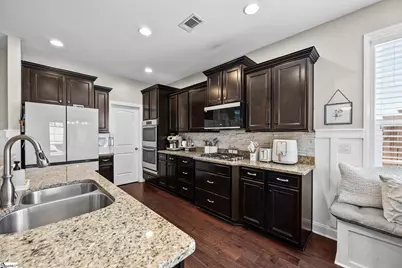
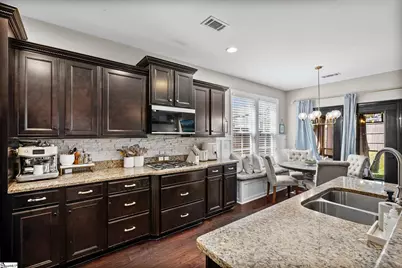
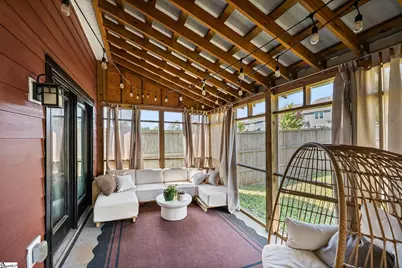
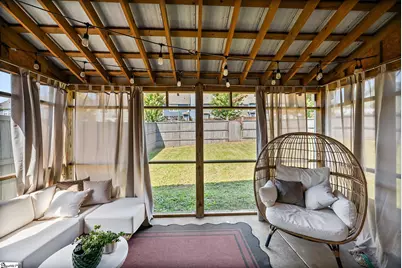
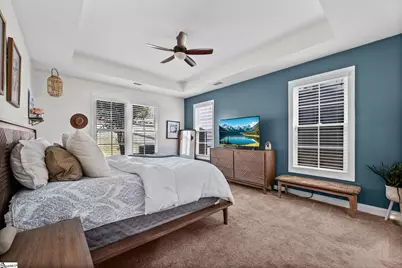
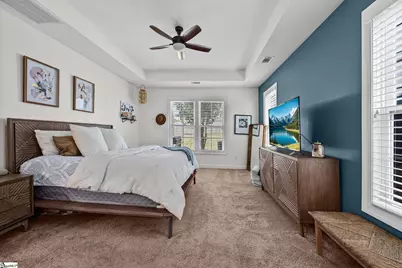
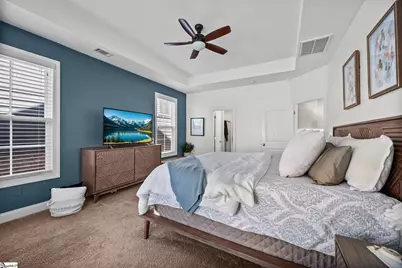
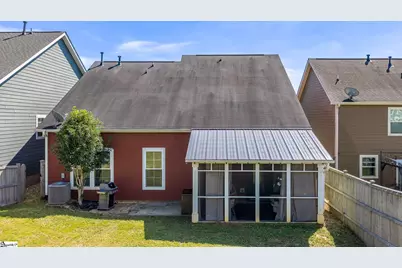
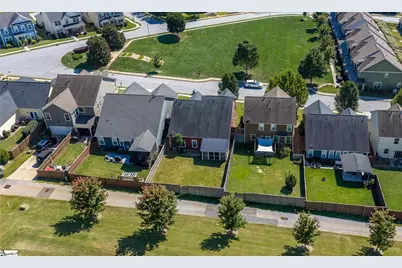
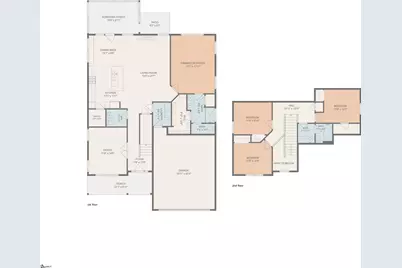
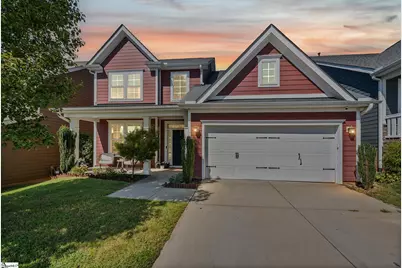
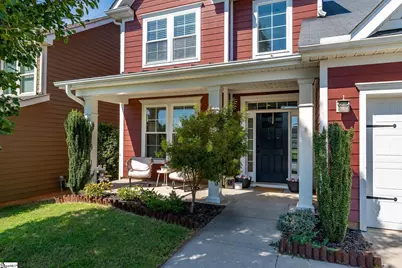
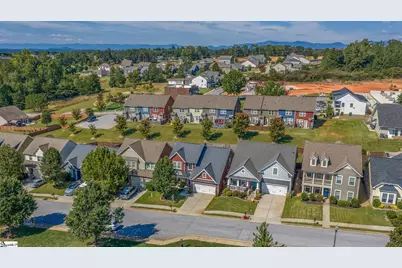
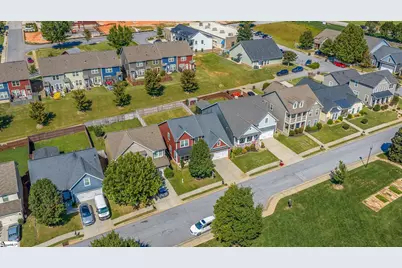
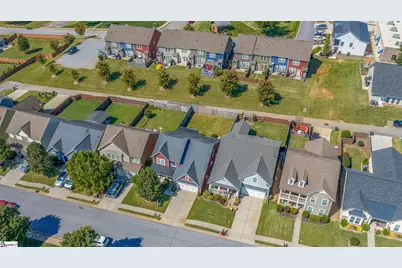
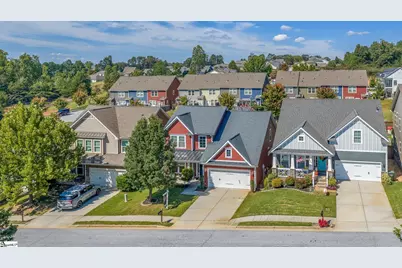
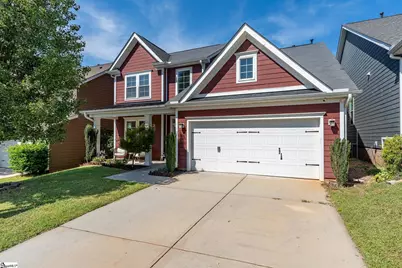
Welcome to 18 Kelvyn Street in O'Neal Village, where thoughtful details and an easy, functional layout make this house feel like home. The main level features an open-concept living space with trim and subtle accents throughout that add character and warmth. The primary suite is conveniently located on the main floor, along with the laundry room and a dedicated home office. Step outside to the screened porch and fenced backyard for even more space to relax and enjoy. Upstairs, you'll find three additional well-sized bedrooms and a full bathroom. Beyond the home, O'Neal Village offers a lifestyle all its own with a community pool, fitness center, playground, community garden, green spaces and more. Even better, neighborhood businesses including an ice cream shop, restaurant, nail salon and daycare are right within the community, with more still to come. Whether you're heading to the pool, grabbing dinner, treating the kids to ice cream or taking an evening walk through the neighborhood, there's plenty to enjoy right outside your door. Come see 18 Kelvyn Street and find out if O'Neal Village feels like home to you.
Full Property Details
Full Property Details for 18 Kelvyn St
General
- Price: $389,000
- HOA FEE: $54/month
- HOA FEE FREQ.: Annually
- Taxes: $2,317
- Status: Active
- Type: Single Family
- Source: 2257
- MLS ID: 1605537
- Updated: 10/2/2026
- Added to Site: 4 day(s) ago
Interior
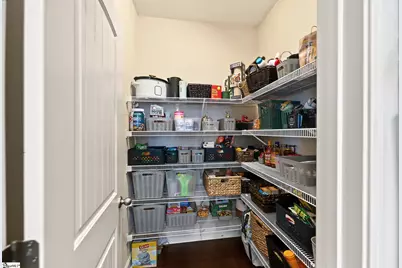
- Interior Features: High Ceilings, Ceiling Smooth, Tray Ceiling(s), Granite Counters, Open Floorplan, Walk-In Closet(s), Pantry
- Fireplace: Yes
- Number of Fireplaces: 1
- Fireplace(s): Ventless
- Appliances: Gas Cooktop, Dishwasher, Disposal, Oven, Double Oven, Gas Water Heater
- Flooring: Carpet, Ceramic Tile, Vinyl
Rooms
Bathrooms
- Total Bathrooms: 3
- Full Bathrooms: 2
- Half Bathrooms: 1
- Main Floor Baths: 1
Bedrooms
- Total Bedrooms: 4
- Bedrooms Main: 1
- Primary Bedroom: Primary on Main Lvl, 14 x 18, 252 Sq. Ft.
- Bedroom 2: 14 x 10, 140 Sq. Ft.
- Bedroom 3: 12 x 10, 120 Sq. Ft.
- Bedroom 4: 12 x 11, 132 Sq. Ft.
Other Rooms
- Living Room: 16 x 24, 384 Sq. Ft.
- Kitchen: 12 x 13, 156 Sq. Ft.
- Laundry: 1st Floor, Laundry Room
Additional Information
- Pool: Yes
- Security/Safety: Smoke Detector(s)
Exterior
- Porch/Patio/Deck: Screened, Patio
Parking
- Garage: Yes
- Attached garage: Yes
- Garage Spaces: 2
- Parking Features: Attached, Concrete, Driveway
Location
- Area: 13
- County: Greenville
- Subdivision: ONeal Village
School Information
- Elementary School: Skyland
- Middle School: Blue Ridge
- High School: Greer
Community
- Association: Yes
- Assoc. Fees Include: Common Area Ins., Electricity, Pool, Recreation Facilities, Street Lights, By-Laws
Heating & Cooling
- Air Conditioning: Yes
- Cooling Type: Electric
- Heating Type: Natural Gas
Utilities
- Gas: Greer CPW
- Sewer: Public Sewer
- Water: Public
- Utility Description: Underground Utilities
Structural Information
- Architectural Style: Craftsman
- Builder: Dan Ryan Builders
- Exterior Const.: Hardboard Siding
- Basement: Yes
- Basement Desc.: None
- Roof: Composition
- Windows: Tilt Out Windows, Vinyl/Aluminum Trim
- Stories/Levels: 2
- Year Built: 2014
- Property Condition: 11-20
Lot Features
- Lot Size (Acres): 0.13
- Lot Size (Sq. Ft.): 5,662.8
- Topography: Level
- Lot Features: 1/2 Acre or Less, Sidewalk
Financial Considerations
- Price Per Sq. Ft.: $176.5
- Association Fee: $650
- Assoc Fee Freq.: Annually
- Tax Amount: $2,317
Disclosures and Reports
- Documents Avail.: Seller Disclosure, SQFT Sketch
- Property ID: 0633.1701097.00
Listed by Realty One Group Freedom

Get Pre-Approved Today
Schools
Schools serving 18 Kelvyn St
School District:Greenville County School District
| Name | Grades | Distance |
|---|---|---|
Skyland Elementary School 4221 South Carolina 14, Greer, SC 29651 | PK-5 | 3.4 mi |
Blue Ridge Middle School 2423 East Tyger Bridge Road, Greer, SC 29651 | 6-8 | 3.5 mi |
Blue Ridge High School 2151 Fews Chapel Road, Greer, SC 29651 | 9-12 | 3.1 mi |
Disclaimer:
School attendance boundaries provided by ATTOM Data Solutions and are for reference only. Contact the school directly to verify enrollment eligibility.
Price & Sales History for 18 Kelvyn St
Date
Details
Price
Change
Source
10/01/2026
Listed
$389,000
98.57%
MLS
5/29/2015
Sold
$195,900
—
Public Record
Disclaimer: Historical sales information is derived from public records provided by the county offices. Information is not guaranteed and should be independently verified.
Tax History
Tax History for 18 Kelvyn St
Year
Property Taxes
Change
Tax Assessment
Change
2025
$2,317
8%
$9,650
15%
2024
$2,143
5%
$8,390
—
2023
$2,046
-56%
$8,390
-33%
2021
$4,657
134%
$12,590
50%
2022
$1,987
-57%
$8,390
7%
2021
$4,657
149%
$7,830
-96%
2019
$1,872
1%
$195,770
—
2018
$1,862
—
$195,770
—
2017
$1,853
3%
$195,770
—
2016
$1,802
-57%
$195,770
—
2015
$4,210
2670%
$195,770
7151%
2014
$152
—
$2,700
—
Disclaimer: Historical tax information is derived from public records provided by the county offices. Information is not guaranteed and should be independently verified.
Estimate the Cost
Estimate the Cost for 18 Kelvyn St
18 Kelvyn Street, Greer, SC 29651 (MLS# 1605537) is a Single Family property with 4 bedrooms, 2 full bathrooms and 1 partial bathroom. 18 Kelvyn Street is currently listed for $389,000 and was received on October 01, 2026. Want to learn more about 18 Kelvyn Street? Do you have questions about finding other Single Family real estate for sale in Greer? You can browse all Greer real estate or contact a Coldwell Banker agent to request more information.