This is a carousel with tiles that activate property listing cards. Use the previous and next buttons to navigate.
1/50
$1,099,000 Just Listed
This is a carousel with tiles that activate property listing cards. Use the previous and next buttons to navigate.
1/50
Property Description
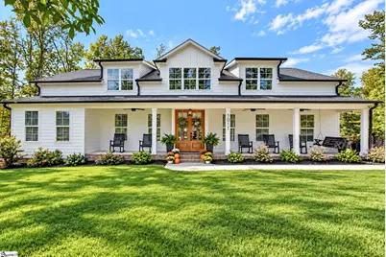
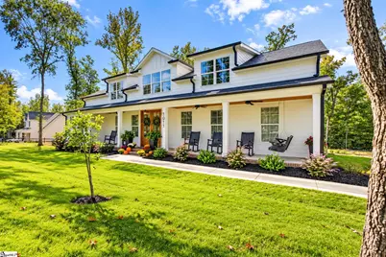
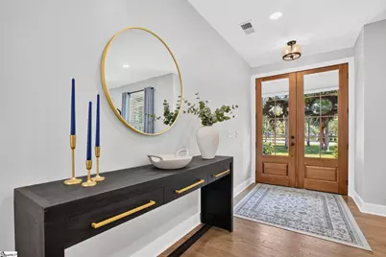
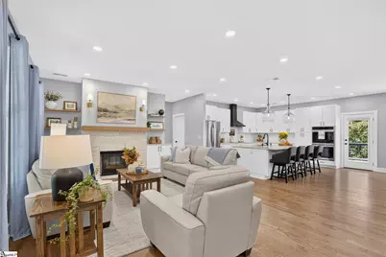
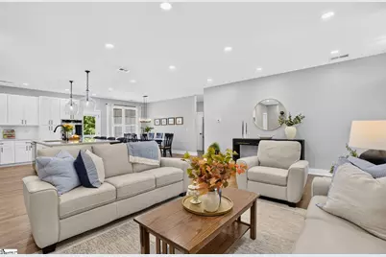
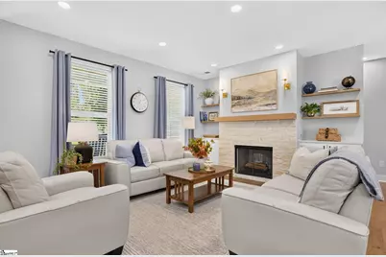
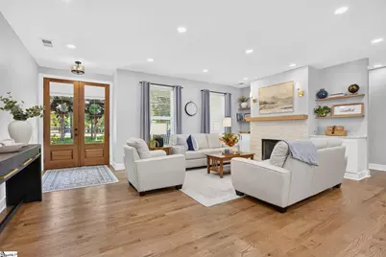
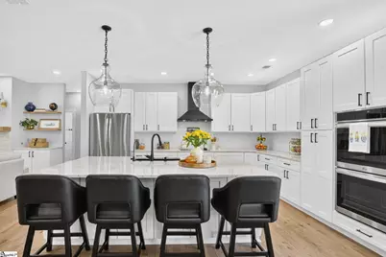
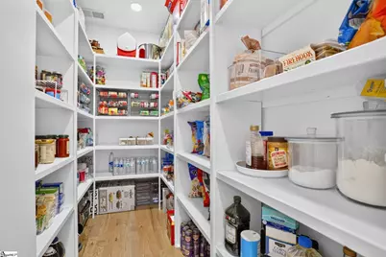
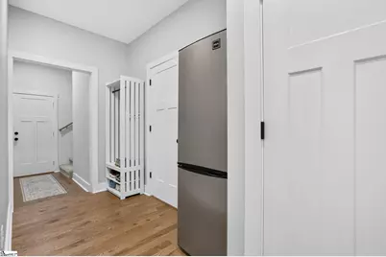
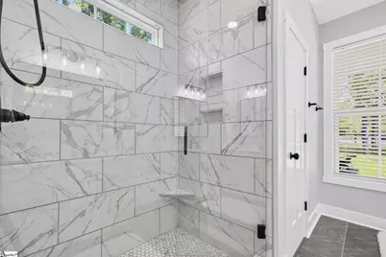
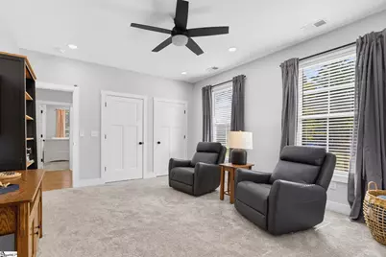
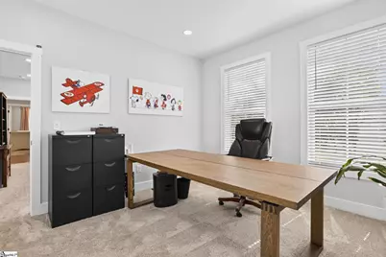
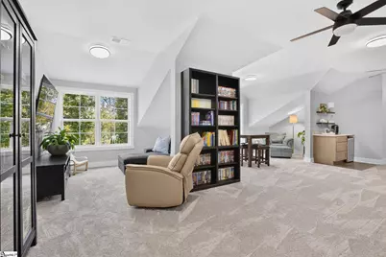
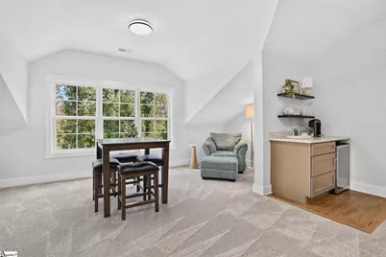
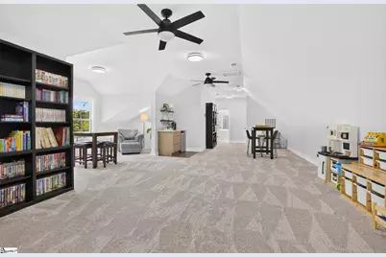
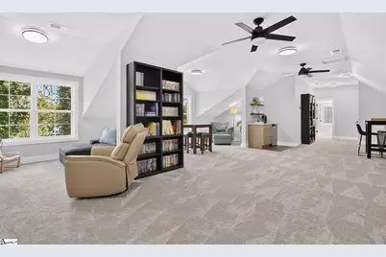
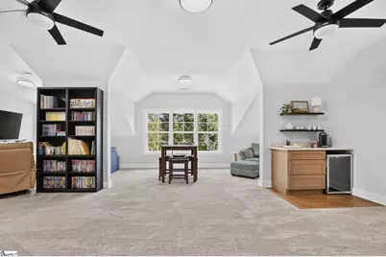
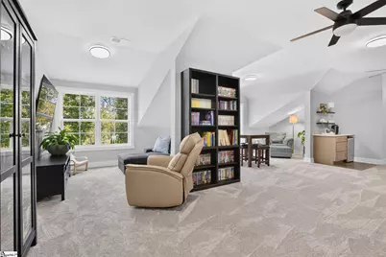
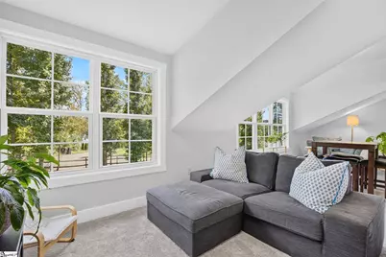
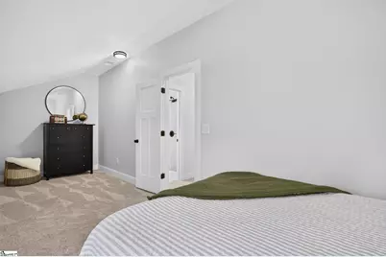
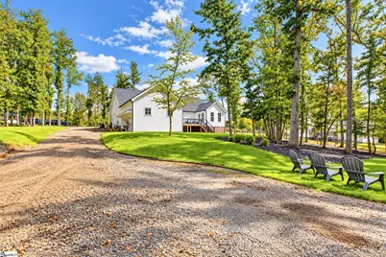
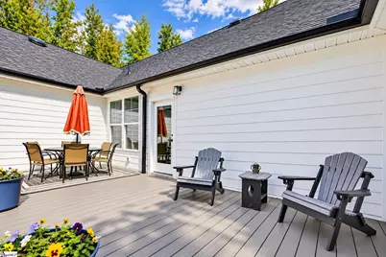
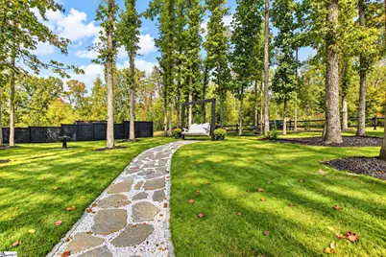
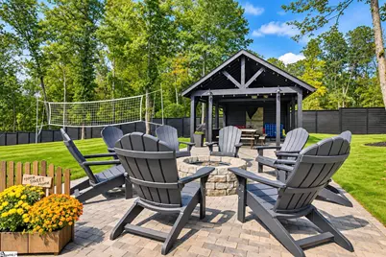
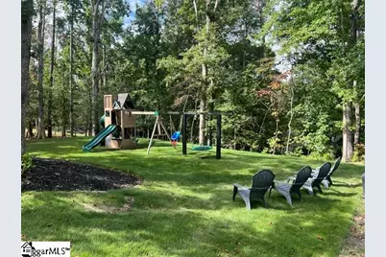
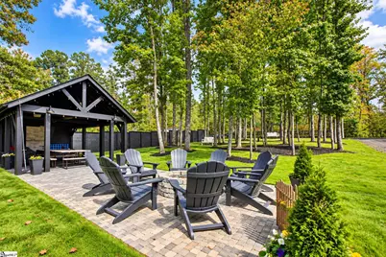
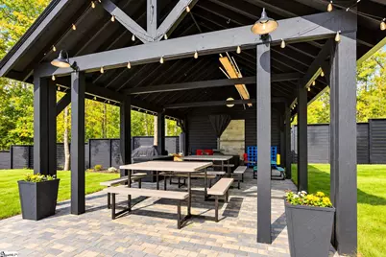
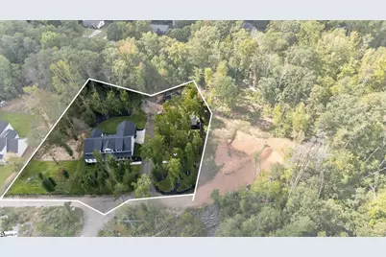
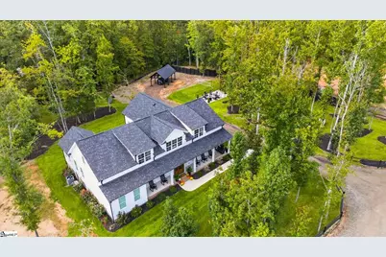
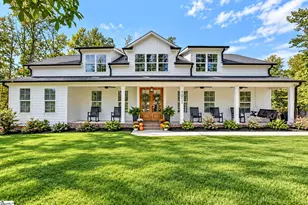
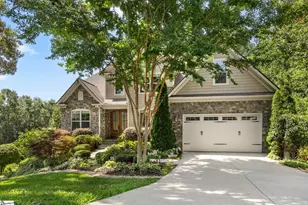
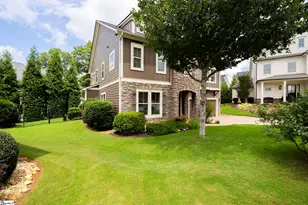
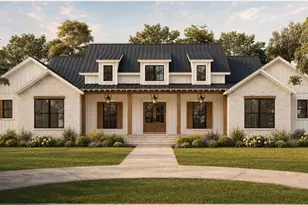
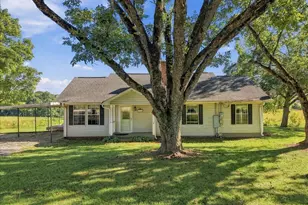
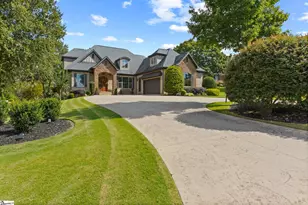
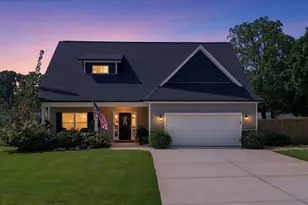
A rare opportunity to own a Builder's personal, custom home, almost 3900 square feet, completed in 2024, and set on 1.36 acres with exceptional indoor and outdoor living! With no HOA, this property offers the space, privacy, and flexibility that are increasingly hard to find, yet it's conveniently located just minutes from restaurants, shopping, pharmacies, and much more. The home features an incredibly functional floor plan designed for both everyday living and entertaining - the main level features three bedrooms, including a spacious primary suite with an oversized walk-in closet, plus a large home office, walk-in laundry room, and generous walk-in pantry. Upstairs, you'll find two additional bedrooms, a full bath, and a huge bonus room that offers endless possibilities for a media room, playroom, gym, or additional gathering space. Thoughtful craftsmanship and quality finishes are evident throughout. Twin mahogany front doors welcome you into the home, where 3.25" real hardwood flooring flows through the main living areas. The kitchen features beautiful custom cabinetry with dovetail drawers and soft-close construction, a large walk-in pantry, and hand-blown glass lighting over the island. A reverse-osmosis system serves the island faucet. Built-in cabinetry adds both character and functionality to the living room and primary closet, while a convenient second-floor coffee bar adds an extra touch of luxury. The main-level primary suite features a custom shower, and all bathrooms are finished with real porcelain tile. Extensive 6" LED disc lighting provides a clean, modern feel throughout the home. Comfort and efficiency were carefully considered as well, with two high-efficiency HVAC systems-16 SEER on the first floor with an air purification system and an 18 SEER super-high-efficiency system serving the second floor. A conditioned crawlspace with two dehumidifiers helps protect the home and maintain a comfortable environment, while two attic fans assist with hot-air dispersal. The beautifully landscaped grounds are equally impressive, featuring extensive Royal Zoysia sod, a dedicated swing-set area, volleyball area, fire pit and pavilion, plus swings on both the front porch and in the yard. A large front porch with ceiling fans and rocking chairs creates the perfect spot to relax, while the spacious Trex back deck overlooks the expansive backyard. While not completely fenced in, the yard does include a horizontal split-rail fence, creating defined areas while maintaining the property's open feel. A 14x24 extra carport provides additional covered parking and storage. With its exceptional floor plan, generous bedrooms and living spaces, custom craftsmanship, abundant storage, incredible outdoor amenities, 1.36-acre lot, convenient location, and no HOA, this builder's personal home offers a rare combination of quality, functionality, privacy, and lifestyle. A truly special property that is difficult to replicate in today's market. Please note that the vacant lot to the right of this property is also being offered for sale - 1.32 acres for $125,000.
Full Property Details
Full Property Details for 1011 Center Rd
General
- Price: $1,099,000
- Taxes: $3,644
- Status: Active
- Type: Single Family
- Source: 2257
- MLS ID: 1605512
- Updated: 10/1/2026
- Added to Site: 4 day(s) ago
Interior
- Interior Features: Ceiling Smooth, Granite Counters, Open Floorplan, Walk-In Closet(s)
- Fireplace: Yes
- Number of Fireplaces: 1
- Fireplace(s): Ventless
- Appliances: Cooktop, Dishwasher, Disposal, Oven, Electric Water Heater
- Flooring: Carpet, Ceramic Tile, Wood
Rooms
Bathrooms
- Total Bathrooms: 3
- Full Bathrooms: 3
- Main Floor Baths: 2
Bedrooms
- Total Bedrooms: 5
- Bedrooms Main: 3
- Primary Bedroom: Double Sink, Primary on Main Lvl, Shower Only, 16 x 14, 224 Sq. Ft.
- Bedroom 2: 14 x 14, 196 Sq. Ft.
- Bedroom 3: 15 x 14, 210 Sq. Ft.
- Bedroom 4: 22 x 13, 286 Sq. Ft.
- Bedroom 5: 18 x 11, 198 Sq. Ft.
Other Rooms
- Living Room: 22 x 15, 330 Sq. Ft.
- Kitchen: 15 x 12, 180 Sq. Ft.
- Dining Room: 16 x 12, 192 Sq. Ft.
- Laundry: Sink, 1st Floor, Walk-in
Exterior
- Porch/Patio/Deck: Deck
Parking
- Garage: Yes
- Attached garage: Yes
- Garage Spaces: 2
- Carports: Yes
- Parking Features: Attached, Gravel, Carport
Location
- Area: 13
- County: Greenville
- Subdivision: None
School Information
- Elementary School: Taylors
- Middle School: Sevier
- High School: Wade Hampton
Community
- Assoc. Fees Include: None
Heating & Cooling
- Air Conditioning: Yes
- Cooling Type: Electric, Multi Units
- Heating Type: Electric, Multi-Units
Utilities
- Sewer: Septic Tank
- Water: Well
Structural Information
- Architectural Style: Traditional
- Exterior Const.: Hardboard Siding
- Basement: Yes
- Basement Desc.: None
- Roof: Architectural
- Stories/Levels: 2
- Year Built: 2024
- Property Condition: 1-5
Lot Features
- Lot Size (Acres): 1.36
- Lot Size (Sq. Ft.): 59,241.6
- Topography: Level
- Lot Features: 1 - 2 Acres, Wooded
Financial Considerations
- Price Per Sq. Ft.: $283.91
- Tax Amount: $3,644
Disclosures and Reports
- Documents Avail.: Seller Disclosure, Survey
- Property ID: T027000105600
Listed by Keller Williams DRIVE

Get Pre-Approved Today
Schools
Schools serving 1011 Center Rd
School District:Greenville County School District
| Name | Grades | Distance |
|---|---|---|
Taylors Elementary School 809 Reid School Road, Taylors, SC 29687 | K-5 | 0.7 mi |
Sevier Middle School 1000 Piedmont Park Road, Greenville, SC 29609 | 6-8 | 3.3 mi |
Wade Hampton High School 100 Pine Knoll Drive, Greenville, SC 29609 | 9-12 | 4 mi |
Disclaimer:
School attendance boundaries provided by ATTOM Data Solutions and are for reference only. Contact the school directly to verify enrollment eligibility.
Price & Sales History for 1011 Center Rd
Date
Details
Price
Change
Source
10/01/2026
Listed
$1,099,000
4895.45%
MLS
4/12/2021
Sold
$22,000
—
Public Record
Disclaimer: Historical sales information is derived from public records provided by the county offices. Information is not guaranteed and should be independently verified.
Tax History
Tax History for 1011 Center Rd
Year
Property Taxes
Change
Tax Assessment
Change
2025
$4,018
592%
$21,350
1286%
2024
$581
17%
$1,540
17%
2023
$497
176%
$1,320
187%
2021
$180
-61%
$460
-65%
2022
$467
159%
$1,320
230%
2021
$180
-1%
$400
-94%
2019
$181
2%
$6,680
—
2018
$177
2%
$6,680
—
2017
$174
12%
$6,680
—
2016
$155
—
$6,680
—
2015
$155
14%
$6,680
15%
2014
$136
2%
$5,818
1567%
2013
$133
—
$349
—
Disclaimer: Historical tax information is derived from public records provided by the county offices. Information is not guaranteed and should be independently verified.
Estimate the Cost
Estimate the Cost for 1011 Center Rd
1011 Center Road, Taylors, SC 29687 (MLS# 1605512) is a Single Family property with 5 bedrooms and 3 full bathrooms. 1011 Center Road is currently listed for $1,099,000 and was received on October 01, 2026. Want to learn more about 1011 Center Road? Do you have questions about finding other Single Family real estate for sale in Taylors? You can browse all Taylors real estate or contact a Coldwell Banker agent to request more information.