This is a carousel with tiles that activate property listing cards. Use the previous and next buttons to navigate.
1/28
$320,000 Just Listed
This is a carousel with tiles that activate property listing cards. Use the previous and next buttons to navigate.
1/28
Property Description
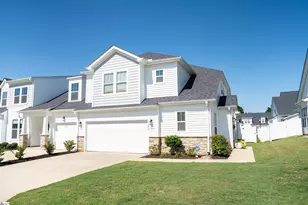
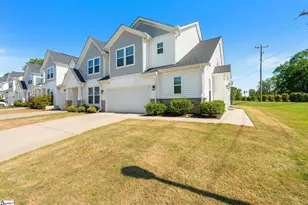
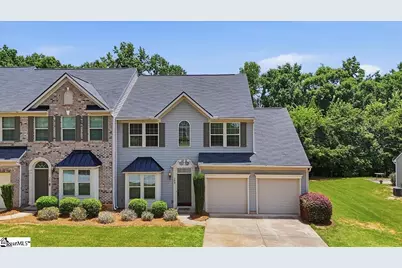
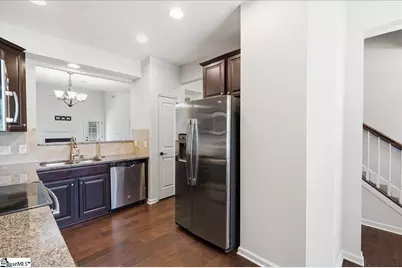
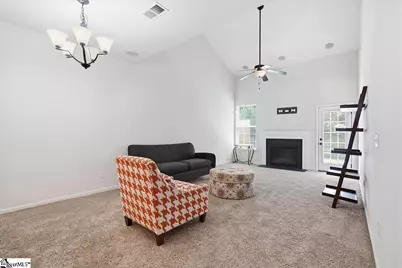
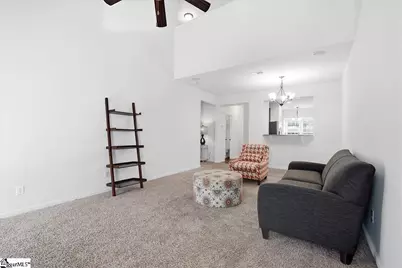
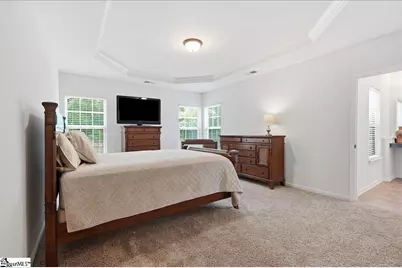
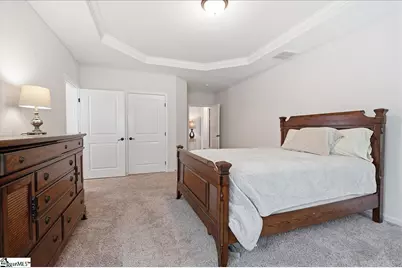
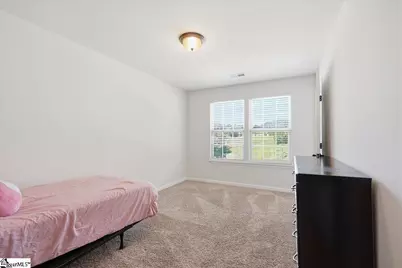
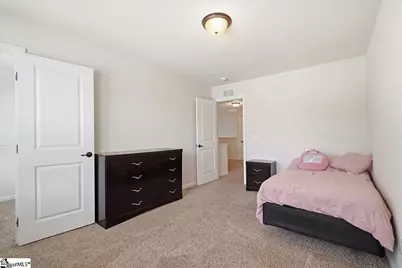
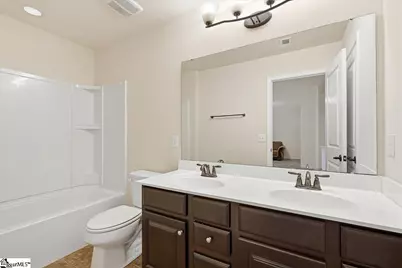
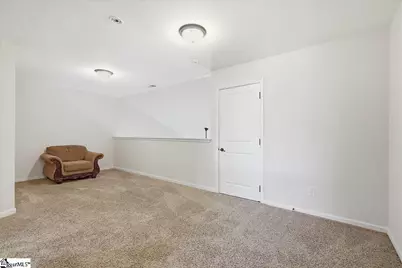
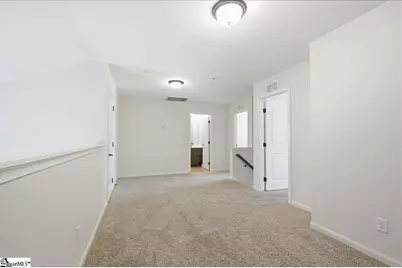
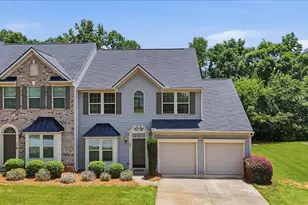
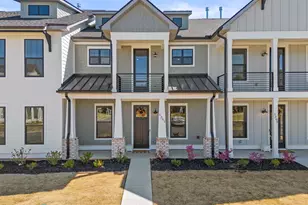
Welcome home to this beautifully maintained end-unit townhome featuring 3 spacious bedrooms, 2.5 bathrooms, and a two-car garage. Designed for both comfort and convenience, the thoughtfully crafted floor plan offers a desirable primary suite on the main level, making everyday living effortless. The open-concept living and dining areas provide the perfect space for entertaining or relaxing. The living room is enhanced with a built-in surround sound system, creating an exceptional experience for movie nights, game days, or simply enjoying your favorite music. The desirable end-unit location fills the home with an abundance of natural light throughout. Upstairs, you'll find two generously sized bedrooms, a versatile loft ideal for a home office, media room, or play area, and a full bathroom. Conveniently located near shopping, dining, and major roadways, this low-maintenance home offers the perfect blend of style, functionality, and accessibility. This move in ready townhome is one you won't want to miss!
Full Property Details
Full Property Details for 309 Bellerive Dr
General
- Price: $320,000
- HOA FEE: $157/month
- Taxes: $1,499
- Status: Active
- Type: Townhouse
- Source: 2257
- MLS ID: 1597062
- Updated: 7/8/2026
- Added to Site: Today
Interior
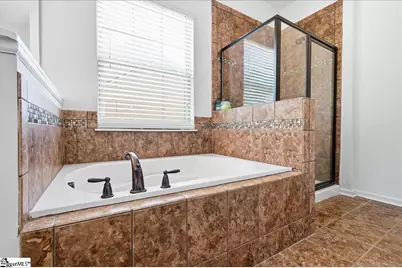
- Interior Features: 2 Story Foyer, High Ceilings, Ceiling Fan(s), Soaking Tub, Walk-In Closet(s), Pantry
- Fireplace: Yes
- Number of Fireplaces: 1
- Fireplace(s): Gas Log, Ventless
- Appliances: Dryer, Convection Oven, Refrigerator, Washer, Electric Cooktop, Microwave, Gas Water Heater, Tankless Water Heater
- Flooring: Carpet, Laminate
Rooms
Bathrooms
- Total Bathrooms: 3
- Full Bathrooms: 2
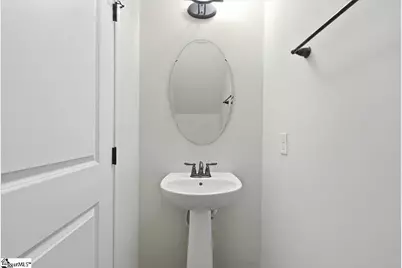
- Half Bathrooms: 1
- Main Floor Baths: 1
Bedrooms
- Total Bedrooms: 3
- Bedrooms Main: 1
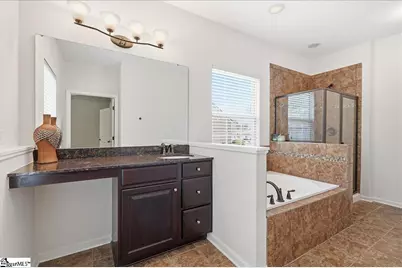
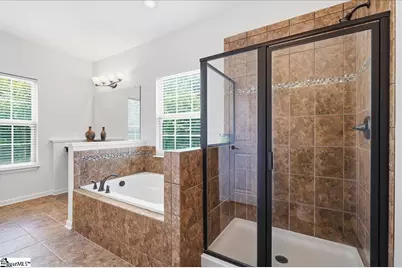
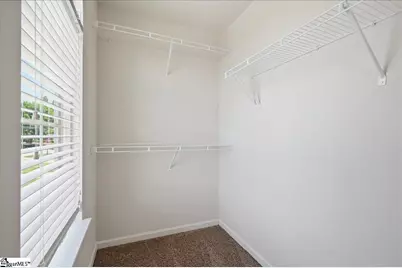
- Primary Bedroom: Full Bath, Primary on Main Lvl, Shower-Separate, Tub-Garden, Walk-in Closet, 13 x 23, 299 Sq. Ft.
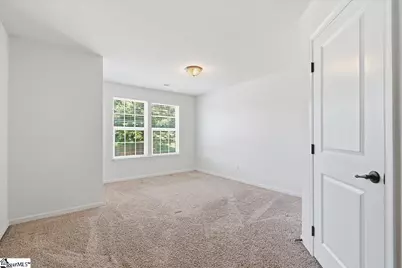
- Bedroom 2: 13 x 16, 208 Sq. Ft.
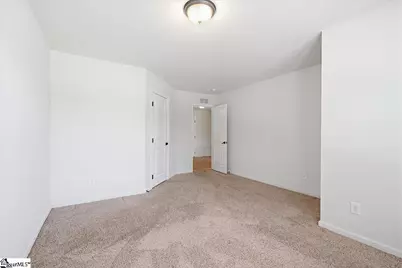
- Bedroom 3: 9 x 14, 126 Sq. Ft.
Other Rooms
- Living Room: 13 x 24, 312 Sq. Ft.
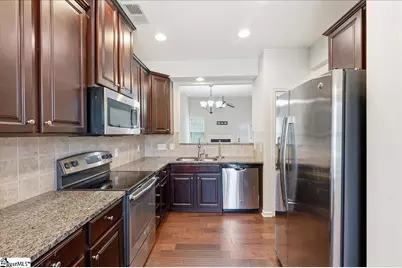
- Kitchen: 9 x 11, 99 Sq. Ft.
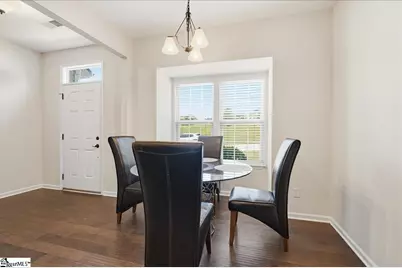
- Dining Room: 9 x 9, 81 Sq. Ft.
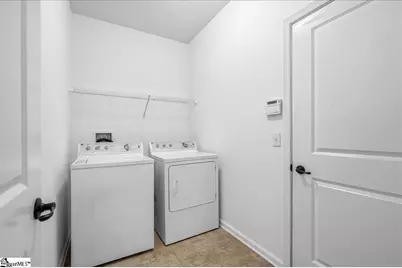
- Laundry: 1st Floor, Walk-in, Laundry Room
Additional Information
- Pool: Yes
- Security/Safety: Smoke Detector(s)
Exterior
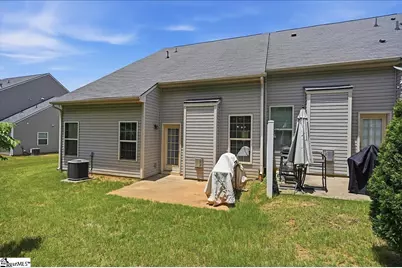
- Porch/Patio/Deck: Patio
Parking
- Garage: Yes
- Attached garage: Yes
- Garage Spaces: 2
- Parking Features: Attached, Parking Pad, Garage Door Opener, Side/Rear Entry, Driveway
Location
- Area: 33
- County: Spartanburg
- Subdivision: Townes at River Falls
School Information
- Elementary School: River Ridge
- Middle School: Florence Chapel
- High School: James F. Byrnes
Community
- Association: Yes
- Assoc. Fees Include: Maintenance Grounds, Pool, Termite Contract
Heating & Cooling
- Air Conditioning: Yes
- Cooling Type: Central Air, Electric
- Heating Type: Forced Air, Natural Gas
Utilities
- Gas: Piedmont
- Sewer: Public Sewer
- Water: Public
Structural Information
- Architectural Style: Traditional
- Exterior Const.: Brick Veneer, Vinyl Siding
- Basement: Yes
- Basement Desc.: None
- Roof: Composition
- Windows: Vinyl/Aluminum Trim
- Stories/Levels: 2
- Year Built: 2014
- Property Condition: 11-20
Lot Features
- Lot Size (Acres): 0.12
- Lot Size (Sq. Ft.): 5,227.2
- Lot Dimensions: 53 x 110 x 52 x 109
- Lot Features: Corner Lot
Financial Considerations
- Price Per Sq. Ft.: $143.24
- Association Fee: $157
- Assoc Fee Freq.: Monthly
- Tax Amount: $1,499
Disclosures and Reports
- Documents Avail.: House Plans, Seller Disclosure
- Property ID: 53100051.16
Listed by Encore Realty
Get Pre-Approved Today
Schools
Schools serving 309 Bellerive Dr
School District:Spartanburg School District 5
| Name | Grades | Distance |
|---|---|---|
River Ridge Elementary School 5960 Reidville Road, Moore, SC 29369 | PK-4 | 0.9 mi |
Florence Chapel Middle School 290 Shoals Road, Duncan, SC 29334 | 7-8 | 1.2 mi |
James Byrnes Freshman Academy 100 Rowe Street, Duncan, SC 29334 | 9- | 3.9 mi |
James F. Byrnes High School 150 East Main Street, Duncan, SC 29334 | 9-12 | 4.1 mi |
Disclaimer:
School attendance boundaries provided by ATTOM Data Solutions and are for reference only. Contact the school directly to verify enrollment eligibility.
Price & Sales History for 309 Bellerive Dr
Date
Details
Price
Change
Source
7/08/2026
Listed
$320,000
78.69%
MLS
12/22/2014
Sold
$179,085
—
Public Record
Disclaimer: Historical sales information is derived from public records provided by the county offices. Information is not guaranteed and should be independently verified.
Tax History
Tax History for 309 Bellerive Dr
Year
Property Taxes
Change
Tax Assessment
Change
2025
$1,500
1%
$9,475
—
2024
$1,490
—
$9,475
—
2023
$1,494
11%
$9,475
15%
2022
$1,348
—
$8,238
—
2021
$1,348
2%
$8,238
-96%
2019
$1,320
5%
$205,965
—
2018
$1,261
16%
$205,965
15%
2017
$1,088
4%
$179,100
—
2016
$1,049
98%
$179,000
—
2014
$531
—
$179,000
616%
2014
$531
69%
$25,000
2678%
2013
$315
—
$900
—
Disclaimer: Historical tax information is derived from public records provided by the county offices. Information is not guaranteed and should be independently verified.
Estimate the Cost
Estimate the Cost for 309 Bellerive Dr
309 Bellerive Drive, Duncan, SC 29334 (MLS# 1597062) is a Townhouse property with 3 bedrooms, 2 full bathrooms and 1 partial bathroom. 309 Bellerive Drive is currently listed for $320,000 and was received on July 08, 2026. Want to learn more about 309 Bellerive Drive? Do you have questions about finding other Townhouse real estate for sale in Duncan? You can browse all Duncan real estate or contact a Coldwell Banker agent to request more information.