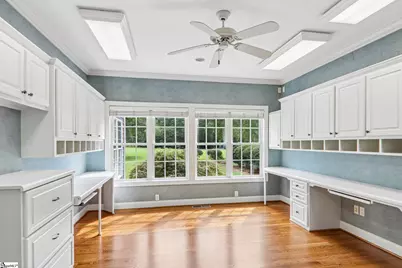
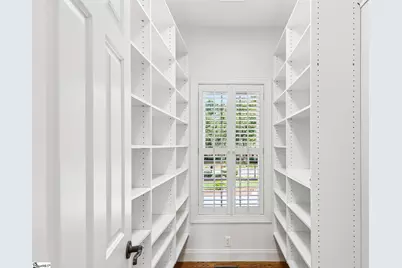

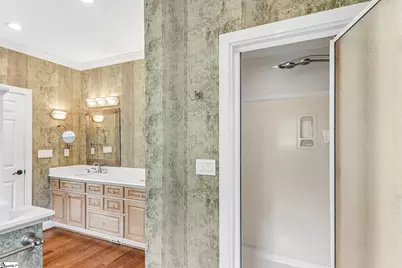
This is a carousel with tiles that activate property listing cards. Use the previous and next buttons to navigate.
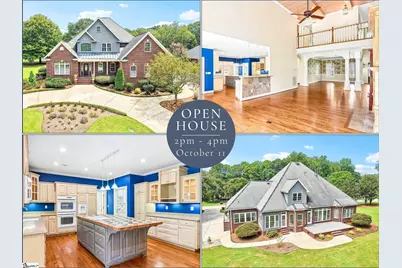
$1,199,000
This is a carousel with tiles that activate property listing cards. Use the previous and next buttons to navigate.
Full Property Details for 203 Sunningdale Dr
General
- Price: $1,199,000
- HOA FEE: $8/month
- HOA FEE FREQ.: Annually
- Taxes: $2,347
- Status: Active
- Type: Single Family
- Source: 2257
- MLS ID: 1602333
- Updated: 10/8/2026
- Added to Site: 42 day(s) ago
Interior
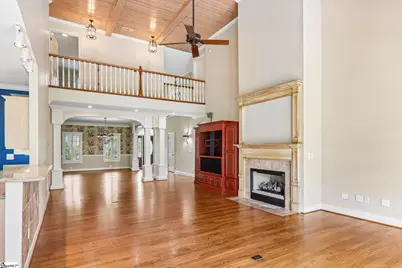
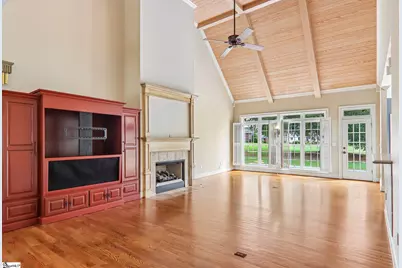
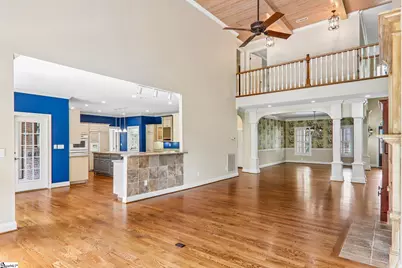
- Interior Features: 2 Story Foyer, Bookcases, High Ceilings, Ceiling Fan(s), Ceiling Smooth, Central Vacuum, Countertops-Solid Surface, Open Floorplan, Walk-In Closet(s), Pantry, Tile Counters
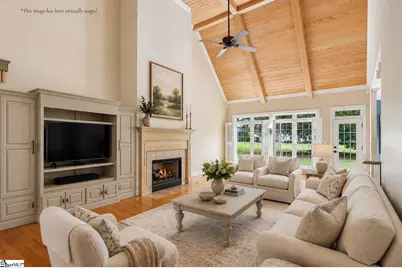
- Fireplace: Yes
- Number of Fireplaces: 1
- Fireplace(s): Gas Starter, Ventless
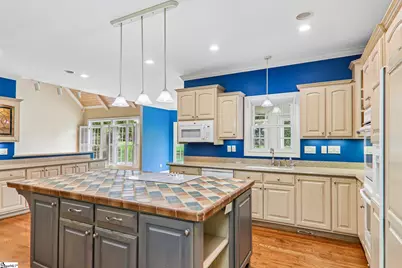
- Appliances: Cooktop, Dishwasher, Disposal, Oven, Refrigerator, Electric Cooktop, Electric Oven, Double Oven, Range, Microwave, Gas Water Heater, Tankless Water Heater
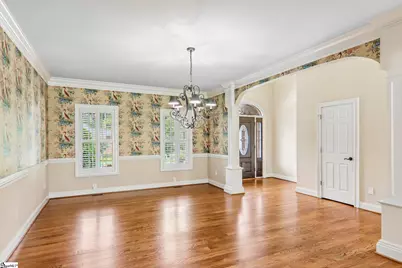
- Flooring: Carpet, Ceramic Tile, Wood
Rooms
Bathrooms
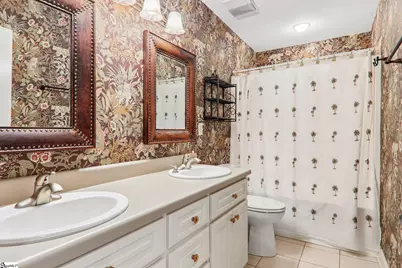
- Total Bathrooms: 4
- Full Bathrooms: 3
- Half Bathrooms: 1
- Main Floor Baths: 2
Bedrooms
- Total Bedrooms: 4
- Bedrooms Main: 1
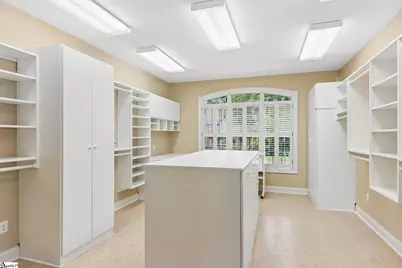
- Primary Bedroom: Dressing Room, Double Sink, Full Bath, Primary on Main Lvl, Shower-Separate, Sitting Room, Tub-Jetted, Walk-in Closet, Shower - Steam, 17 x 26, 442 Sq. Ft.
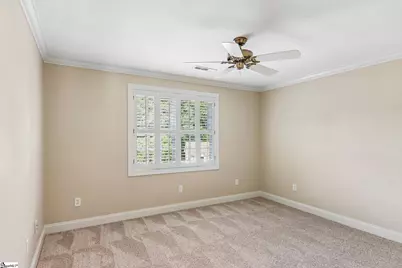
- Bedroom 2: 13 x 18, 234 Sq. Ft.
- Bedroom 3: 14 x 24, 336 Sq. Ft.
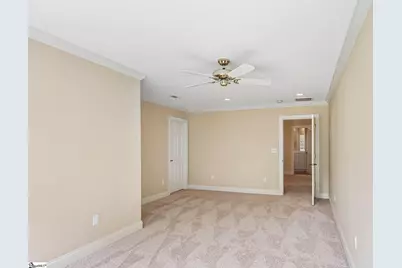
- Bedroom 4: 16 x 27, 432 Sq. Ft.
Other Rooms
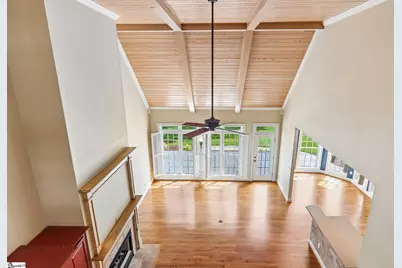
- Family Room: 17 x 30, 510 Sq. Ft.
- Kitchen: 16 x 22, 352 Sq. Ft.
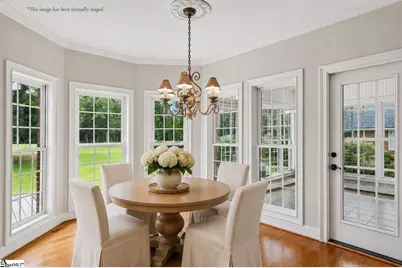
- Dining Room: 13 x 18, 234 Sq. Ft.
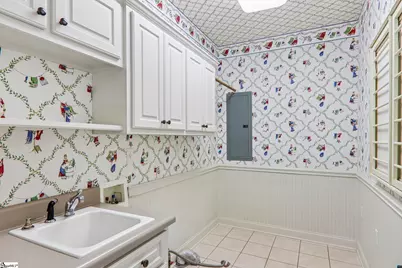
- Laundry: Sink, 1st Floor, Walk-in, Laundry Room
Additional Information
- Pool: Yes
- Spa: Yes
- Spa Description: Bath
- Security/Safety: Smoke Detector(s)
- Equipment: Dehumidifier
Exterior
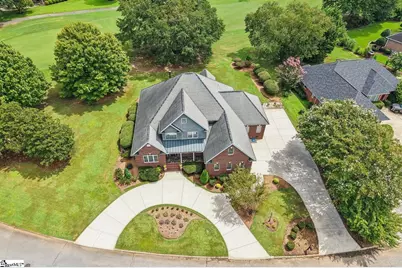
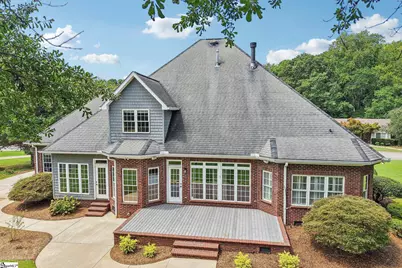
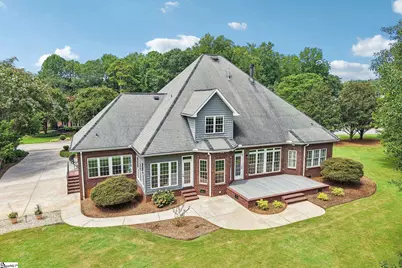
- Porch/Patio/Deck: Deck, Patio, Front Porch
Parking
- Garage: Yes
- Attached garage: Yes
- Garage Spaces: 2
- Parking Features: Attached, Circular Driveway, Parking Pad, Concrete, Garage Door Opener, Driveway
Location
- Area: 63
- County: Pickens
- Subdivision: Smithfields
School Information
- Elementary School: Forest Acres
- Middle School: Richard H. Gettys
- High School: Easley
Community
- Association: Yes
- Assoc. Fees Include: Other/See Remarks
Heating & Cooling
- Air Conditioning: Yes
- Cooling Type: Central Air, Electric, Multi Units
- Heating Type: Forced Air, Multi-Units, Natural Gas
Utilities
- Gas: Fort Hill
- Sewer: Public Sewer
- Water: Public
- Utility Description: Underground Utilities, Cable Available
Structural Information
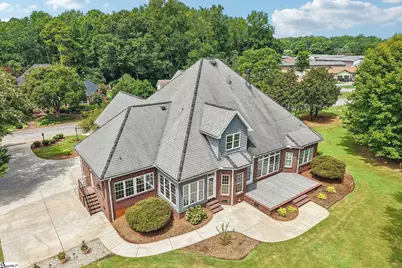
- Architectural Style: Traditional
- Exterior Const.: Brick Veneer
- Basement: Yes
- Basement Desc.: None
- Roof: Architectural
- Windows: Insulated Windows
- Stories/Levels: 2
- Year Built: 2002
- Property Condition: 21-30
Lot Features
- Lot Size (Acres): 0.45
- Lot Size (Sq. Ft.): 19,602
- Lot Dimensions: 235 x 156 x 230
- Topography: Level
- Lot Features: 1/2 Acre or Less, Cul-De-Sac, On Golf Course, Sprklr In Grnd-Full Yard
Financial Considerations
- Price Per Sq. Ft.: $260.65
- Association Fee: $100
- Assoc Fee Freq.: Annually
- Tax Amount: $2,347
Disclosures and Reports
- Documents Avail.: Restric.Cov/By-Laws, Seller Disclosure, Survey
- Property ID: 503809155586
Listed by Keller Williams Upstate Legacy
Schools serving 203 Sunningdale Dr
| Name | Grades | Distance |
|---|---|---|
Forest Acres Elementary School 401 McAlister Road, Easley, SC 29642 | PK-5 | 0.9 mi |
Richard H. Gettys Middle School 510 South Pendleton Street, Easley, SC 29640 | 6-8 | 2.7 mi |
Easley High School 154 Green Wave Boulevard, Easley, SC 29642 | 9-12 | 1.7 mi |
Price & Sales History for 203 Sunningdale Dr
Tax History for 203 Sunningdale Dr
Estimate the Cost for 203 Sunningdale Dr
203 Sunningdale Drive, Easley, SC 29642 (MLS# 1602333) is a Single Family property with 4 bedrooms, 3 full bathrooms and 1 partial bathroom. 203 Sunningdale Drive is currently listed for $1,199,000 and was received on August 28, 2026. Want to learn more about 203 Sunningdale Drive? Do you have questions about finding other Single Family real estate for sale in Easley? You can browse all Easley real estate or contact a Coldwell Banker agent to request more information.
