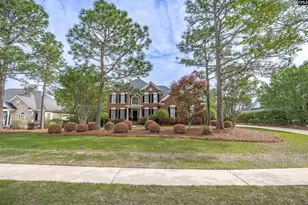
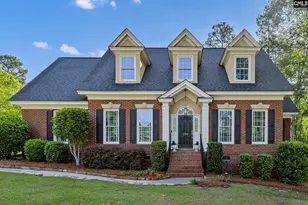
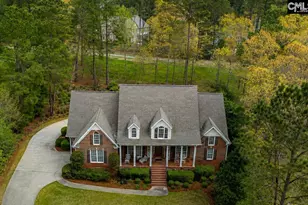
This is a carousel with tiles that activate property listing cards. Use the previous and next buttons to navigate.
1/1
$630,000
This is a carousel with tiles that activate property listing cards. Use the previous and next buttons to navigate.
1/1
Property Description
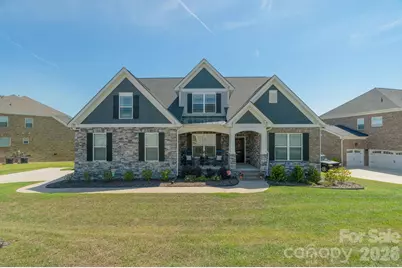
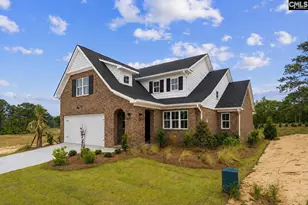
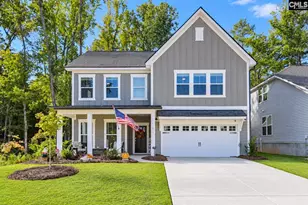
Waterfront living in Lakeside at Woodcreek in Elgin, SC with a main-level primary suite, a gourmet kitchen, and water views from the screened rear porch. This 2022-built home delivers move-in ready quality that lets you unpack and simply begin your next chapter. The main level showcases coffered ceilings, crown molding, and case molding, and hardwood floors. The stacked stone fireplace anchors the living room with warmth and comfort. The kitchen is built to cook and gather, with a gas range, double oven, butler pantry, and beverage refrigerator, and quartz countertops. The open floor plan connects the kitchen, living, and dining areas without effort, and the water is visible from the heart of the home. The primary suite is its own sanctuary. A soaking tub, seamless glass shower, double vanity, separate water closet, and dual walk-in closets make this the retreat. The laundry room connects directly through the primary closet and also opens near the garage entrance. Step outside and Tucker Lake is right there. The screened porch and deck overlook the water, framed by trees. This is not a borrowed view from a distance. It is the view for your morning coffee and your evening unwind time. Upstairs, a spacious bonus room, flexroom and additional bedroom provide flexibility for guests, remote work, or a room for your interests and hobbies.Four bedrooms, a flex room, a bonus room, and three and a half baths across 3,568 square feet on a 0.35-acre fenced waterfront lot are a complete move in ready package. Tankless water heater. Epoxy garage floor. Walk-in attic storage. Coming soon within Lakeside at Woodcreek: a community cabana and pool at the end of the cul de sac. The Woodcreek Club sits just across the water with optional memberships for golf, tennis, and swimming. New shopping and dining just minutes away. Located off I-20, approximately 30 minutes to downtown Columbia.
Full Property Details
Full Property Details for 1050 Emerald Crk Dr
General
- Sold For: $630,000
- HOA FEE: $43/month
- HOA FEE FREQ.: Quarterly
- Status: Closed
- Type: Single Family
- Source: Charlotte_Regional_Realtor_Association
- MLS ID: 4378546
- Added to Site: 54 day(s) ago
Interior
- Interior Features: Attic Walk In, Kitchen Island, Open Floorplan, Split Bedroom, Storage, Walk-In Closet(s)
- Fireplace: Yes
- Fireplace(s): Living Room, Living Room
- Appliances: Bar Fridge, Dishwasher, Disposal, Gas Range, Tankless Water Heater, Wall Oven
- Flooring: Carpet, Tile, Vinyl
Rooms
Bathrooms
- Total Bathrooms: 4
- Full Bathrooms: 3
- Half Bathrooms: 1
- Upper - Full Baths: 1
- Main - Full Baths: 2
- Main - 1/2 Baths: 1
Bedrooms
- Total Bedrooms: 4
- Bedrooms Upper: 1
- Bedrooms Main & Up: 3
Other Rooms
- Laundry: Laundry Room, Main Level
Exterior
- Exterior Features: In-Ground Irrigation
Parking
- Garage: Yes
- Garage Description: 501 Sq. Ft.
- Garage Spaces: 2
- Parking Features: Driveway, Attached Garage
Location
- County: Richland
- Subdivision: Lakeside at Woodcreek
- Driving Directions: To get to 1050 Emerald Creek Drive from Interstate 77, take **Exit 16** to merge onto **I-20 East** toward Florence. Follow I-20 East for approximately 6 miles, then take **Exit 82** for **Spears Creek Church Road** (SC-53). At the end of the ramp, turn left (northwest) onto Spears Creek Church Road and continue for about 1.5 miles. Turn right onto **Woodcreek Farms Road** and follow it for just over 2 miles. When you reach the traffic circle, take the exit onto **Emerald Creek Drive**. Continue straight along Emerald Creek Drive, and 1050 will be on your left.
School Information
- Elementary School: Catawba Trail
- Middle School: Summit Parkway
- High School: Spring Valley
Community
- Assoc. Name: SW-Communities
Heating & Cooling
- Cooling Type: Central Air
- Heating Type: Forced Air
Utilities
- Sewer: Public Sewer
- Water: Public
- Utility Description: Electricity Connected, Underground Utilities
Structural Information
- Construction Status: Completed
- Construction: Site Built
- Exterior Const.: Brick Partial, Fiber Cement, Stone Veneer
- Roof: Composition
- Upper: 978 Sq. Ft.
- Main/1st Level: 2,590 Sq. Ft.
- Year Built: 2023
Lot Features
- Street/Road Desc.: Concrete, Paved
- Lot Features: Views
- Rcmdd Zoning: PD
- Fencing (Description): Back Yard, Fenced
Financial Considerations
- Association Fee: $129
- Assoc Fee Freq.: Quarterly
- Terms: Cash, Conventional, FHA, VA Loan
Disclosures and Reports
- Special Conditions: Relocation
- Restrictions: Architectural Review
- Property ID: 29005-02-03
- Lot Number: 2819-706
Listed by Real Broker, LLC
Sold by Canopy Administration

Get Pre-Approved Today
Schools
Schools serving 1050 Emerald Crk Dr
School District:Richland School District 2
| Name | Grades | Distance |
|---|---|---|
Catawba Trail Elementary 1080 Old National Highway, Elgin, SC 29045 | PK-5 | 0.8 mi |
Summit Parkway Middle School 200 Summit Parkway, Columbia, SC 29229 | 6-8 | 3.2 mi |
Spring Valley High School 120 Sparkleberry Lane, Columbia, SC 29229 | 9-12 | 3.7 mi |
Disclaimer:
School attendance boundaries provided by ATTOM Data Solutions and are for reference only. Contact the school directly to verify enrollment eligibility.
Price & Sales History for 1050 Emerald Crk Dr
Date
Details
Price
Change
Source
7/17/2026
Sold
$630,000
-0.79%
MLS
5/28/2026
Listed
$635,000
—
MLS
Disclaimer: Historical sales information is derived from public records provided by the county offices. Information is not guaranteed and should be independently verified.
1050 Emerald Creek Drive, Elgin, SC 29045 (MLS# 4378546) is a Single Family property that was sold at $630,000 on July 17, 2026. Want to learn more about 1050 Emerald Creek Drive? Do you have questions about finding other Single Family real estate for sale in Elgin? You can browse all Elgin real estate or contact a Coldwell Banker agent to request more information.