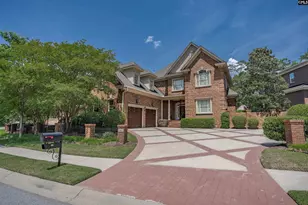

This is a carousel with tiles that activate property listing cards. Use the previous and next buttons to navigate.
1/1
$624,900
This is a carousel with tiles that activate property listing cards. Use the previous and next buttons to navigate.
1/1
Property Description
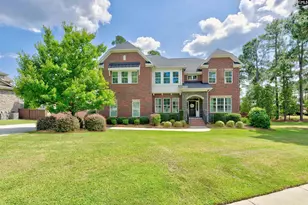
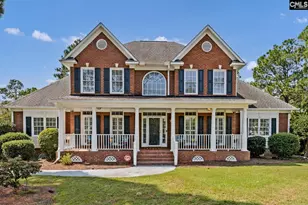
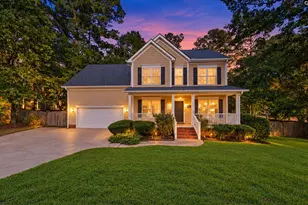
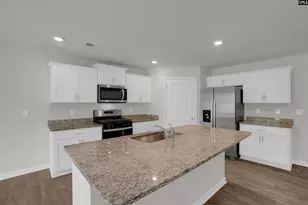
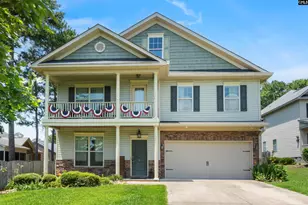
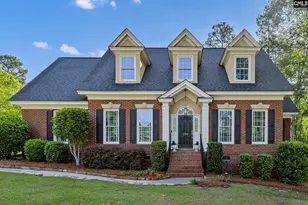
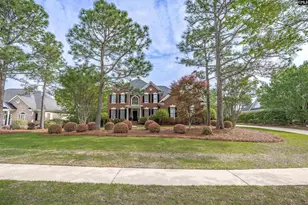
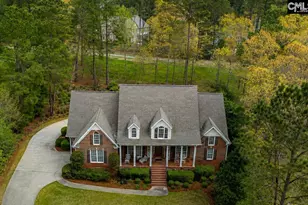
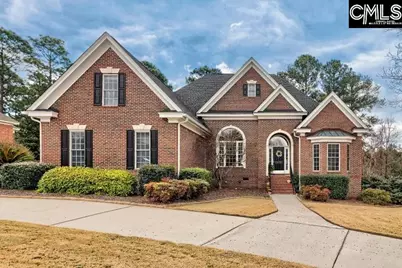
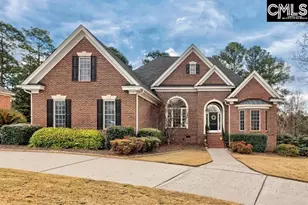
Thie sellers are the original owners & custom built this home that has 3 bedrooms, each with ensuite bathrooms, on the main level & a FROG with a full bath & closet is a 4th bedroom. Great curb appeal with beautiful landscaping & circular drive. The foyer opens to a vaulted ceiling family room with fireplace & wet bar as well as a beautiful, volume ceiling dining room with palladian window. The formal living room/office is just off the foyer & has a bay window. Wonderful kitchen with a sunny breakfast area, bar seating, stainless appliances (gas cooktop), granite counters, loads of cabinets & a pantry. The primary suite is on one side of the home & has a sitting area, huge walk-in closet, & luxurious bath with double vanities, whirlpool & large shower. The two other bedrooms are on the opposite side of the home. One of those bedrooms could be a 2nd primary suite with a sitting area, walk-in closet & bath with shower. The 3rd bedroom on main level has a full bath with double vanities & tub/shower. Great outdoor living areas with a screen porch & large, trex deck that has incredible views of Woodcreek Farms' 2nd green/fairway as well as the 3rd hole. Hardwood floors throughout main level except kitchen/baths. One of Columbia's most exclusive communities, Woodcreek Farms is convenient to interstates, downtown, great shopping & restaurants! View interactive floor plan by clicking on Virtual Tour link. Disclaimer: CMLS has not reviewed and, therefore, does not endorse vendors who may appear in listings.
Full Property Details
Full Property Details for 310 Deer Crossing Rd
General
- Sold For: $624,900
- HOA FEE: $101/month
- HOA FEE FREQ.: Yearly
- Status: Closed
- Type: Single Family
- Source: Consolidated_MLS_2
- MLS ID: 635621
- Added to Site: 95 day(s) ago
Interior
- Rooms/Areas: Bonus-Finished
- Interior Features: Attic Storage, Ceiling Fan, Wetbar, Attic Access
- Fireplace: Yes
- Number of Fireplaces: 1
- Fireplace(s): Gas Log-Natural
- Appliances: Dishwasher, Disposal, Microwave Built In
Rooms
Bathrooms
- Total Bathrooms: 5
- Full Bathrooms: 4
- Half Bathrooms: 1
- Level 2 - Full Baths: 1
- Main - Full Baths: 3
- Main - 1/2 Baths: 1
Bedrooms
- Total Bedrooms: 4
- Primary Bedroom: Bay Window, Double Vanity, Bath-Private, Separate Shower, Sitting Room, Closet-Walk in, Whirlpool, Ceilings-High (over 9 Ft), Closet-Private, Floors-Hardwood, Recessed Lighting, Separate Water Closet, Main
- Bedroom 2: Bath-Private, Separate Shower, Closet-Walk in, Ceilings-High (over 9 Ft), Closet-Private, Floors-Hardwood, Main
- Bedroom 3: Double Vanity, Bath-Private, Closet-Walk in, Tub-Shower, Ceilings-High (over 9 Ft), Closet-Private, Main
- Bedroom 4: Bath-Private, Separate Shower, Closet-Private, FROG (Requires Closet), Second
Other Rooms
- Living Room: Main
- Family Room: Main
- Kitchen: Bar, Cabinets-Natural, Eat In, Pantry, Counter Tops-Granite, Floors-Tile, Backsplash-Tiled, Main
- Dining Room: Main
- Laundry: Main
Additional Information
- Amenities: Cable TV Available, Golf Community, Built-ins
Exterior
- Exterior Features: Deck, Grill, Sprinkler, Irrigation Well, Gutters - Full, Back Porch - Screened
Parking
- Garage Spaces: 2
- Garage Description: Garage Attached, side-entry
Location
- Area: Columbia Northeast
- County: Richland
- Subdivision: WOODCREEK FARMS
School Information
- School District: Richland Two
- Elementary School: Catawba Trail
- Middle School: Summit
- High School: Spring Valley
Community
- Assoc. Fees Include: Common Area Maintenance
Heating & Cooling
- Cooling Type: Central, Multiple Units
- Heating Type: Central, Gas 1st Lvl, Heat Pump 2nd Lvl, Multiple Units
Utilities
- Sewer: Public
- Water: Public, Well
Structural Information
- Architectural Style: Ranch, Traditional
- Basement Desc.: No Basement
- Foundation: Crawl Space
- Stories/Levels: 2
- Square Feet: 3,189
- Heated/Cooled: 3,189 Sq. Ft.
Lot Features
- Lot Size (Acres): 0.49
- Lot Size: 109.9X189.1X110.3X198
- Street/Road Desc.: Paved
Financial Considerations
- Association Fee: $1,217
- Assoc Fee Freq.: Yearly
Disclosures and Reports
- Floor Plans: Yes
- APN: 28903-03-33
Get Pre-Approved Today
Schools
Schools serving 310 Deer Crossing Rd
School District:Richland School District 2
| Name | Grades | Distance |
|---|---|---|
Catawba Trail Elementary 1080 Old National Highway, Elgin, SC 29045 | PK-5 | 0.5 mi |
Summit Parkway Middle School 200 Summit Parkway, Columbia, SC 29229 | 6-8 | 3.1 mi |
Spring Valley High School 120 Sparkleberry Lane, Columbia, SC 29229 | 9-12 | 3.2 mi |
Disclaimer:
School attendance boundaries provided by ATTOM Data Solutions and are for reference only. Contact the school directly to verify enrollment eligibility.
Price & Sales History for 310 Deer Crossing Rd
Date
Details
Price
Change
Source
8/31/2026
Sold
$624,900
—
MLS
7/27/2026
Price Reduced
$624,900
-0.02%
MLS
7/24/2026
Price Increased
$625,000
0.02%
MLS
7/01/2026
Price Increased
$624,900
0.06%
MLS
6/03/2026
Listed
$624,500
—
MLS
Disclaimer: Historical sales information is derived from public records provided by the county offices. Information is not guaranteed and should be independently verified.
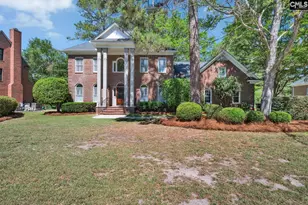
310 Deer Crossing Road, Elgin, SC 29045 (MLS# 635621) is a Single Family property that was sold at $624,900 on August 31, 2026. This property was listed by Bobby Curtis from our Midtown Office.Want to learn more about 310 Deer Crossing Road? Do you have questions about finding other Single Family real estate for sale in Elgin? You can browse all Elgin real estate or contact a Coldwell Banker agent to request more information.