This is a carousel with tiles that activate property listing cards. Use the previous and next buttons to navigate.
1/28
$310,000 Just Listed
This is a carousel with tiles that activate property listing cards. Use the previous and next buttons to navigate.
1/28
Property Description
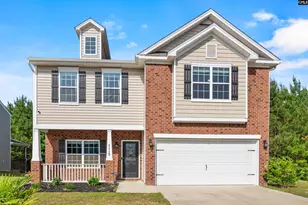
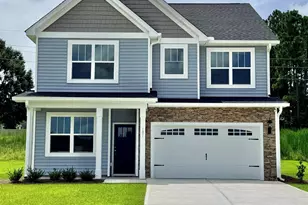
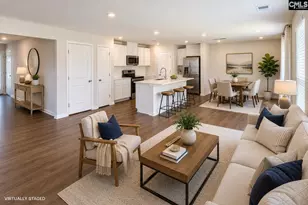
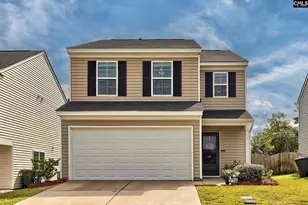
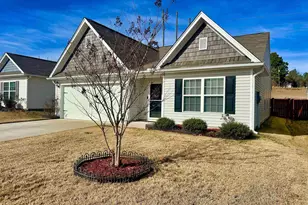
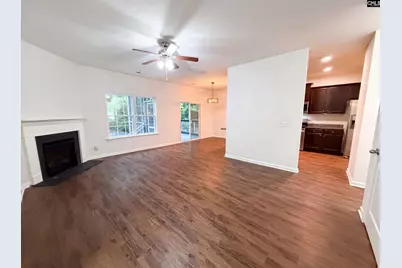
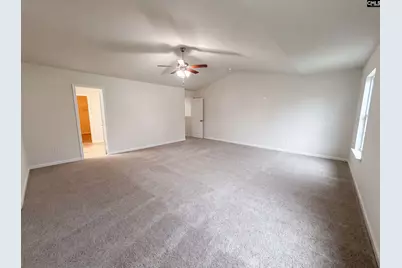
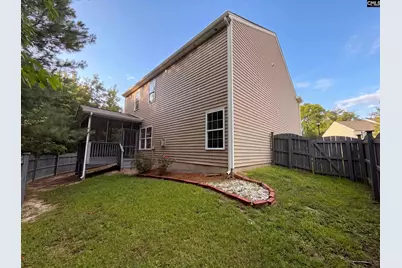
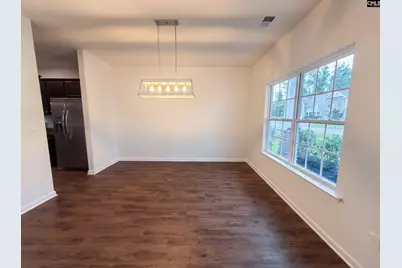
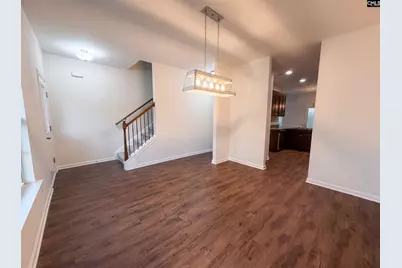
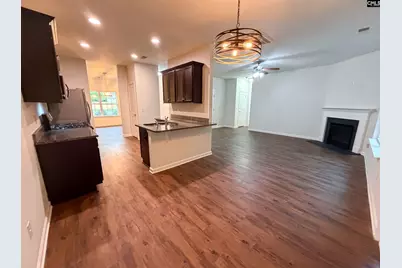
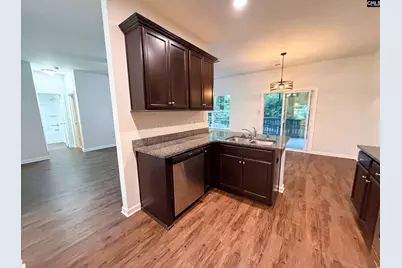
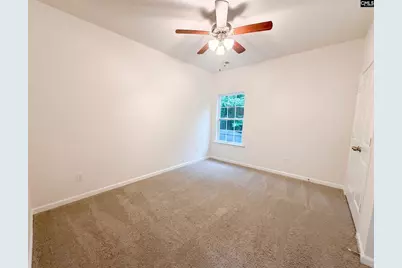
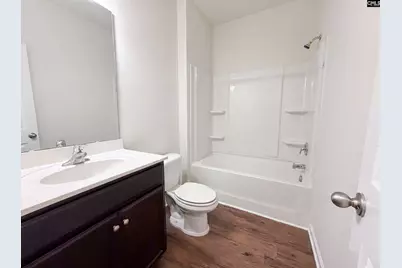
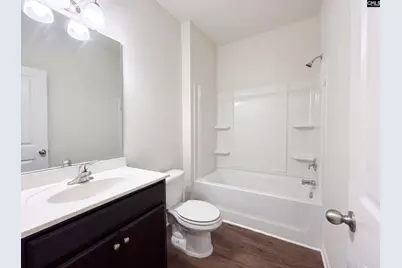
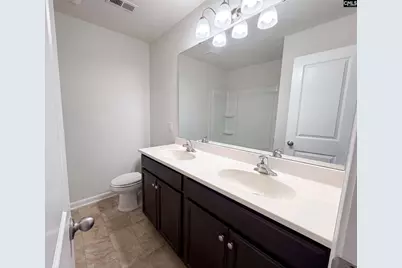
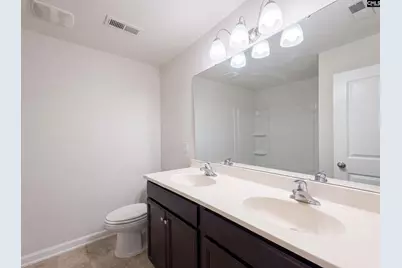
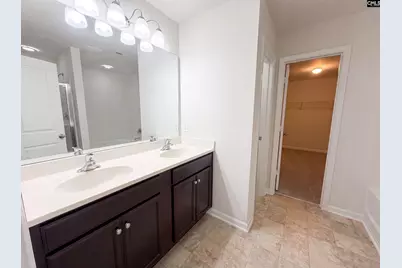
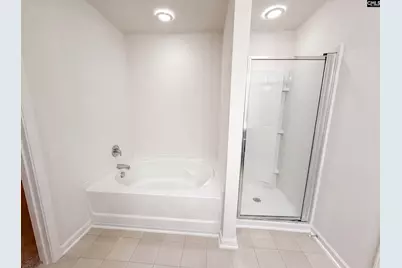
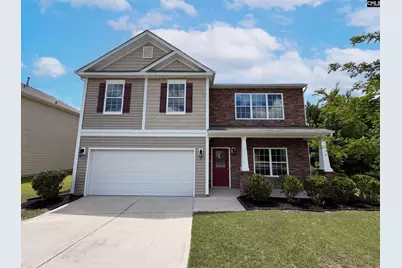
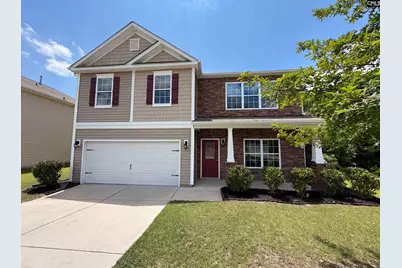
1144 Campbell Ridge Drive is a two-story Elgin home built in 2019, featuring a kitchen with dark cabinetry, quartz countertops, stainless steel appliances, and an island for additional workspace. The main living area is open and bright, with a dining space that flows seamlessly from the kitchen. The primary bedroom is spacious with dedicated bathroom access. Additional bedrooms are served by full bathrooms throughout the home. A screened-in back porch with a ceiling fan provides a comfortable outdoor living area. The two-car garage and fully fenced backyard complete this well-maintained residence.. Included 100-Day Home Warranty with buyer activation Disclaimer: CMLS has not reviewed and, therefore, does not endorse vendors who may appear in listings.
Full Property Details
Full Property Details for 1144 Campbell Ridge Dr
General
- Price: $310,000
- Status: Active
- Type: Single Family
- Source: Consolidated_MLS_2
- MLS ID: 638000
- Updated: 7/6/2026
- Added to Site: 5 day(s) ago
Interior
- Number of Fireplaces: 1
Rooms
Bathrooms
- Total Bathrooms: 3
- Full Bathrooms: 3
- Level 2 - Full Baths: 2
- Main - Full Baths: 1
Bedrooms
- Total Bedrooms: 5
- Primary Bedroom: Second
Parking
- Garage Spaces: 2
- Garage Description: Garage Detached
Location
- Area: Columbia Northeast
- County: Richland
- Subdivision: Campbell Ridge
School Information
- School District: Richland Two
- Elementary School: Catawba Trail
- Middle School: Summit
- High School: Spring Valley
Heating & Cooling
- Cooling Type: Central
- Heating Type: Gas 1st Lvl
Utilities
- Sewer: Public
- Water: Other
Structural Information
- Architectural Style: Traditional
- Basement Desc.: No Basement
- Foundation: Slab
- Stories/Levels: 2
- Square Feet: 2,500
- Heated/Cooled: 2,500 Sq. Ft.
Lot Features
- Lot Size (Acres): 0.32
- Lot Size: 13939
- Street/Road Desc.: Paved
Disclosures and Reports
- APN: 31704-04-14
Listed by OpenDoor Brokerage LLC
Get Pre-Approved Today
Schools
Schools serving 1144 Campbell Ridge Dr
School District:Richland School District 2
| Name | Grades | Distance |
|---|---|---|
Catawba Trail Elementary 1080 Old National Highway, Elgin, SC 29045 | PK-5 | 2.2 mi |
Summit Parkway Middle School 200 Summit Parkway, Columbia, SC 29229 | 6-8 | 4.7 mi |
Spring Valley High School 120 Sparkleberry Lane, Columbia, SC 29229 | 9-12 | 5 mi |
Disclaimer:
School attendance boundaries provided by ATTOM Data Solutions and are for reference only. Contact the school directly to verify enrollment eligibility.
Price & Sales History for 1144 Campbell Ridge Dr
Date
Details
Price
Change
Source
7/06/2026
Listed
$310,000
—
MLS
Disclaimer: Historical sales information is derived from public records provided by the county offices. Information is not guaranteed and should be independently verified.
Tax History
Tax History for 1144 Campbell Ridge Dr
Year
Property Taxes
Change
Tax Assessment
Change
2025
$2,481
14%
$253,100
2776%
2023
$2,169
—
$8,800
—
2021
$2,166
408%
$8,800
115%
2019
$426
-72%
$4,100
-89%
2018
$1,538
—
$38,000
—
Disclaimer: Historical tax information is derived from public records provided by the county offices. Information is not guaranteed and should be independently verified.
Estimate the Cost
Estimate the Cost for 1144 Campbell Ridge Dr
1144 Campbell Ridge Drive, Elgin, SC 29045 (MLS# 638000) is a Single Family property with 5 bedrooms and 3 full bathrooms. 1144 Campbell Ridge Drive is currently listed for $310,000 and was received on July 06, 2026. Want to learn more about 1144 Campbell Ridge Drive? Do you have questions about finding other Single Family real estate for sale in Elgin? You can browse all Elgin real estate or contact a Coldwell Banker agent to request more information.