This is a carousel with tiles that activate property listing cards. Use the previous and next buttons to navigate.
1/50
$487,000
This is a carousel with tiles that activate property listing cards. Use the previous and next buttons to navigate.
1/50
Property Description
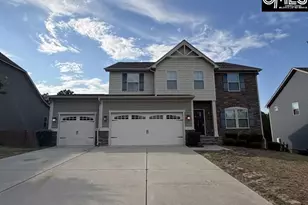
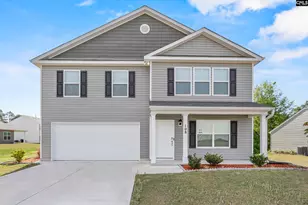
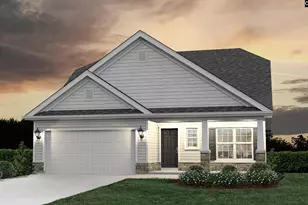
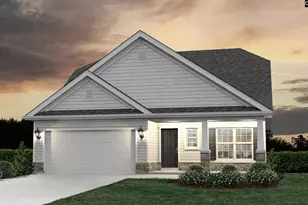
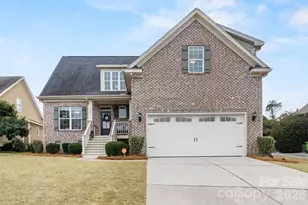
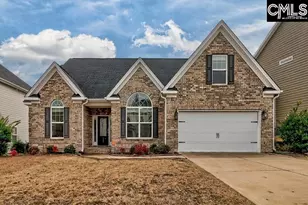
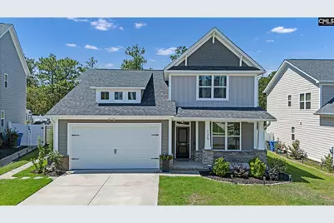
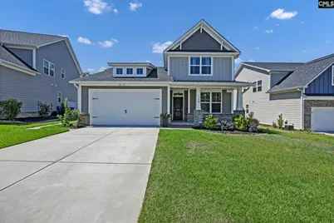
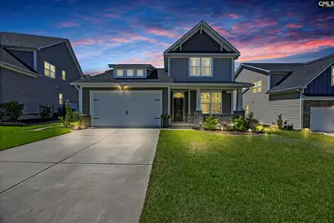
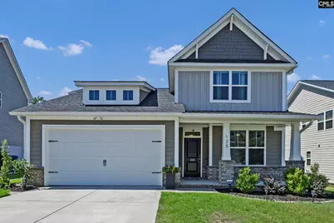
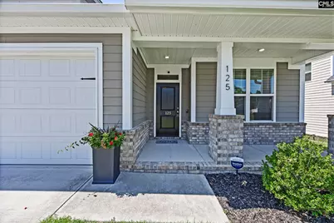
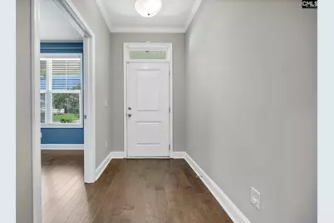
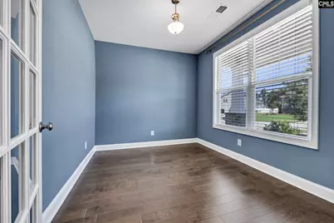
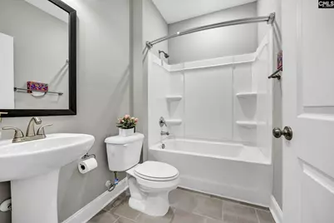
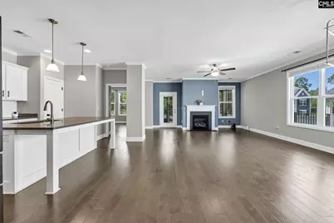
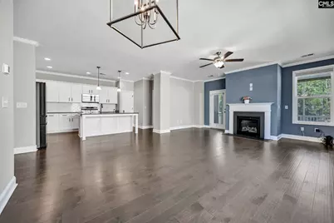
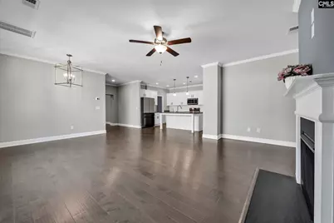
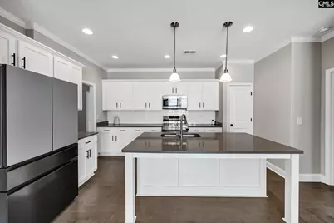
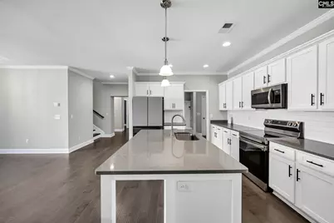
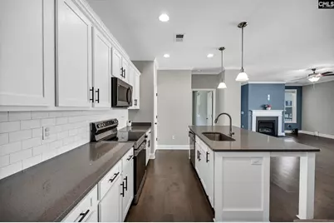
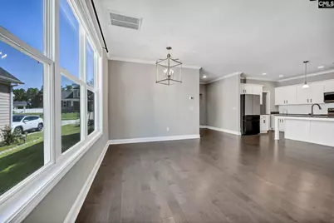
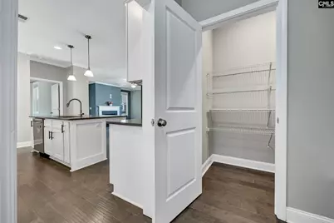
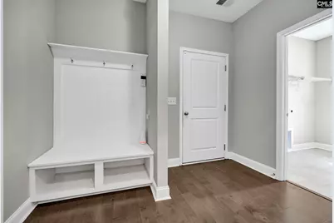
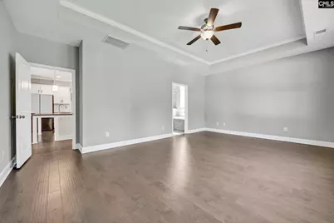
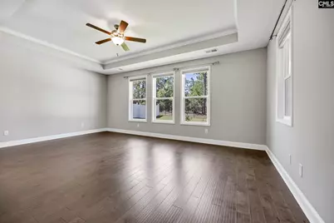
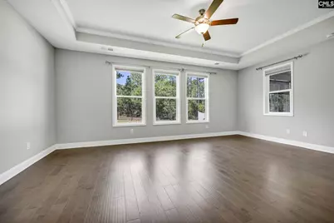
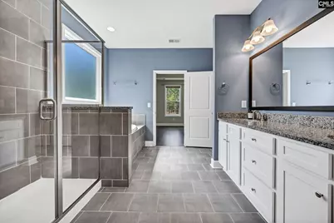
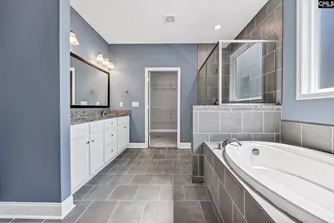
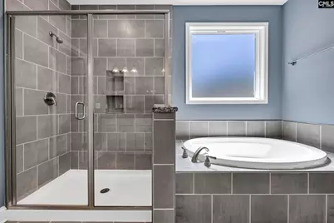
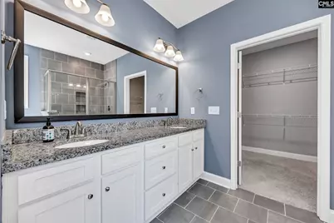
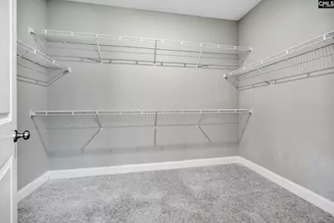
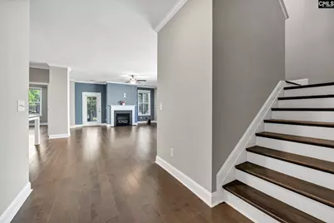
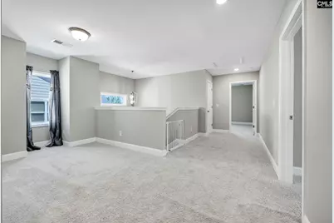
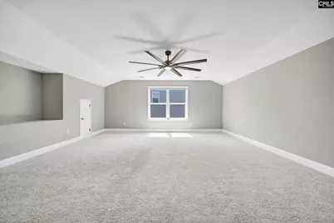
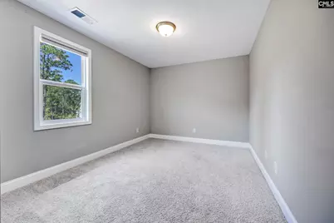
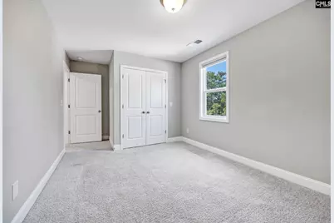
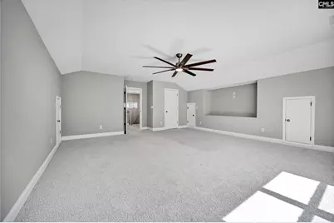
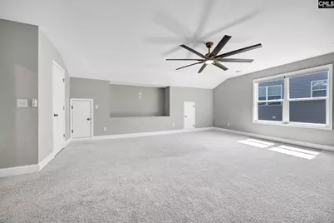
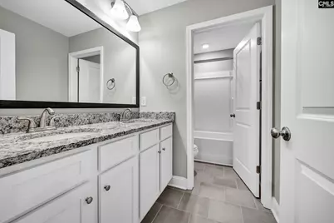
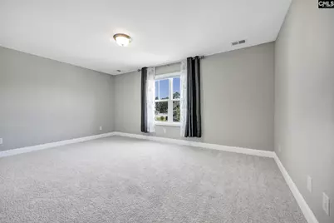
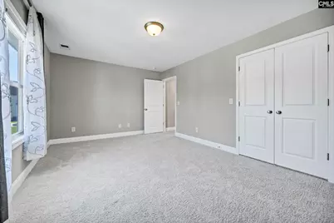
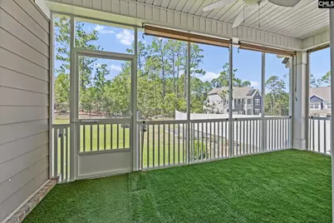
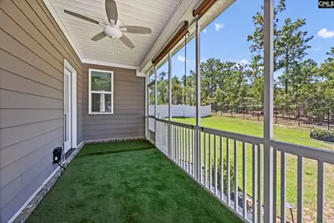
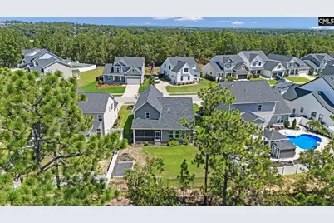
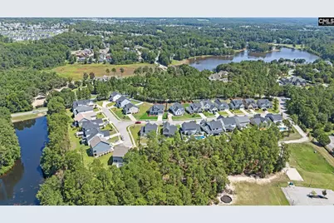
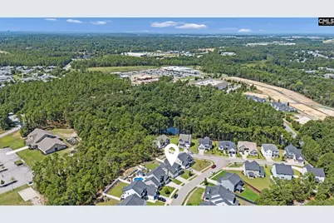
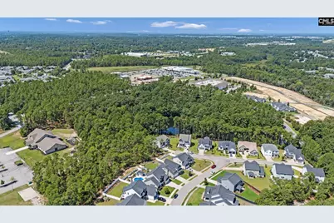
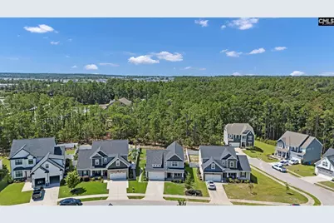
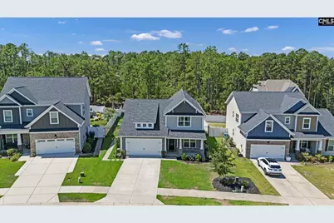
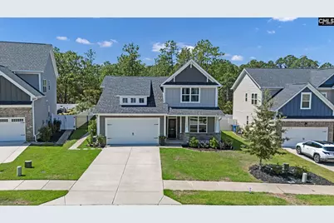
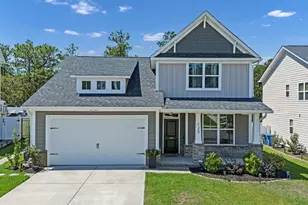
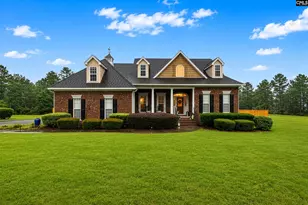
Price Improvement! Elegant Living in a highly sought after community. Just recently built in 2022, This curated home is tucked away in a semi private cul de sac yet part of a Master Planned Community of WoodcreekFarms, Host to the recent Colonial Life Charity Classic in NE Columbia, SC. Over 3000 heated square feet of comfort built solid with Hardy Plank/Fiber Cement siding exterior, hand laid stone trim, dimensional shingles, and on a solid Concrete Slab Foundation. Backyard is fenced in with nature standing over and behind the wrought iron fence. A screened in patio will allow you to sit with nature without the mosquitos. Inside is built with excellent craftsmanship featuring quartz countertops in the gourmet kitchen with island, tile backsplash. Downstairs is covered durable engineered hardwood floors with lots of molding, fireplace in the spacious living room opens up right next to the intimate yet spacious dining area. The Owners Suite is on the main floor and has a large panel of windows opening to the outside, engineered hardwood floors, large walk in closet, garden tub and separate shower with elegant tile work. Office/flex space/social media room on the first floor with access to a full bathroom. Upstairs has 3 spacious bedrooms with all with good closet space, a shared bath, the loft that could be flex space. Make It Yours Now! Disclaimer: CMLS has not reviewed and, therefore, does not endorse vendors who may appear in listings.
Full Property Details
Full Property Details for 125 Magnolia Petal Dr
General
- Price: $487,000
- HOA FEE: $100/month
- Status: Active
- Type: Single Family
- Source: Consolidated_MLS_2
- MLS ID: 637535
- Updated: 8/20/2026
- Added to Site: 52 day(s) ago
Interior
- Rooms/Areas: Office
- Interior Features: Attic Storage, Ceiling Fan, Garage Opener, Security System-Leased, Smoke Detector, Attic Pull-Down Access, Attic Access
- Fireplace: Yes
- Number of Fireplaces: 1
- Fireplace(s): Gas Log-Natural
- Appliances: Dishwasher, Disposal, Refrigerator, Microwave Above Stove, Tankless H20
Rooms
Bathrooms
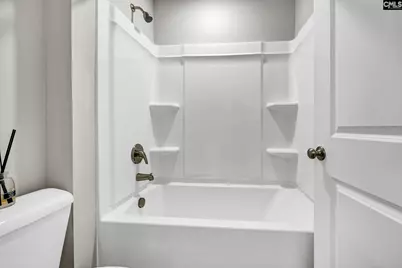
- Total Bathrooms: 3
- Full Bathrooms: 3
- Level 2 - Full Baths: 1
- Main - Full Baths: 2
Bedrooms
- Total Bedrooms: 4
- Primary Bedroom: Double Vanity, Bath-Private, Separate Shower, Closet-Walk in, Ceilings-High (over 9 Ft), Ceilings-Box, Ceiling Fan, Closet-Private, Recessed Lighting, Separate Water Closet, Floors-EngineeredHardwood, Main
- Bedroom 2: Double Vanity, Bath-Shared, Closet-Walk in, Floors - Carpet, Second
- Bedroom 3: Bath-Shared, Closet-Walk in, Floors - Carpet, Second
- Bedroom 4: Bath-Shared, Closet-Private, FROG (Requires Closet), Floors - Carpet, Second
Other Rooms
- Family Room: Main
- Kitchen: Island, Pantry, Backsplash-Tiled, Cabinets-Painted, Counter Tops-Quartz, Floors-EngineeredHardwood, Main
- Dining Room: Main
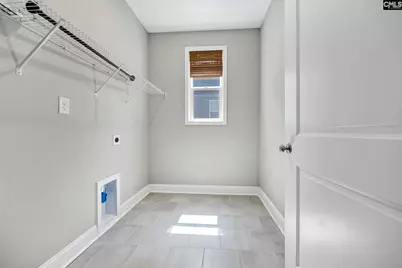
- Laundry: Main
- Other Room 1: Main
Additional Information
- Amenities: Cable TV Available, Sidewalk Community
Exterior
- Exterior Features: Patio, Gutters - Full, Front Porch - Covered, Back Porch - Covered, Back Porch - Screened
Parking
- Garage Spaces: 2
- Garage Description: Garage Attached, Front Entry, Main
Location
- Area: Columbia Northeast
- County: Richland
- Subdivision: THE COTTAGES AT WOODCREEK
School Information
- School District: Richland Two
- Elementary School: Catawba Trail
- Middle School: Summit
- High School: Spring Valley
Community
- Assoc. Fees Include: Common Area Maintenance, Sidewalk Maintenance, Sprinkler
Heating & Cooling
- Cooling Type: Central
- Heating Type: Central
Utilities
- Sewer: Public
- Water: Public
Structural Information
- Architectural Style: Traditional
- Basement Desc.: No Basement
- Foundation: Slab
- Stories/Levels: 2
- Square Feet: 3,023
- Heated/Cooled: 3,023 Sq. Ft.
Lot Features
- Lot Size (Acres): 0.2
- Lot Size: 8712 sq. Ft
- Street/Road Desc.: Paved, Private Maintenance
- Fencing (Description): Rear Only Wrought Iron
Financial Considerations
- Association Fee: $100
- Assoc Fee Freq.: Monthly
Disclosures and Reports
- APN: 25716-05-02
Listed by Epique Realty
Get Pre-Approved Today
Schools
Schools serving 125 Magnolia Petal Dr
School District:Richland School District 2
| Name | Grades | Distance |
|---|---|---|
Catawba Trail Elementary 1080 Old National Highway, Elgin, SC 29045 | PK-5 | 1.1 mi |
Summit Parkway Middle School 200 Summit Parkway, Columbia, SC 29229 | 6-8 | 3.1 mi |
Spring Valley High School 120 Sparkleberry Lane, Columbia, SC 29229 | 9-12 | 2.6 mi |
Disclaimer:
School attendance boundaries provided by ATTOM Data Solutions and are for reference only. Contact the school directly to verify enrollment eligibility.
Price & Sales History for 125 Magnolia Petal Dr
Date
Details
Price
Change
Source
8/11/2026
Price Reduced
$487,000
-1.79%
MLS
7/25/2026
Price Reduced
$495,900
-1%
MLS
6/29/2026
Listed
$500,900
12.56%
MLS
8/15/2023
Sold
$445,000
—
Public Record
Disclaimer: Historical sales information is derived from public records provided by the county offices. Information is not guaranteed and should be independently verified.
Tax History
Tax History for 125 Magnolia Petal Dr
Year
Property Taxes
Change
Tax Assessment
Change
2025
$3,912
14%
$2,600
—
2023
$3,444
49%
$2,600
-33%
2021
$2,305
—
$3,900
—
Disclaimer: Historical tax information is derived from public records provided by the county offices. Information is not guaranteed and should be independently verified.
Estimate the Cost
Estimate the Cost for 125 Magnolia Petal Dr
125 Magnolia Petal Drive, Elgin, SC 29045 (MLS# 637535) is a Single Family property with 4 bedrooms and 3 full bathrooms. 125 Magnolia Petal Drive is currently listed for $487,000 and was received on June 29, 2026. Want to learn more about 125 Magnolia Petal Drive? Do you have questions about finding other Single Family real estate for sale in Elgin? You can browse all Elgin real estate or contact a Coldwell Banker agent to request more information.