
This is a carousel with tiles that activate property listing cards. Use the previous and next buttons to navigate.
1/1
$445,500
This is a carousel with tiles that activate property listing cards. Use the previous and next buttons to navigate.
1/1
Property Description
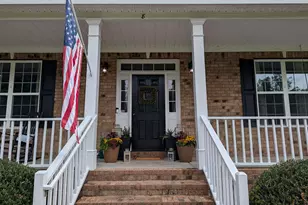
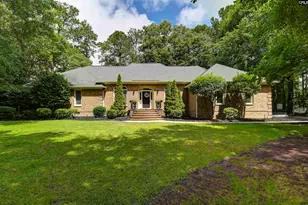
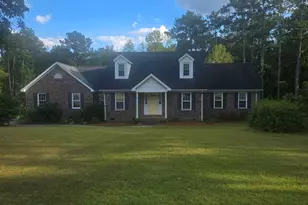
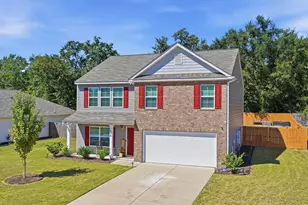
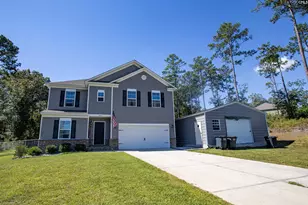
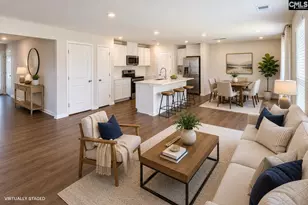
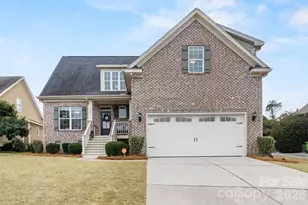
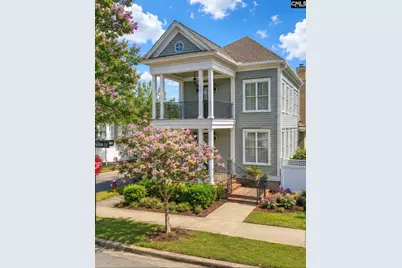
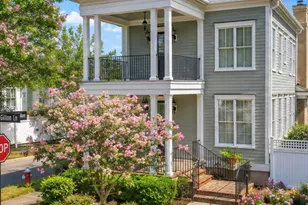
BACK ON MARKET AT NO FAULT TO SELLER! Fall in love with 14 Gillon Lane, a meticulously maintained high-end custom home located in the charming Charleston-style community of Woodcreek Farms. Featuring soaring ceilings, abundant natural light, and beautiful hardwood floors throughout (no carpet here), this home offers timeless style paired with thoughtful updates.The main level is designed for easy living, with the primary suite and main living spaces all on the first floor. The spacious primary retreat includes two large walk-in closets, a tiled shower, soaking tub, dual vanities, and a private water closet. The open living areas flow seamlessly and are complemented by a lovely wet bar with additional storage just off the kitchen and dining space, making entertaining effortless. Step outside to the beautiful side porch overlooking a low-maintenance courtyard with a secret garden feel-perfect for relaxing mornings with coffee or quiet evenings. Sidewalk-lined streets throughout the neighborhood provide a wonderful setting for daily walks. Upstairs, both bedrooms feature private en-suite bathrooms and walk-in closets. One guest suite offers access to a private balcony. The FROG provides flexible space ideal for a home gym, playroom, media room, or office. Storage is abundant throughout the home. Significant systems updates include a geothermal HVAC system (2019) and serviced twice annually for maximum efficiency, a tankless gas water heater (2021), stainless refrigerator (2021), wall oven and microwave combination (2022), and stainless dishwasher (2025). A termite bond is also in place. Complete with a two-car garage and lovingly cared for, this move-in ready home offers comfort, efficiency, and classic Low-country charm in one of the area's most desirable communities. Disclaimer: CMLS has not reviewed and, therefore, does not endorse vendors who may appear in listings. Disclaimer: CMLS has not reviewed and, therefore, does not endorse vendors who may appear in listings.
Full Property Details
Full Property Details for 14 Gillon Ln
General
- Sold For: $445,500
- HOA FEE: $111/month
- HOA FEE FREQ.: Yearly
- Status: Closed
- Type: Single Family
- Source: Consolidated_MLS_2
- MLS ID: 637435
- Added to Site: 53 day(s) ago
Interior
- Rooms/Areas: Bonus-Finished
- Interior Features: Attic Storage, BookCase, Ceiling Fan, Central Vacuum, Smoke Detector, Wetbar, Attic Access
- Number of Fireplaces: 1
- Appliances: Dishwasher, Disposal, Refrigerator, Microwave Built In, Tankless H20, Gas Water Heater
Rooms
Bathrooms
- Total Bathrooms: 4
- Full Bathrooms: 3
- Half Bathrooms: 1
- Level 2 - Full Baths: 2
- Main - Full Baths: 1
- Main - 1/2 Baths: 1
Bedrooms
- Total Bedrooms: 3
- Primary Bedroom: Double Vanity, Closet-His & Her, Bath-Private, Separate Shower, Closet-Walk in, Whirlpool, Ceilings-High (over 9 Ft), Ceiling Fan, Closet-Private, Floors-Hardwood, Recessed Lighting, Main
- Bedroom 2: Balcony-Deck, Bath-Private, Closet-Walk in, Tub-Shower, Closet-Private, Floors-Hardwood, Second
- Bedroom 3: Bath-Private, Closet-Walk in, Tub-Shower, Floors-Hardwood, Second
Other Rooms
- Living Room: Main
- Family Room: Main
- Kitchen: Bar, Floors-Hardwood, Island, Pantry, Counter Tops-Granite, Backsplash-Tiled, Recessed Lights, Main
- Dining Room: Main
- Other Room 1: Second
Additional Information
- Amenities: Cable TV Available, Golf Community, Recreation Facility
Exterior
- Exterior Features: Patio, Sprinkler, Landscape Lighting, Front Porch - Covered, Other Porch - Covered, Other Porch - Uncovered
Parking
- Garage Spaces: 2
- Garage Description: Garage Attached, Front Entry
Location
- Area: Columbia Northeast
- County: Richland
- Subdivision: WOODCREEK FARMS
School Information
- School District: Richland Two
- Elementary School: Catawba Trail
- Middle School: Summit
- High School: Spring Valley
Community
- Assoc. Fees Include: Common Area Maintenance, Sidewalk Maintenance, Street Light Maintenance, Green Areas
Heating & Cooling
- Cooling Type: Central, Wall Unit(s)
- Heating Type: Central, Gas 1st Lvl, Heat Pump 2nd Lvl
Utilities
- Sewer: Public
- Water: Public
Structural Information
- Architectural Style: Charleston, Traditional
- Basement Desc.: Yes Basement
- Foundation: Crawl Space
- Stories/Levels: 2
- Square Feet: 3,050
- Heated/Cooled: 3,050 Sq. Ft.
Lot Features
- Lot Size (Acres): 0.11
- Street/Road Desc.: Paved
- Fencing (Description): Privacy Fence, Rear Only Vinyl
Green Features
- Green Features: Other-Specify in Comments
Financial Considerations
- Association Fee: $1,326
- Assoc Fee Freq.: Yearly
Disclosures and Reports
- APN: 28902-08-01
Get Pre-Approved Today
Schools
Schools serving 14 Gillon Ln
School District:Richland School District 2
| Name | Grades | Distance |
|---|---|---|
Catawba Trail Elementary 1080 Old National Highway, Elgin, SC 29045 | PK-5 | 0.6 mi |
Summit Parkway Middle School 200 Summit Parkway, Columbia, SC 29229 | 6-8 | 3.1 mi |
Spring Valley High School 120 Sparkleberry Lane, Columbia, SC 29229 | 9-12 | 2.9 mi |
Disclaimer:
School attendance boundaries provided by ATTOM Data Solutions and are for reference only. Contact the school directly to verify enrollment eligibility.
Price & Sales History for 14 Gillon Ln
Date
Details
Price
Change
Source
8/12/2026
Sold
$445,500
-1%
MLS
6/28/2026
Listed
$450,000
—
MLS
Disclaimer: Historical sales information is derived from public records provided by the county offices. Information is not guaranteed and should be independently verified.
14 Gillon Lane, Elgin, SC 29045 (MLS# 637435) is a Single Family property that was sold at $445,500 on August 12, 2026. This property was listed by Lauren Gilstrap from our Midtown Office.Want to learn more about 14 Gillon Lane? Do you have questions about finding other Single Family real estate for sale in Elgin? You can browse all Elgin real estate or contact a Coldwell Banker agent to request more information.