This is a carousel with tiles that activate property listing cards. Use the previous and next buttons to navigate.
1/62
$499,900
This is a carousel with tiles that activate property listing cards. Use the previous and next buttons to navigate.
1/62
Property Description
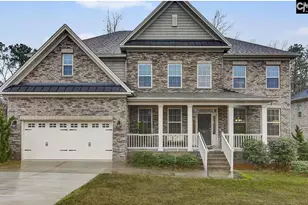
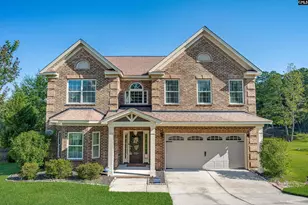
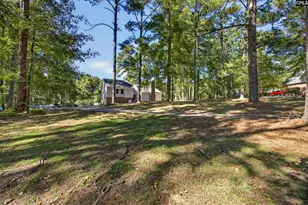
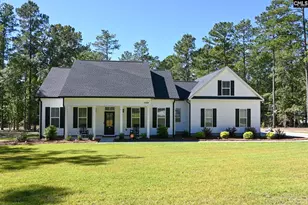
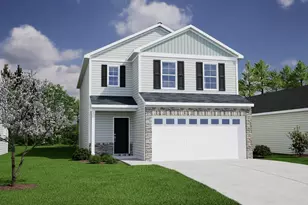
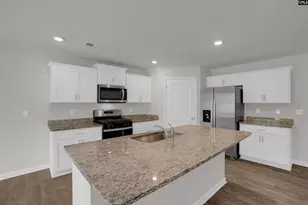
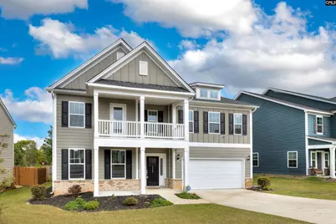
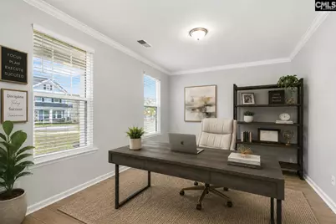
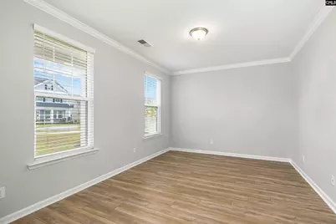
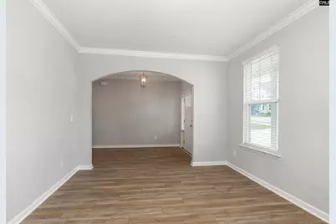
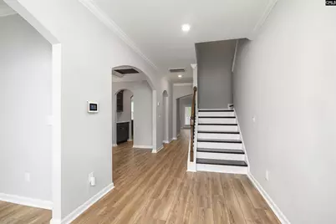
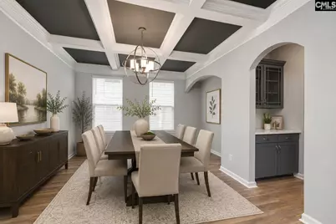
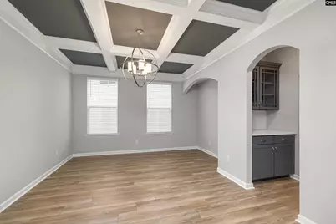
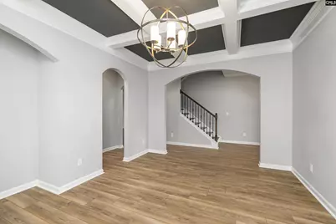
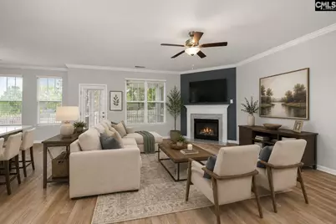
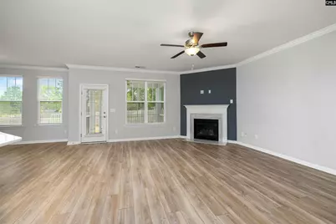
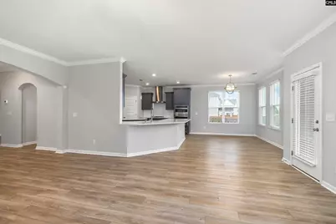
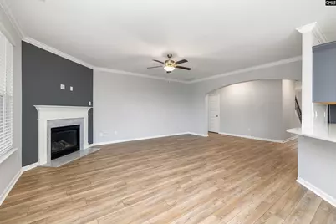
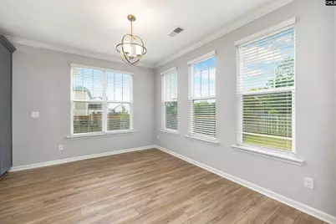
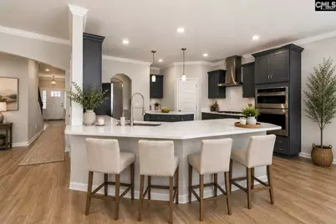
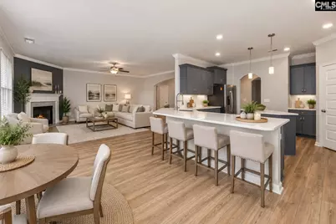
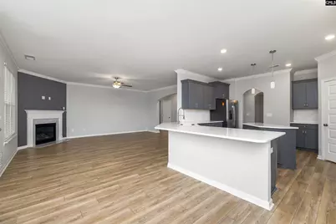
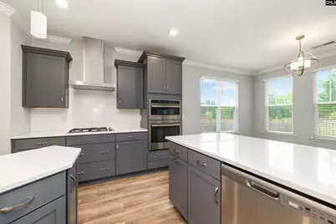
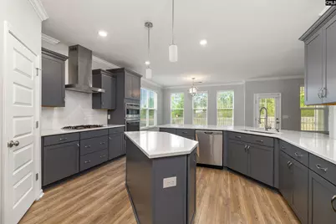
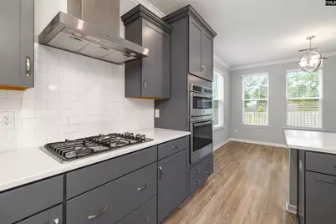
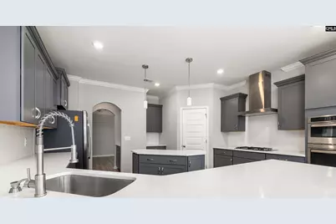
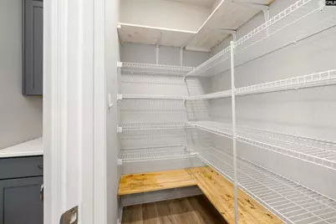
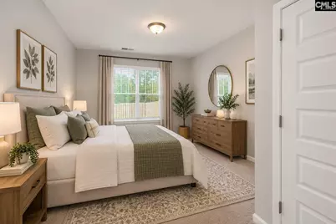
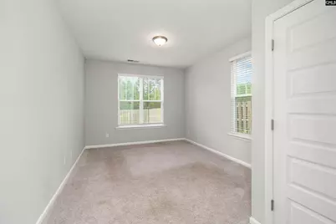
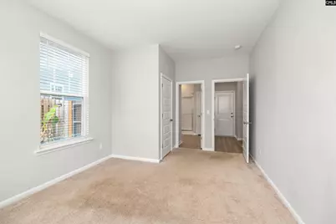
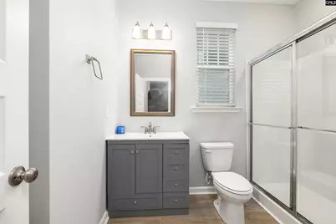
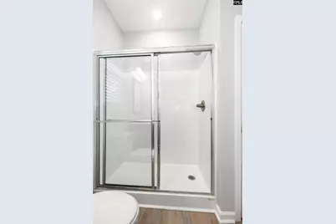
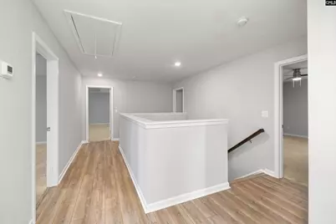
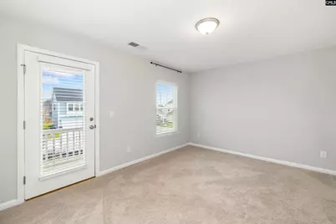
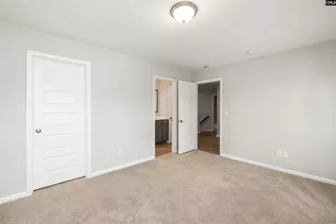
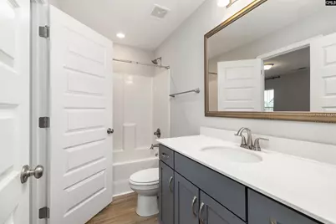
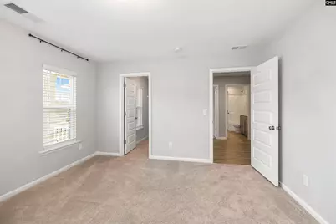
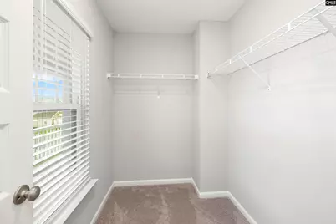
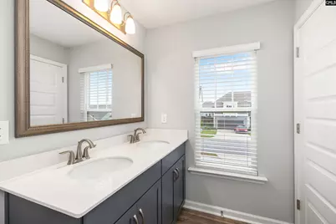
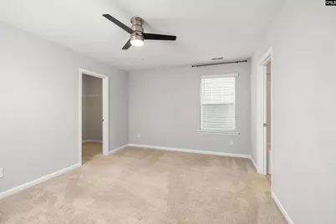
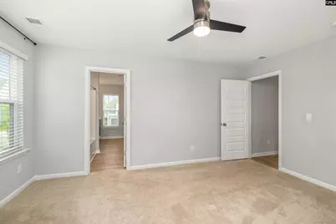
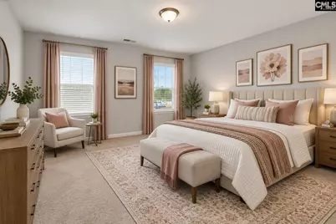
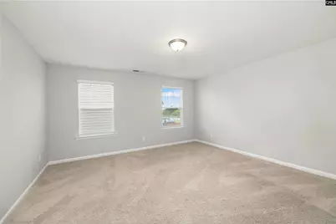
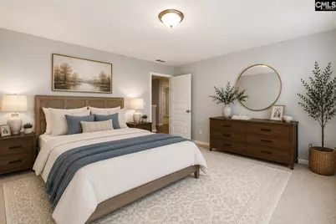
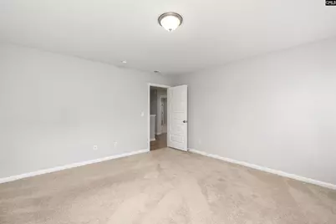
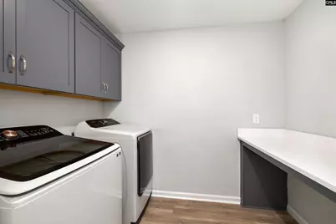
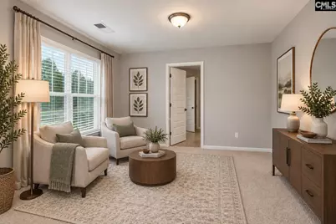
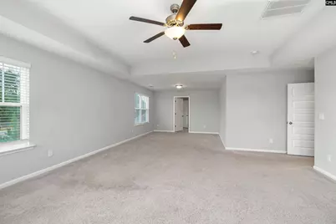
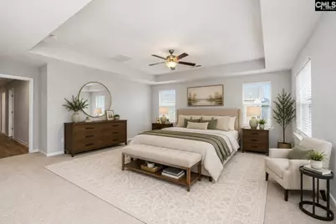
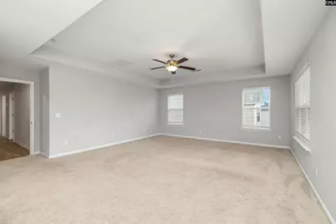
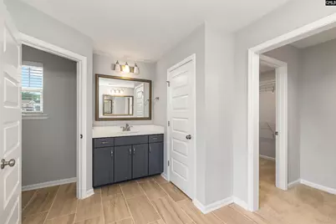
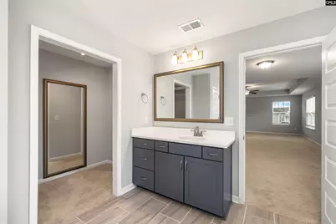
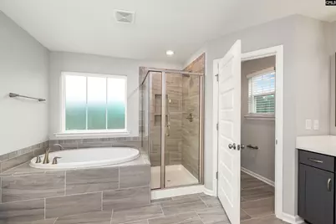
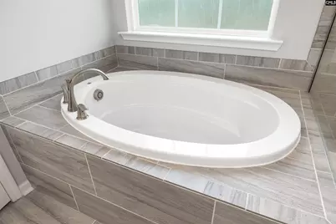
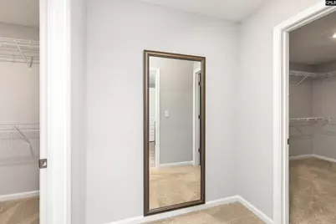
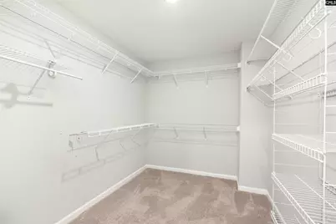
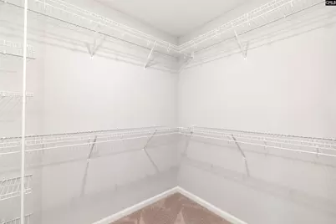
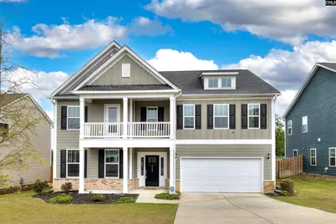
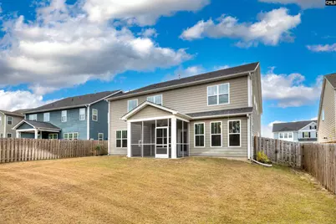
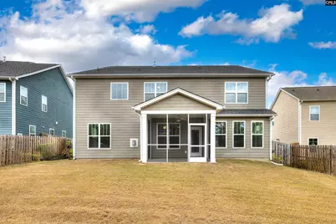
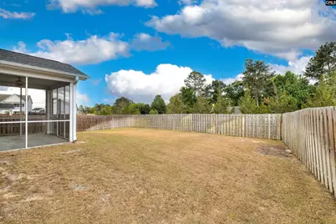
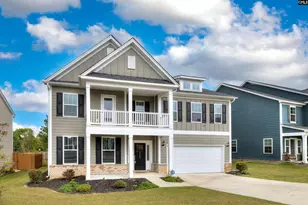
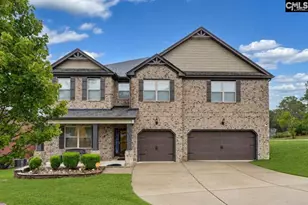
Need space for everyone? This impressive 5-bedroom, 4-bath home combines comfort, flexibility, and style with a thoughtfully designed floor plan for modern living. The main level features LVP flooring, arched entryways, a coffered dining room, and flexible office or additional living space. The chef-inspired kitchen is the heart of the home, offering a walk-in corner pantry, dedicated coffee nook, spacious center island, gas gourmet cooktop, double wall ovens, and upgraded appliances. The kitchen opens to the inviting great room with a natural gas fireplace, creating an ideal space for everyday living and entertaining. A main-level bedroom with access to a full bath provides excellent flexibility for guests, multigenerational living, or additional office space. Upstairs are four additional bedrooms, three full bathrooms, and a conveniently located laundry room. The spacious primary suite offers a private retreat with a tray ceiling, sitting area, large 2 walk-in closet, and spa-inspired bath featuring dual vanities, garden tub, separate tiled shower, and private water closet. Generous storage and linen closets are located throughout both levels. Step outside to one of the home's standout features a spacious, private backyard with no rear neighbors. Enjoy morning coffee or evening gatherings from the covered and screened patio overlooking the peaceful backyard. An irrigation system provides added convenience. Ideally located near the growing shopping, dining, and everyday conveniences of Elgin and Northeast Columbia, with easy access to Fort Jackson, I-20, and I-77. An excellent option for those seeking space, versatility, and convenient access to the Columbia area. Disclaimer: CMLS has not reviewed and, therefore, does not endorse vendors who may appear in listings. Disclaimer: CMLS has not reviewed and, therefore, does not endorse vendors who may appear in listings.
Full Property Details
Full Property Details for 2009 Springdale Ln
General
- Price: $499,900
- HOA FEE: $12/month
- HOA FEE FREQ.: Yearly
- Status: Active
- Type: Single Family
- Source: Consolidated_MLS_2
- MLS ID: 642424
- Updated: 9/17/2026
- Added to Site: 49 day(s) ago
Interior
- Rooms/Areas: Bonus-Finished
- Fireplace: Yes
- Number of Fireplaces: 1
- Fireplace(s): Gas Log-Natural
- Appliances: Dishwasher, Disposal, Dryer, Refrigerator, Washer, Microwave Built In, Tankless H20
Rooms
Bathrooms
- Total Bathrooms: 4
- Full Bathrooms: 4
- Level 2 - Full Baths: 3
- Main - Full Baths: 1
Bedrooms
- Total Bedrooms: 5
- Primary Bedroom: Double Vanity, Tub-Garden, Closet-His & Her, Bath-Private, Separate Shower, Sitting Room, Closet-Walk in, Closet-Private, Floors - Carpet, Floors - Tile, Second
- Bedroom 2: Separate Shower, Bath-Shared, Closet-Private, Floors - Carpet, Main
- Bedroom 3: Bath-Shared, Tub-Shower, Ceiling Fan, Closet-Private, Floors - Carpet, Second
- Bedroom 4: Bath-Shared, Tub-Shower, Closet-Private, Floors - Carpet, Second
- Bedroom 5: Bath-Shared, Tub-Shower, Closet-Private, Floors - Carpet, Second
Other Rooms
- Living Room: Main
- Kitchen: Eat In, Island, Pantry, Counter Tops-Granite, Backsplash-Tiled, Cabinets-Painted, Floors-Luxury Vinyl Plank, Main
- Dining Room: Main
- Laundry: Second
Parking
- Garage Spaces: 2
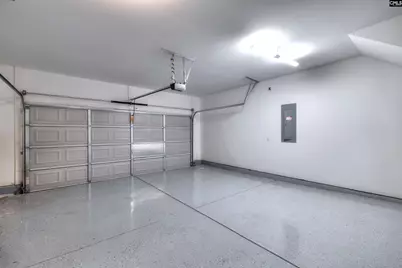
- Garage Description: Garage Attached, Front Entry
Location
- Area: Columbia Northeast
- County: Richland
- Subdivision: The Grove At Woodcreek
School Information
- School District: Richland Two
- Elementary School: Catawba Trail
- Middle School: Summit
- High School: Spring Valley
Heating & Cooling
- Cooling Type: Gas Pac
- Heating Type: Central
Utilities
- Sewer: Public
- Water: Public
Structural Information
- Architectural Style: Traditional
- Basement Desc.: No Basement
- Foundation: Slab
- Square Feet: 4,175
- Heated/Cooled: 4,175 Sq. Ft.
Lot Features
- Lot Size (Acres): 0.19
- Street/Road Desc.: Paved
- Fencing (Description): Privacy Fence
Financial Considerations
- Association Fee: $148
- Assoc Fee Freq.: Yearly
Disclosures and Reports
- APN: 28904-10-04
Listed by Gaymon Realty Group Inc
Get Pre-Approved Today
Schools
Schools serving 2009 Springdale Ln
School District:Richland School District 2
| Name | Grades | Distance |
|---|---|---|
Catawba Trail Elementary 1080 Old National Highway, Elgin, SC 29045 | PK-5 | 0.3 mi |
Summit Parkway Middle School 200 Summit Parkway, Columbia, SC 29229 | 6-8 | 3 mi |
Spring Valley High School 120 Sparkleberry Lane, Columbia, SC 29229 | 9-12 | 3.2 mi |
Disclaimer:
School attendance boundaries provided by ATTOM Data Solutions and are for reference only. Contact the school directly to verify enrollment eligibility.
Price & Sales History for 2009 Springdale Ln
Date
Details
Price
Change
Source
9/17/2026
Price Reduced
$499,900
-0.99%
MLS
9/04/2026
Listed
$504,900
12.21%
MLS
11/16/2023
Sold
$449,950
—
Public Record
Disclaimer: Historical sales information is derived from public records provided by the county offices. Information is not guaranteed and should be independently verified.
Tax History
Tax History for 2009 Springdale Ln
Year
Property Taxes
Change
Tax Assessment
Change
2025
$15,372
4077%
$450,000
100%
2023
$368
—
—
Disclaimer: Historical tax information is derived from public records provided by the county offices. Information is not guaranteed and should be independently verified.
Estimate the Cost
Estimate the Cost for 2009 Springdale Ln
2009 Springdale Lane, Elgin, SC 29045 (MLS# 642424) is a Single Family property with 5 bedrooms and 4 full bathrooms. 2009 Springdale Lane is currently listed for $499,900 and was received on September 04, 2026. Want to learn more about 2009 Springdale Lane? Do you have questions about finding other Single Family real estate for sale in Elgin? You can browse all Elgin real estate or contact a Coldwell Banker agent to request more information.