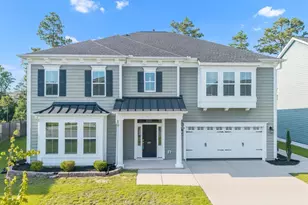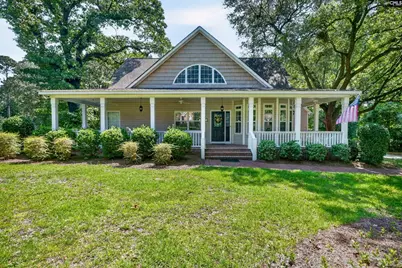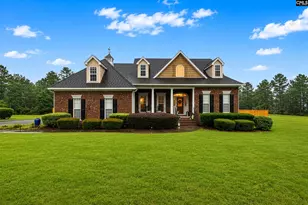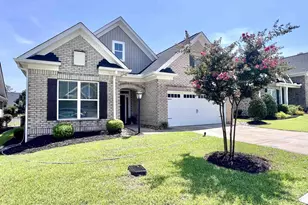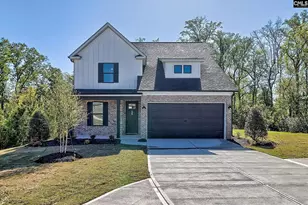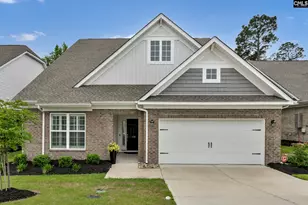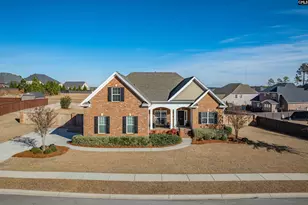
This is a carousel with tiles that activate property listing cards. Use the previous and next buttons to navigate.
1/68
$475,000 Just Listed
This is a carousel with tiles that activate property listing cards. Use the previous and next buttons to navigate.
1/68
Property Description
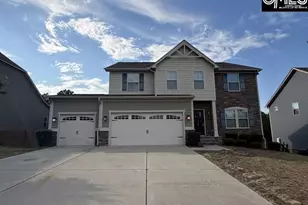
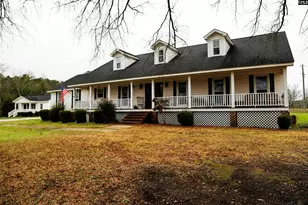
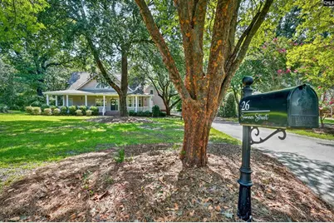
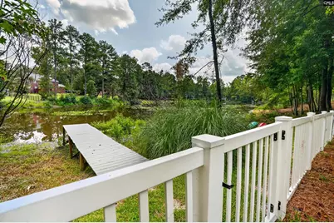
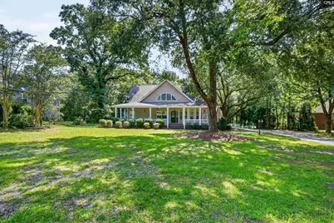
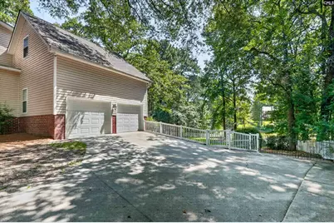
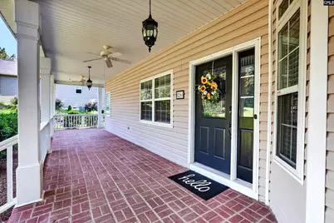
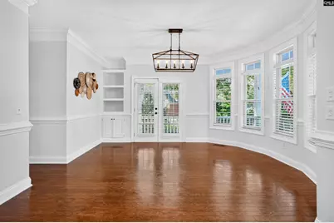
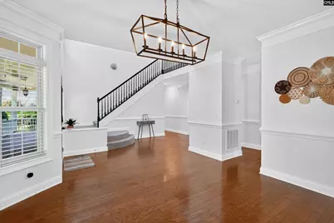
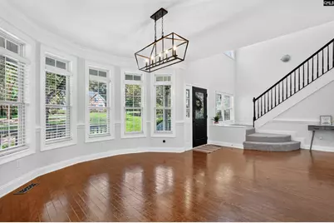
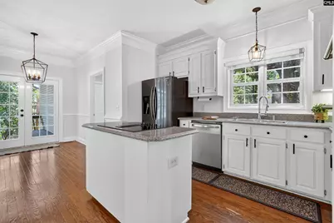
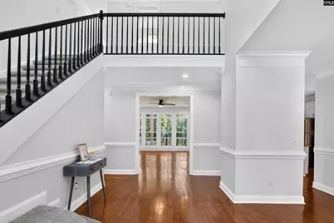
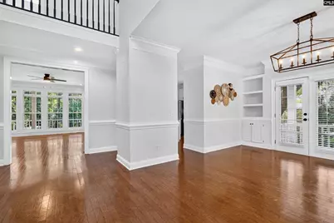
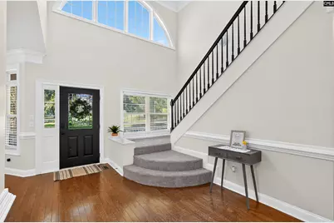
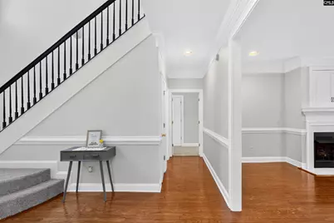
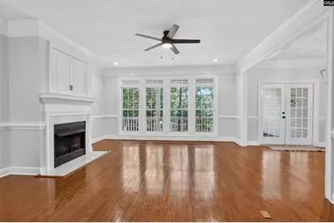
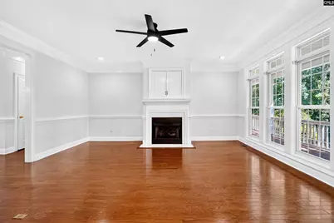
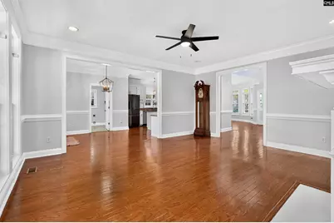
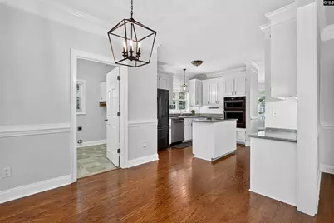
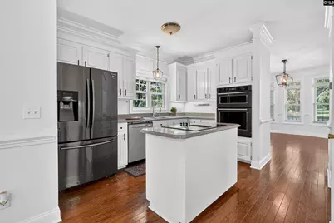
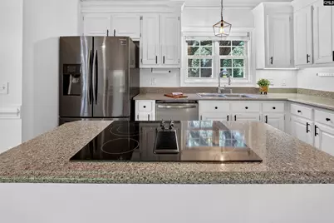
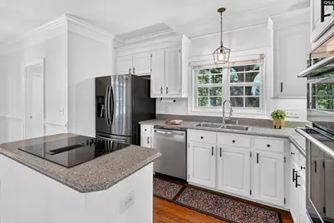
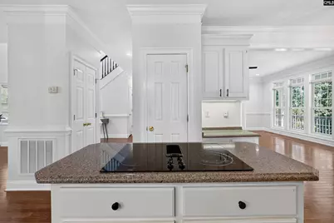
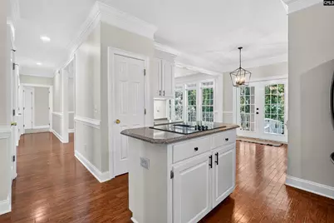
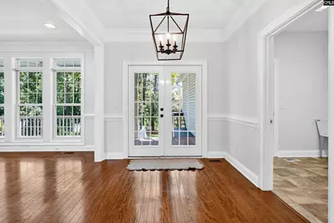
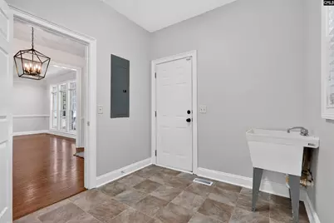
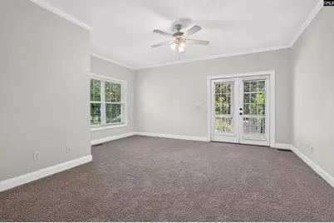
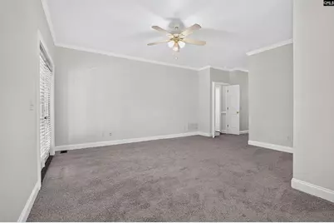
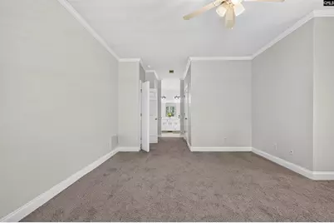
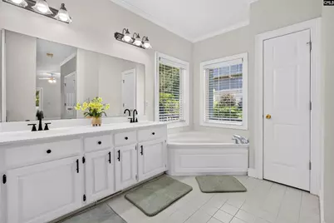
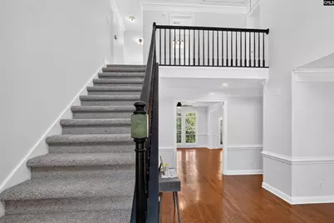
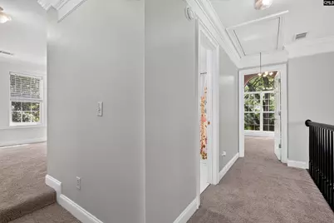
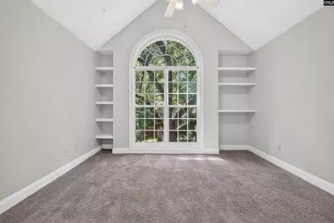
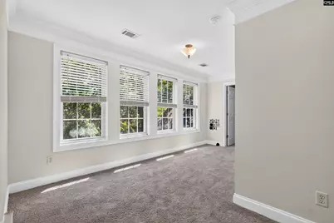
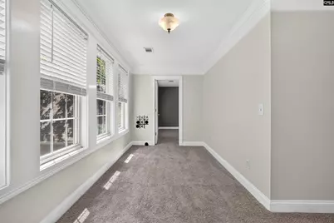
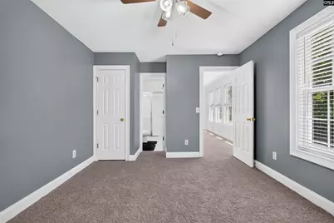
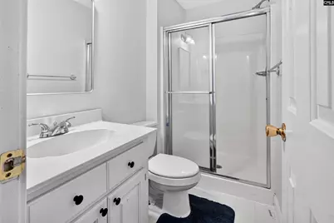
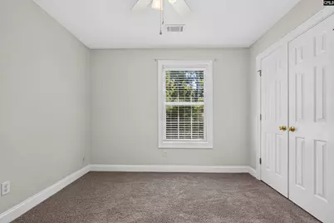
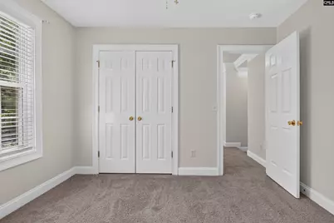
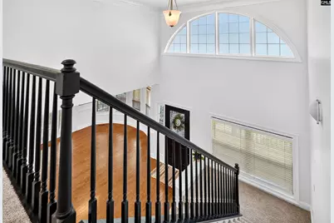
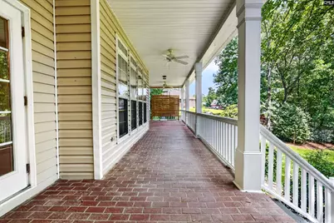
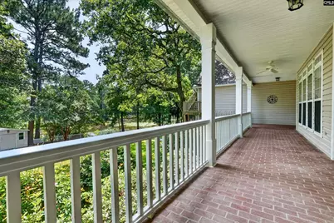
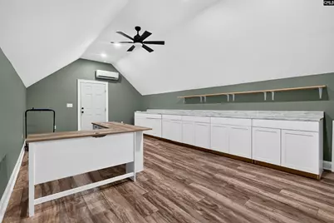
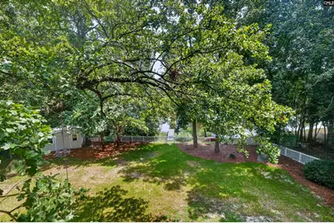
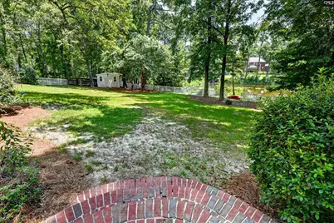
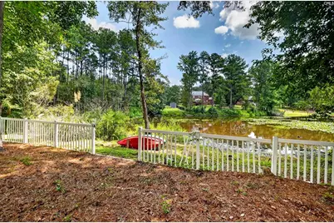
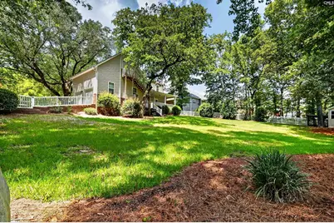
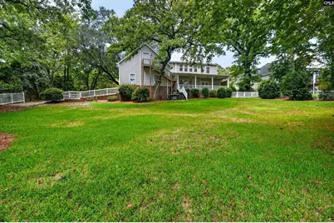
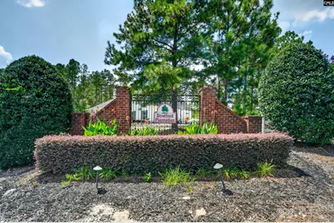
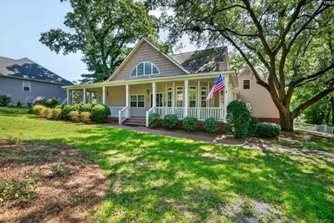
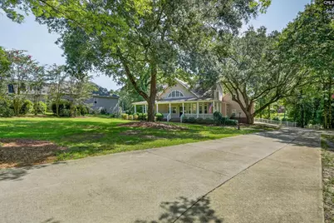
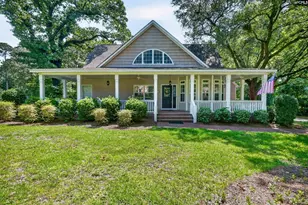
Welcome to 26 Sumner Street in the desirable Stratford Plantation neighborhood of Elgin, SC. This spacious waterfront home offers 5 bedrooms, 4 bathrooms, and 3,167 square feet of living space on a generous 0.67-acre lot. Just updated with brand new carpet. Nestled among large mature trees, the property features peaceful water views and a private dock on the community pond - perfect for relaxing or enjoying the outdoors. Step inside to an inviting, thoughtfully designed layout ideal for everyday living and entertaining. The home boasts sun-filled rooms with generous proportions, hardwood floors, a well-equipped kitchen with modern appliances, and a luxurious primary suite with ensuite bath. A standout feature is the finished flex room/office above the garage, complete with its own exterior access - ideal as a private home office, home school class room, guest suite, or additional living space. Outside, the expansive yard with mature landscaping provides plenty of room for gatherings, gardening, or unwinding in your private backyard oasis. Stratford Plantation offers large homesites, a serene pond setting, and a strong sense of community. Residents enjoy convenient access to local amenities, shopping, and dining, with a short commute to Columbia. and Ft. Jackson. The area is served by excellent schools, including Dobys Mill Elementary, Leslie M. Stover Middle, and Lugoff-Elgin High. Whether you're looking for additional space or a tranquil retreat with water access, this property perfectly blends functionality, comfort, and small-town charm in a thriving area. Disclaimer: CMLS has not reviewed and, therefore, does not endorse vendors who may appear in listings.
Full Property Details
Full Property Details for 26 Sumner St
General
- Price: $475,000
- HOA FEE: $27/month
- HOA FEE FREQ.: Yearly
- Status: Active
- Type: Single Family
- Source: Consolidated_MLS_2
- MLS ID: 641200
- Updated: Today (8/20/2026)
- Added to Site: Today
Interior
- Rooms/Areas: Bonus-Finished, Enclosed Garage
- Interior Features: Garage Opener, Smoke Detector
- Fireplace: Yes
- Number of Fireplaces: 1
- Fireplace(s): Gas Log-Propane
- Appliances: Dishwasher, Electric Water Heater, Microwave Above Stove, Microwave Built In, Refrigerator, Stove Exhaust Vented Exte
Rooms
Bathrooms
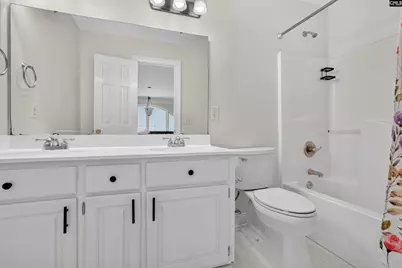
- Total Bathrooms: 4
- Full Bathrooms: 3
- Half Bathrooms: 1
- Level 2 - Full Baths: 2
- Main - Full Baths: 1
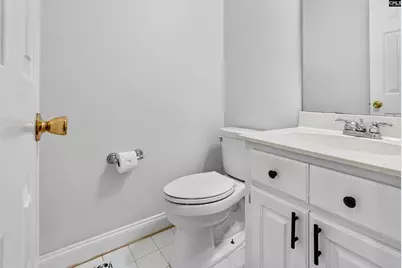
- Main - 1/2 Baths: 1
Bedrooms
- Total Bedrooms: 5
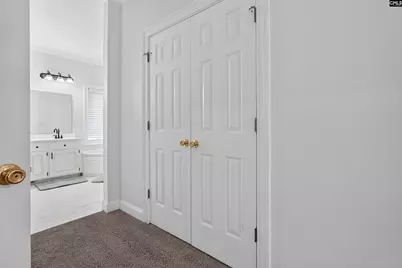
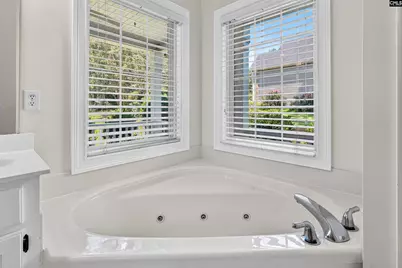
- Primary Bedroom: Bath-Private, Closet-Walk in, Whirlpool, Closet-Private, Floors - Carpet, Main
- Bedroom 2: Tub-Shower, Ceiling Fan, Floors - Carpet, Second
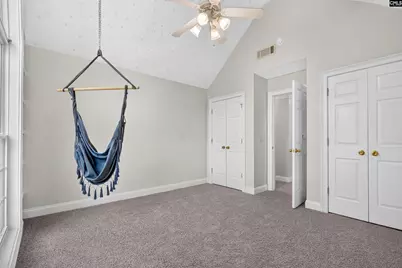
- Bedroom 3: Ceilings-Vaulted, Ceiling Fan, Floors - Carpet, Second
- Bedroom 4: Ceiling Fan, Second
- Bedroom 5: Second
Other Rooms
- Family Room: Main
- Kitchen: Floors-Hardwood, Island, Pantry, Counter Tops-Granite, Backsplash-Granite, Cabinets-Painted, Main
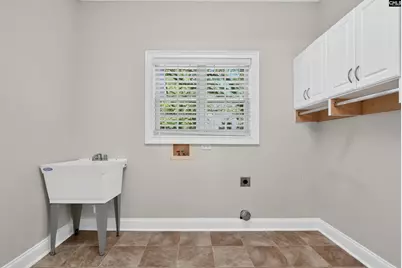
- Laundry: Main
Exterior
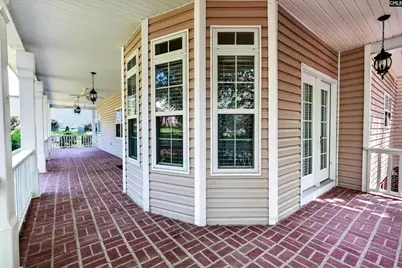
- Exterior Features: Deck, Shed, Irrigation Well, Gutters - Full, Fireplace, Studio, Front Porch - Covered, Back Porch - Covered
Parking
- Garage Spaces: 2
- Garage Description: Garage Attached, side-entry, Main
Location
- Area: Kershaw County West - Lugoff, El
- County: Kershaw
- Subdivision: STRATFORD PLANTATION
School Information
- School District: Kershaw County
- Elementary School: Dobys Mill
- Middle School: Leslie M Stover
- High School: Lugoff-Elgin
Heating & Cooling
- Cooling Type: Central, Multiple Units
- Heating Type: Central
Utilities
- Sewer: Public
- Water: Public, Well
Structural Information
- Architectural Style: Traditional
- Basement Desc.: No Basement
- Foundation: Crawl Space
- Stories/Levels: 2
- Square Feet: 2,824
- Heated/Cooled: 2,824 Sq. Ft.
Lot Features
- Lot Size (Acres): 0.65
- Street/Road Desc.: Paved
- Fencing (Description): Rear Only Vinyl
Water Features
- Water Front Desc.: Common Pond
Financial Considerations
- Association Fee: $325
- Assoc Fee Freq.: Yearly
Disclosures and Reports
- APN: 348-04-00-034-SGA
Listed by Fathom Realty SC LLC
Get Pre-Approved Today
Schools
Schools serving 26 Sumner St
School District:Kershaw County School District
| Name | Grades | Distance |
|---|---|---|
Doby's Mill Elementary School 1964 Fort Jackson Road, Lugoff, SC 29078 | PK-5 | 2.6 mi |
Leslie M. Stover Middle School 1649 Smyrna Road, Elgin, SC 29045 | 6-8 | 2.2 mi |
Lugoff-Elgin High School 1284 U.S. 1, Lugoff, SC 29078 | 9-12 | 5.6 mi |
Disclaimer:
School attendance boundaries provided by ATTOM Data Solutions and are for reference only. Contact the school directly to verify enrollment eligibility.
Price & Sales History for 26 Sumner St
Date
Details
Price
Change
Source
8/20/2026
Listed
$475,000
—
MLS
Disclaimer: Historical sales information is derived from public records provided by the county offices. Information is not guaranteed and should be independently verified.

Tax History
Tax History for 26 Sumner St
Year
Property Taxes
Change
Tax Assessment
Change
2025
$2,281
—
$389,200
—
2024
$2,281
6%
$389,200
—
2023
$2,156
-2%
$389,200
—
2022
$2,194
-54%
$389,200
53%
2021
$4,785
8%
$253,600
8%
2020
$4,412
-1%
$233,800
—
2019
$4,461
2%
$233,800
—
2018
$4,364
1%
$233,800
—
2017
$4,314
288%
$233,800
1%
2016
$1,111
14%
$230,600
—
2015
$971
-4%
$230,600
—
2014
$1,012
-16%
$230,600
2400%
2013
$1,207
—
$9,224
—
Disclaimer: Historical tax information is derived from public records provided by the county offices. Information is not guaranteed and should be independently verified.
Estimate the Cost
Estimate the Cost for 26 Sumner St
26 Sumner Street, Elgin, SC 29045 (MLS# 641200) is a Single Family property with 5 bedrooms, 3 full bathrooms and 1 partial bathroom. 26 Sumner Street is currently listed for $475,000 and was received on August 20, 2026. Want to learn more about 26 Sumner Street? Do you have questions about finding other Single Family real estate for sale in Elgin? You can browse all Elgin real estate or contact a Coldwell Banker agent to request more information.