This is a carousel with tiles that activate property listing cards. Use the previous and next buttons to navigate.
1/26
$586,071
This is a carousel with tiles that activate property listing cards. Use the previous and next buttons to navigate.
1/26
Property Description
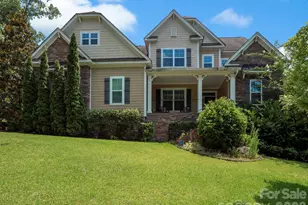
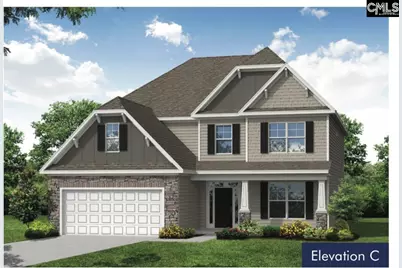
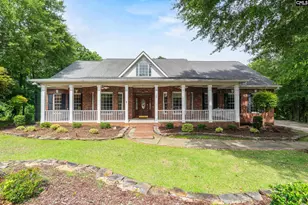
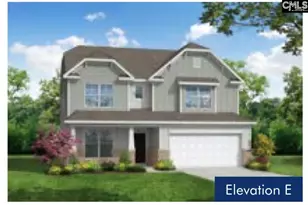
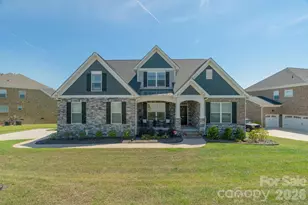
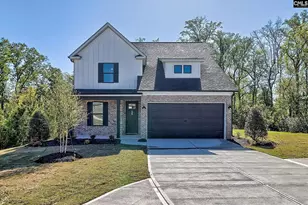
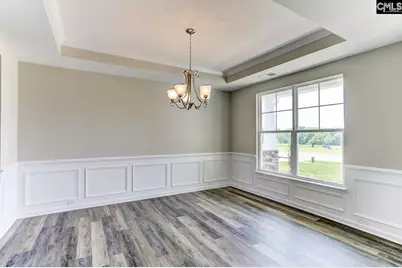
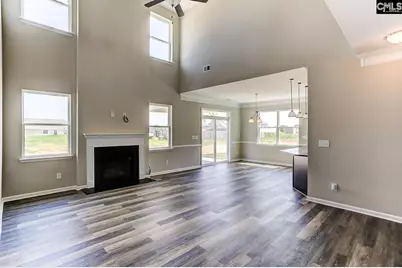
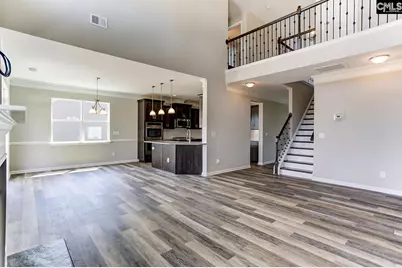
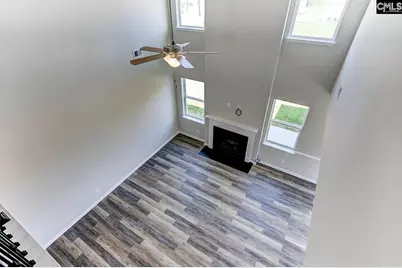
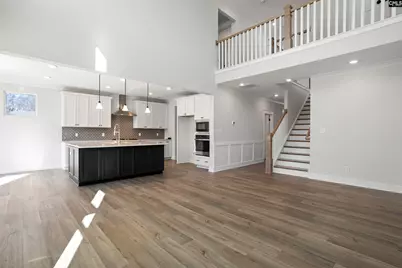
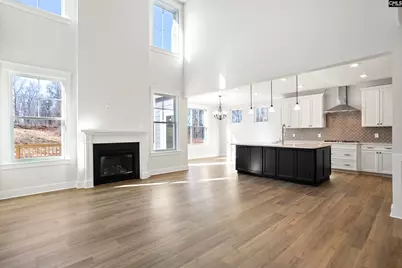
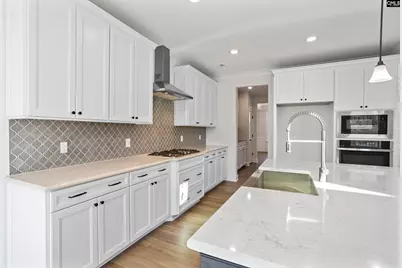
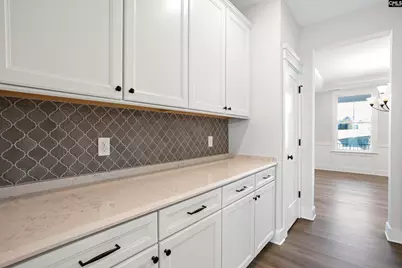
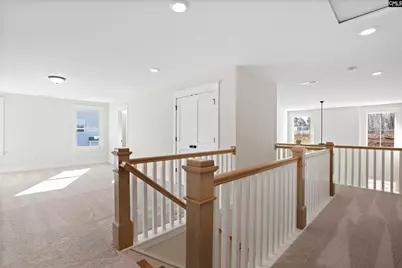
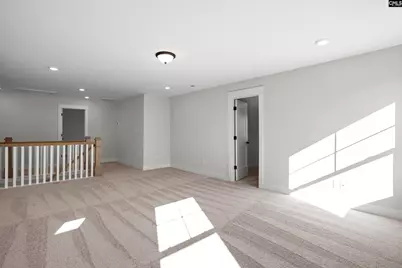
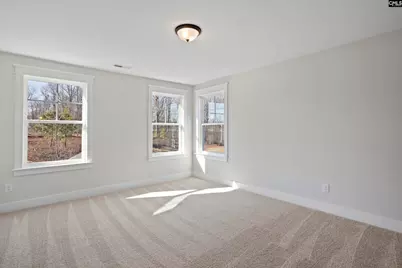
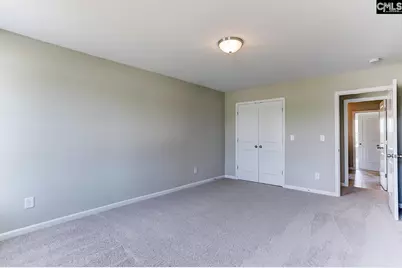
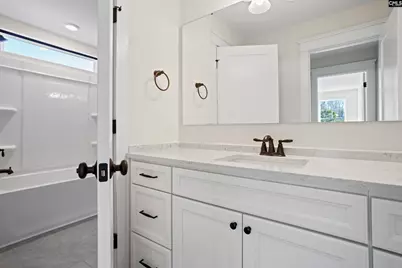
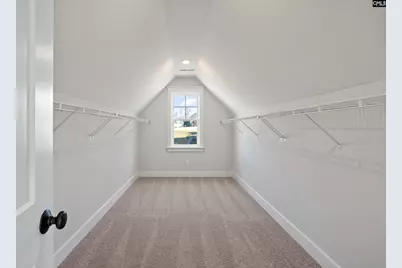
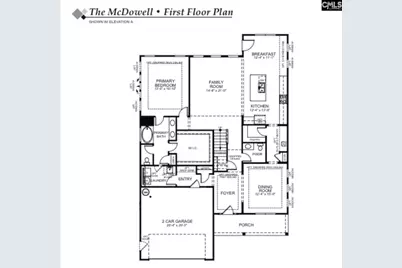
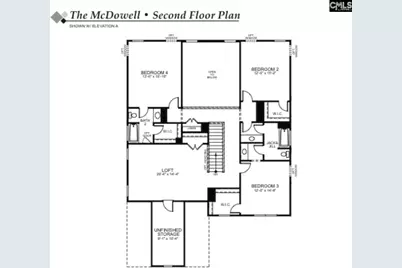
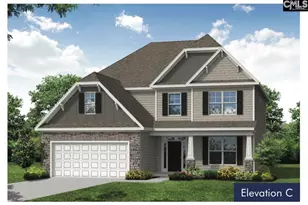
The McDowell is a stunning two-story home featuring four bedrooms and three-and-a-half baths, thoughtfully designed for both comfort and functionality. The main level offers a spacious primary suite, formal dining room, dramatic two-story family room, and an open kitchen complete with a large island, pantry, and separate breakfast area.Upstairs, you'll find three generously sized bedrooms, two additional full baths including a convenient Jack-and-Jill bath connecting bedrooms two and three an oversized open loft and finished storage space offering endless possibilities.Perfectly situated on a private .25-acre waterfront homesite, this home provides a peaceful backyard retreat where you can relax and enjoy beautiful water views right from home. Disclaimer: CMLS has not reviewed and, therefore, does not endorse vendors who may appear in listings.
Full Property Details
Full Property Details for 30 Honey Crisp Ct
General
- Price: $586,071
- HOA FEE: $33/month
- HOA FEE FREQ.: Yearly
- Status: Active
- Type: Single Family
- Source: Consolidated_MLS_2
- MLS ID: 637185
- Updated: 8/14/2026
- Added to Site: 57 day(s) ago
Interior
- Rooms/Areas: Bonus-Finished, Office, Loft
- Number of Fireplaces: 1
- Appliances: Dishwasher, Disposal, Microwave Built In, Tankless H20, Gas Water Heater
Rooms
Bathrooms
- Total Bathrooms: 4
- Full Bathrooms: 3
- Half Bathrooms: 1
- Level 2 - Full Baths: 2
- Main - Full Baths: 1
- Main - 1/2 Baths: 1
Bedrooms
- Total Bedrooms: 4
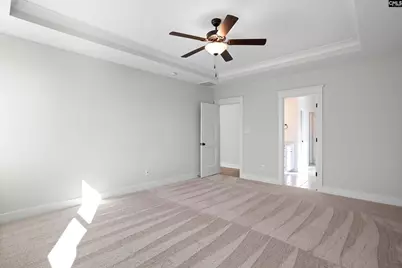
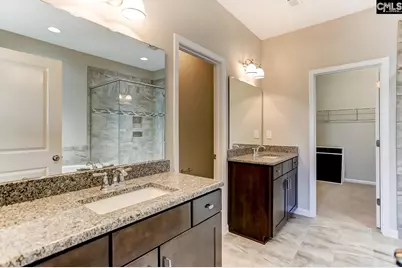
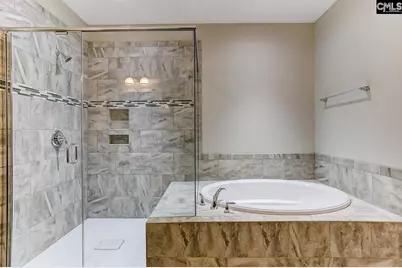
- Primary Bedroom: Double Vanity, Bath-Private, Separate Shower, Closet-Walk in, Ceilings-Tray, Ceiling Fan, Separate Water Closet, Floors - Tile, Floors-Luxury Vinyl Plank, Main
- Bedroom 2: Tub-Shower, Bath-Jack & Jill  , Closet-Private, Floors - Carpet, Floors - Tile, Second
- Bedroom 3: Tub-Shower, Bath-Jack & Jill  , Closet-Private, Floors - Carpet, Floors - Tile, Second
- Bedroom 4: Bath-Private, Tub-Shower, Closet-Private, Floors - Carpet, Floors - Tile, Second
Other Rooms
- Family Room: Main
- Kitchen: Eat In, Island, Pantry, Backsplash-Tiled, Cabinets-Painted, Counter Tops-Quartz, Floors-Luxury Vinyl Plank, Main
- Laundry: Main
- Other Room 1: Main
Parking
- Garage Spaces: 2
- Garage Description: Garage Attached, side-entry, Main
Location
- Area: Columbia Northeast
- County: Richland
- Subdivision: ARBORDALE
School Information
- School District: Richland Two
- Elementary School: Lake Carolina
- Middle School: Kelly Mill
- High School: Blythewood
Heating & Cooling
- Cooling Type: Central, Split System, Zoned
- Heating Type: Gas 1st Lvl, Gas 2nd Lvl, Heat Pump 1st Lvl, Heat Pump 2nd Lvl, Split System, Zoned
Utilities
- Sewer: Public
- Water: Public
Structural Information
- Architectural Style: Traditional, Craftsman
- Basement Desc.: No Basement
- Foundation: Slab
- Square Feet: 3,294
- Heated/Cooled: 3,294 Sq. Ft.
Lot Features
- Lot Size (Acres): 0.25
- Street/Road Desc.: Paved
Financial Considerations
- Association Fee: $400
- Assoc Fee Freq.: Yearly
Disclosures and Reports
- APN: 23300-02-02
Listed by Eastwood Homes of Columbia LLC
Get Pre-Approved Today
Price & Sales History for 30 Honey Crisp Ct
Date
Details
Price
Change
Source
6/24/2026
Listed
$586,071
—
MLS
Disclaimer: Historical sales information is derived from public records provided by the county offices. Information is not guaranteed and should be independently verified.

Estimate the Cost
Estimate the Cost for 30 Honey Crisp Ct
30 Honey Crisp Court, Elgin, SC 29045 (MLS# 637185) is a Single Family property with 4 bedrooms, 3 full bathrooms and 1 partial bathroom. 30 Honey Crisp Court is currently listed for $586,071 and was received on June 24, 2026. Want to learn more about 30 Honey Crisp Court? Do you have questions about finding other Single Family real estate for sale in Elgin? You can browse all Elgin real estate or contact a Coldwell Banker agent to request more information.