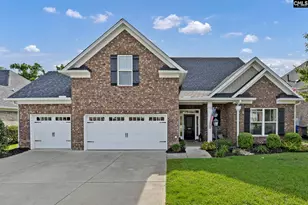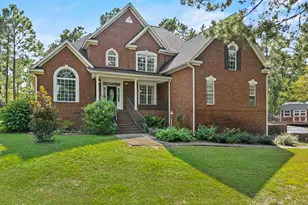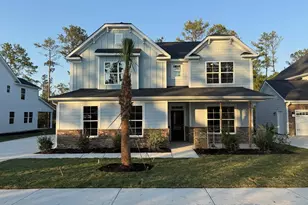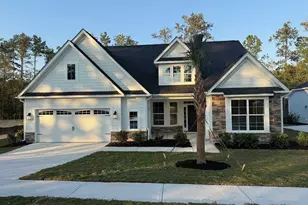
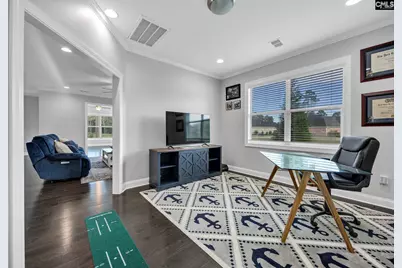

This is a carousel with tiles that activate property listing cards. Use the previous and next buttons to navigate.
$549,000 Just Listed
This is a carousel with tiles that activate property listing cards. Use the previous and next buttons to navigate.
Full Property Details for 426 Club View Dr
General
- Price: $549,000
- HOA FEE: $332/month
- HOA FEE FREQ.: Quarterly
- Status: Active
- Type: Single Family
- Source: Consolidated_MLS_2
- MLS ID: 645614
- Updated: Today (10/23/2026)
- Added to Site: Today
Interior
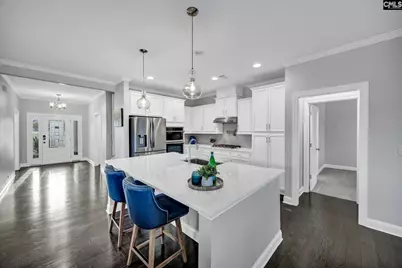
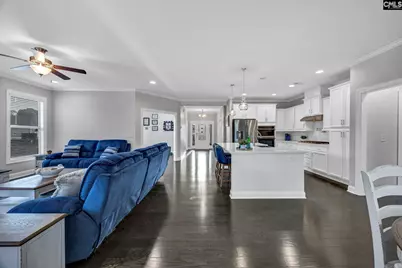
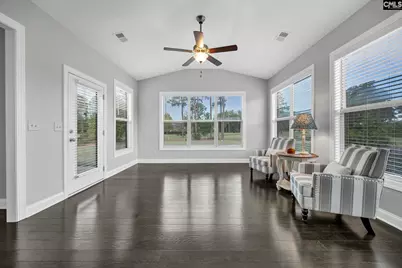
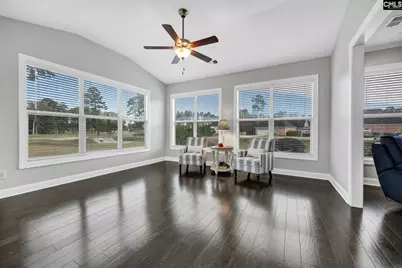
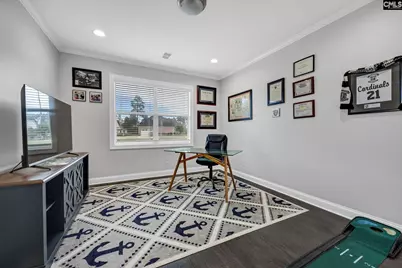
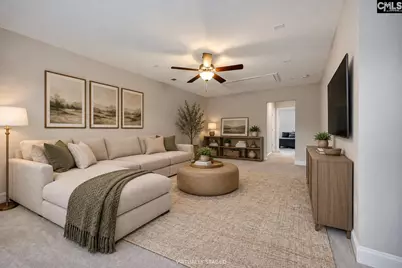
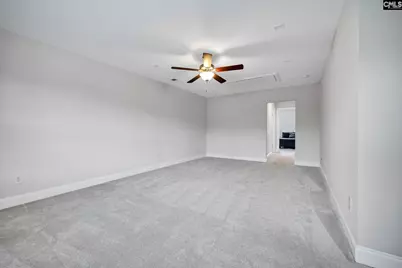
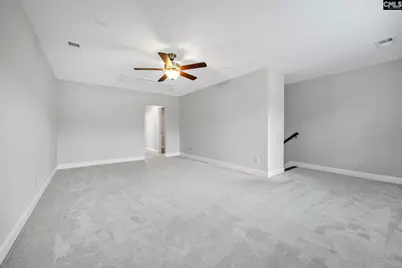
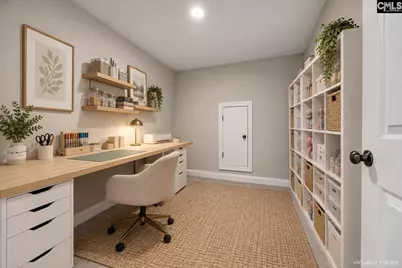
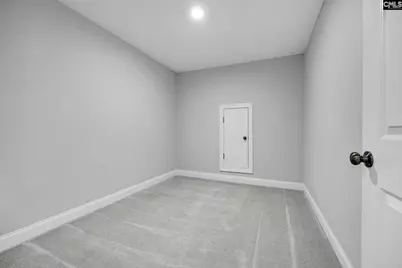
- Rooms/Areas: Bonus-Finished, Sun Room, Other
- Interior Features: Attic Storage, Ceiling Fan, Garage Opener, Smoke Detector, Attic Access
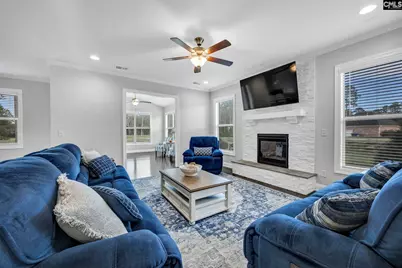
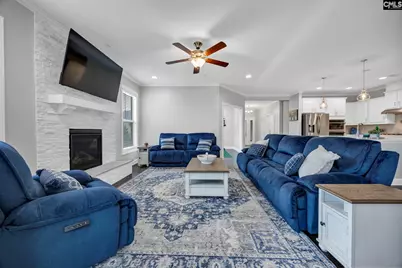
- Fireplace: Yes
- Number of Fireplaces: 1
- Fireplace(s): Gas Log-Natural
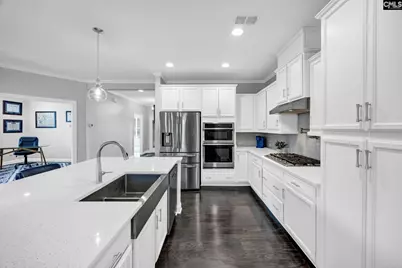
- Appliances: Dishwasher, Disposal, Microwave Built In, Pot Filler, Stove Exhaust Vented Exte, Tankless H20
Rooms
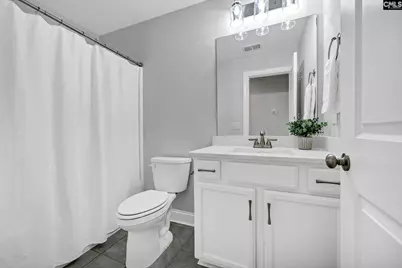
Bathrooms
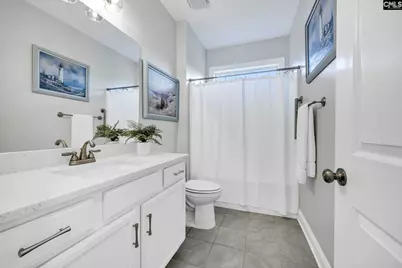
- Total Bathrooms: 3
- Full Bathrooms: 3
- Level 2 - Full Baths: 1
- Main - Full Baths: 2
Bedrooms
- Total Bedrooms: 3
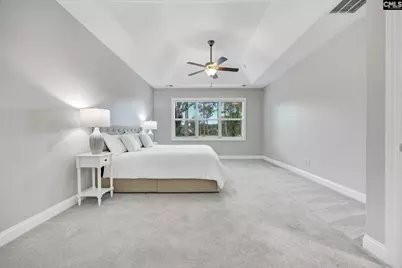
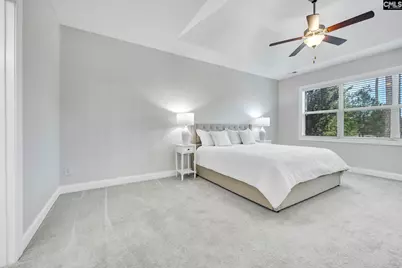
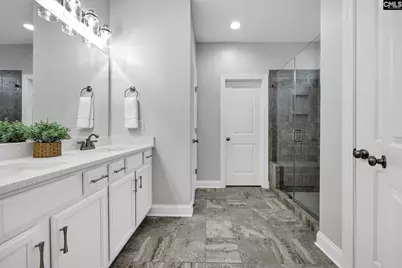
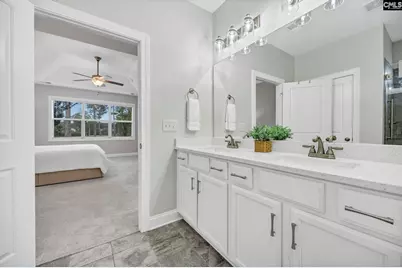
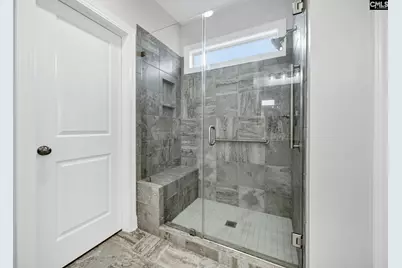
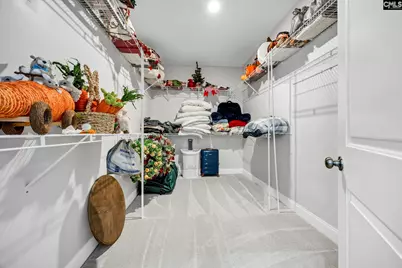
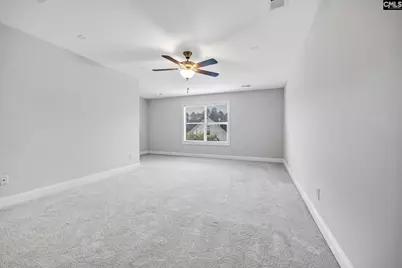
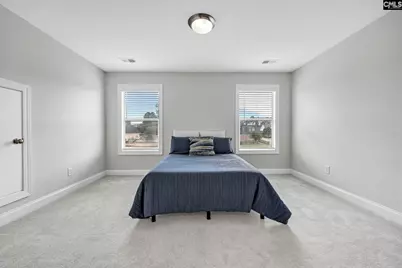
- Primary Bedroom: Double Vanity, Bath-Private, Closet-Walk in, Ceilings-High (over 9 Ft), Ceilings-Tray, Closet-Private, Recessed Lighting, Separate Water Closet, Floors - Carpet, Main
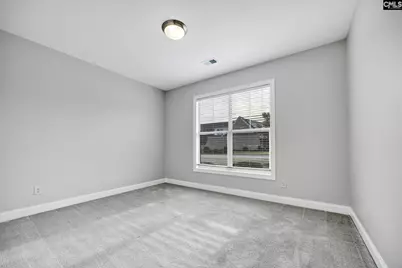
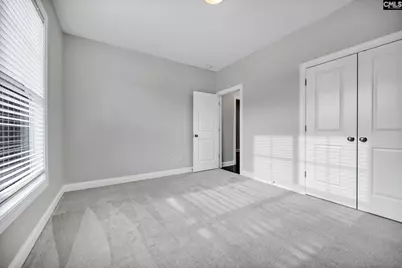
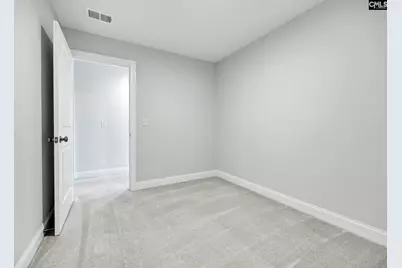
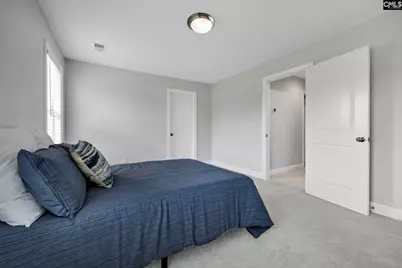
- Bedroom 2: Bath-Shared, Floors - Carpet, Main
- Bedroom 3: Bath-Shared, Second
Other Rooms
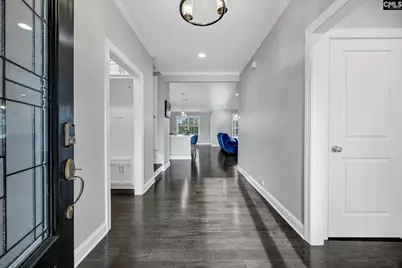
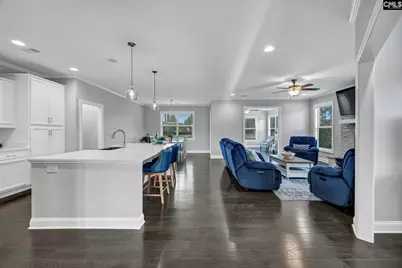
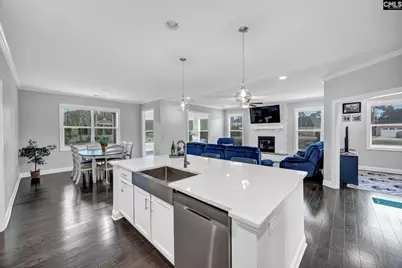
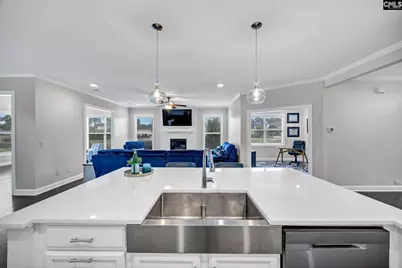
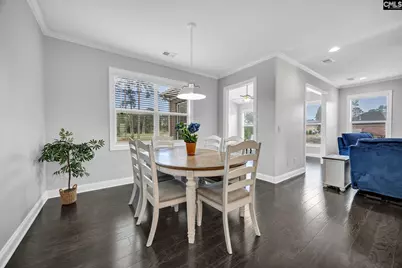
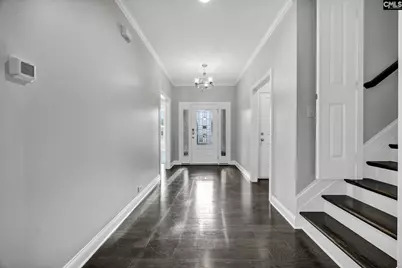
- Great Room: Fireplace, Floors-Hardwood, Molding, Ceiling Fan, Recessed Lights, Main
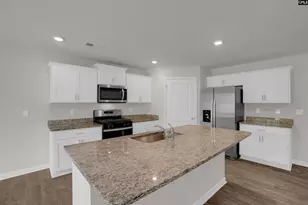
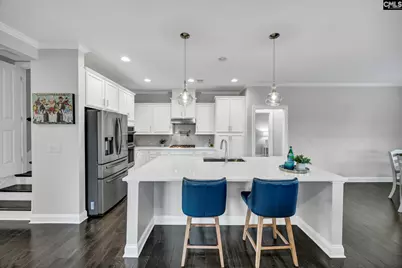
- Kitchen: Eat In, Floors-Hardwood, Island, Pantry, Backsplash-Tiled, Cabinets-Painted, Recessed Lights, Counter Tops-Quartz, Main
- Laundry: Main
- Other Room 1: Main
Additional Information
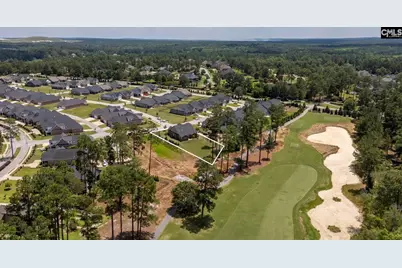
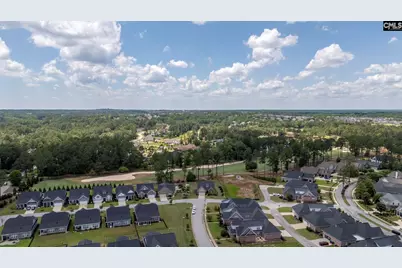
- Amenities: Cable TV Available, Golf Community, Sidewalk Community
Exterior
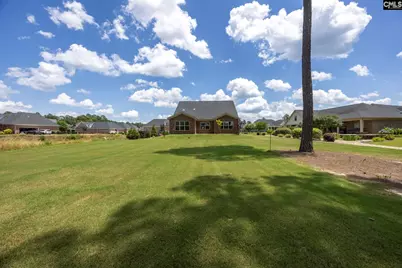
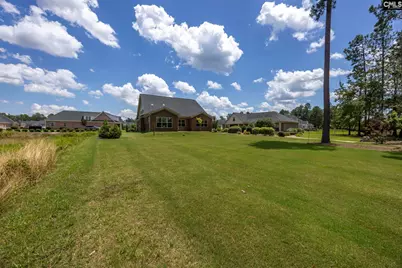
- Exterior Features: Patio, Sprinkler, Gutters - Full
Parking
- Garage Spaces: 2
- Garage Description: Garage Attached, Front Entry, Main
Location
- Area: Columbia Northeast
- County: Richland
- Subdivision: CLUBRIDGE AT WOODCREEK FARMS
School Information
- School District: Richland Two
- Elementary School: Catawba Trail
- Middle School: Summit
- High School: Spring Valley
Community
- Assoc. Fees Include: Back Yard Maintenance, Common Area Maintenance, Exterior Maintenance, Front Yard Maintenance, Landscaping, Road Maintenance, Sidewalk Maintenance, Sprinkler, Water, Green Areas
Heating & Cooling
- Cooling Type: Central
- Heating Type: Gas 1st Lvl, Gas 2nd Lvl
Utilities
- Sewer: Public
- Water: Public
Structural Information
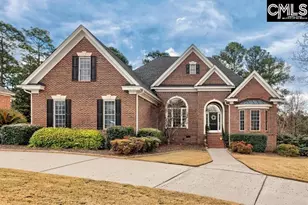
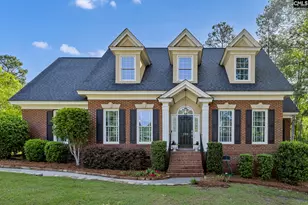
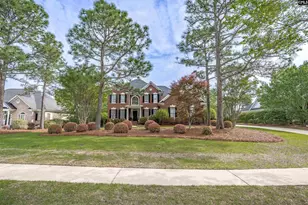
- Architectural Style: Traditional
- Basement Desc.: No Basement
- Foundation: Slab
- Stories/Levels: 2
- Square Feet: 2,958
- Heated/Cooled: 2,958 Sq. Ft.
Lot Features
- Lot Size (Acres): 0.44
- Street/Road Desc.: Paved
Financial Considerations
- Association Fee: $995
- Assoc Fee Freq.: Quarterly
Disclosures and Reports
- APN: 28906-08-11
Schools serving 426 Club View Dr
| Name | Grades | Distance |
|---|---|---|
Catawba Trail Elementary 1080 Old National Highway, Elgin, SC 29045 | PK-5 | 1.1 mi |
Summit Parkway Middle School 200 Summit Parkway, Columbia, SC 29229 | 6-8 | 3.7 mi |
Spring Valley High School 120 Sparkleberry Lane, Columbia, SC 29229 | 9-12 | 3.6 mi |
Price & Sales History for 426 Club View Dr
Tax History for 426 Club View Dr
Estimate the Cost for 426 Club View Dr
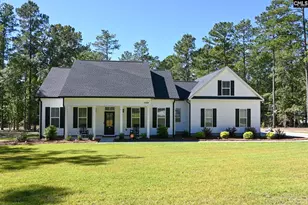
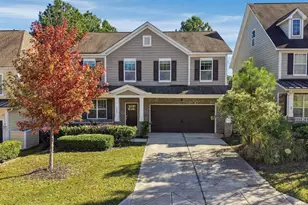
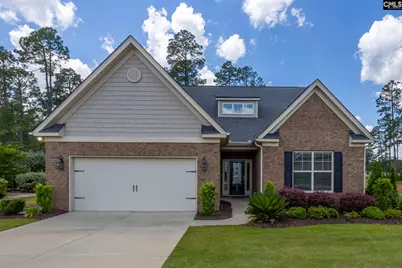
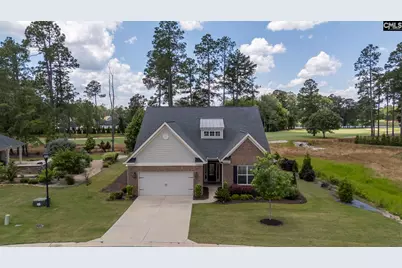
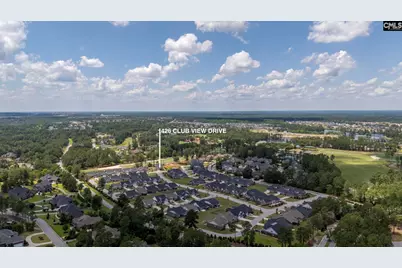
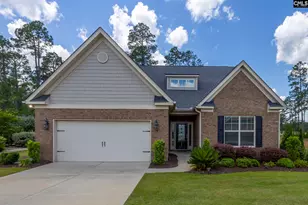
426 Club View Drive, Elgin, SC 29045 (MLS# 645614) is a Single Family property with 3 bedrooms and 3 full bathrooms. 426 Club View Drive is currently listed for $549,000 and was received on October 23, 2026. This property is listed by The Davis Team from our Columbia Northeast Office.Want to learn more about 426 Club View Drive? Do you have questions about finding other Single Family real estate for sale in Historic Heathwood? You can browse all Historic Heathwood real estate or contact a Coldwell Banker agent to request more information.