This is a carousel with tiles that activate property listing cards. Use the previous and next buttons to navigate.
1/48
$350,000 Sale Pending
This is a carousel with tiles that activate property listing cards. Use the previous and next buttons to navigate.
1/48
Property Description
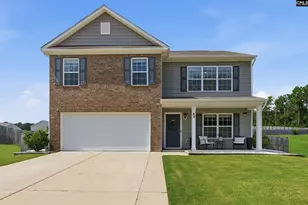
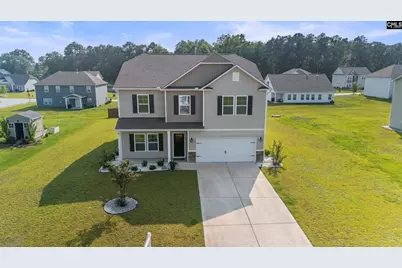
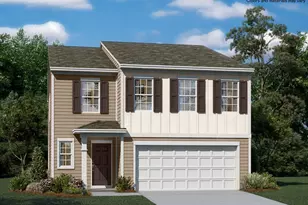
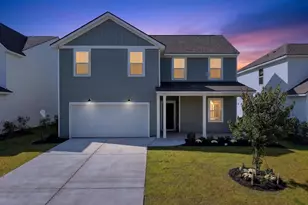
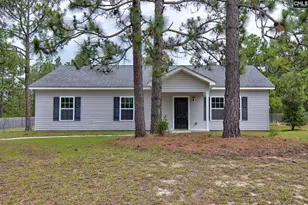
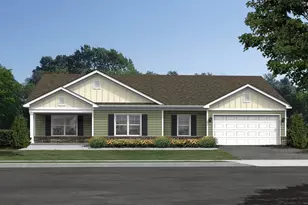
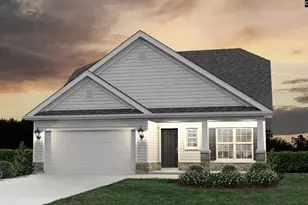
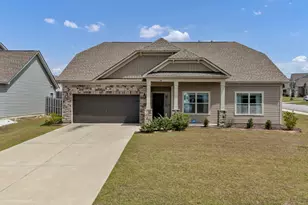
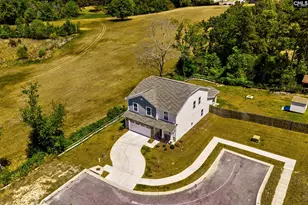
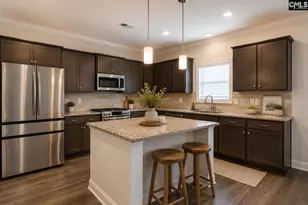
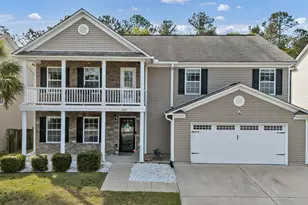
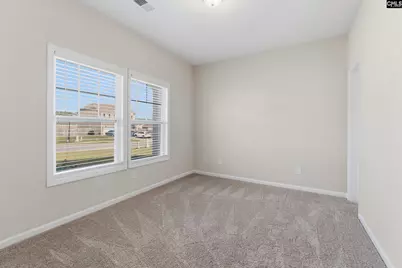
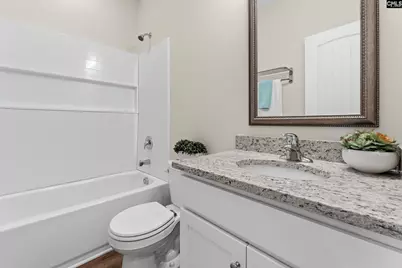
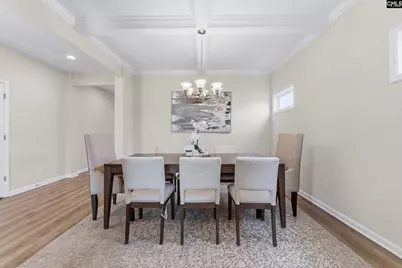
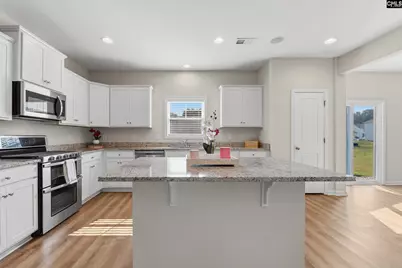
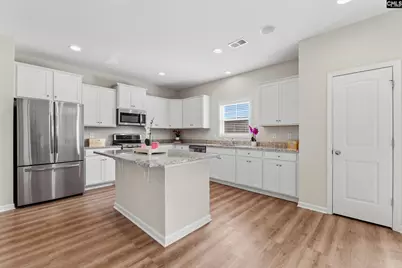
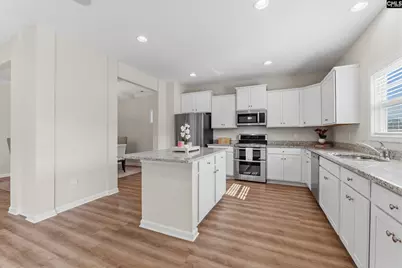
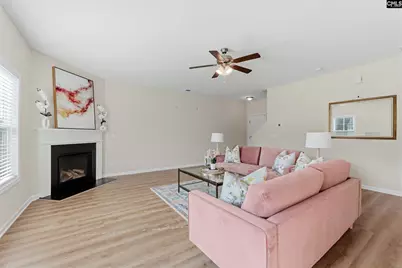
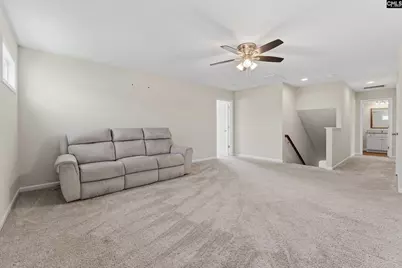
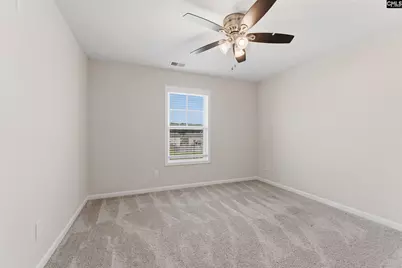
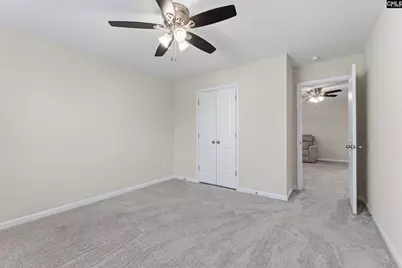
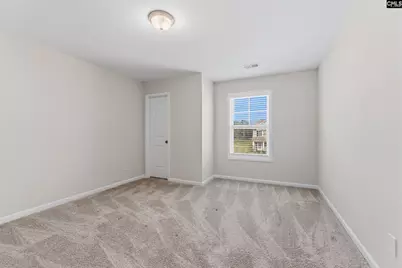
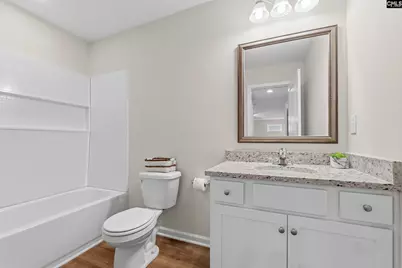
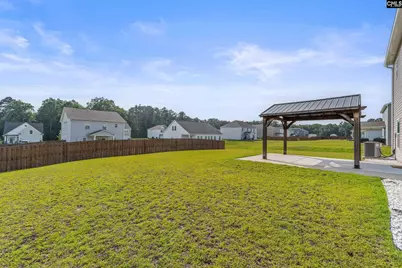
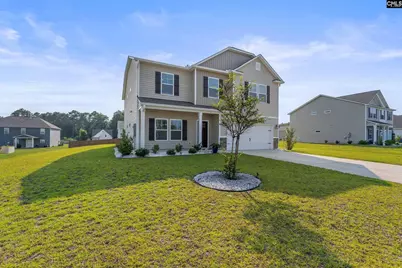
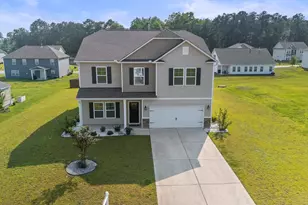
Kershaw County's Only Pool Community!Welcome to 5 Brake Court, Elgin, SC-an exceptional opportunity to own a spacious, energy-efficient home in Kershaw County's only pool community! The popular Bradley II floor plan offers 5 bedrooms, 3 full bathrooms, and a large loft, providing plenty of room for family, guests, work, and play.The open-concept design is ideal for entertaining, with a spacious living area flowing seamlessly into the gourmet kitchen featuring granite countertops, Energy Star® appliances, and a built-in amplifier with two ceiling speakers, creating the perfect atmosphere for gatherings. A main-level bedroom and full bath has flexibility for guests, a home office, or multigenerational living.Designed with efficiency in mind, this home includes R-50 attic insulation, advanced framing techniques, Low-E windows, a tankless water heater, energy-efficient HVAC system, programmable thermostat, HERS energy rating, and low-VOC paint and carpet, helping provide year-round comfort and lower utility costs.Step outside to enjoy the irrigation system, beautifully maintained yard, and all the amenities in this sought-after community. With low Kershaw County taxes and a convenient location just minutes from Interstate 20, Fort Jackson, and Shaw Air Force Base, commuting is a breeze while still enjoying the charm of Elgin.Don't miss your chance to own this beautiful home that combines space, style, energy efficiency, and an outstanding location. Schedule your private showing today! Disclaimer: CMLS has not reviewed and, therefore, does not endorse vendors who may appear in listings.
Full Property Details
Full Property Details for 5 Brake Ct
General
- Price: $350,000
- HOA FEE: $52/month
- HOA FEE FREQ.: Yearly
- Status: Pending
- Type: Single Family
- Source: Consolidated_MLS_2
- MLS ID: 639889
- Updated: 8/16/2026
- Added to Site: 25 day(s) ago
Interior
- Rooms/Areas: Loft
- Interior Features: Attic Access, Ceiling Fan, Garage Opener, Smoke Detector
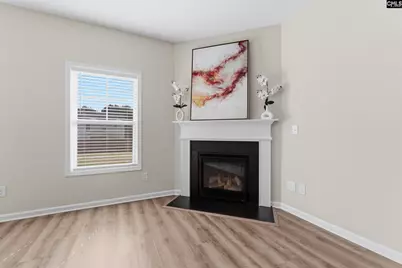
- Fireplace: Yes
- Number of Fireplaces: 1
- Fireplace(s): Gas Log-Natural
- Appliances: Dishwasher, Disposal, Microwave Above Stove
Rooms
Bathrooms
- Total Bathrooms: 3
- Full Bathrooms: 3
- Level 2 - Full Baths: 2
- Main - Full Baths: 1
Bedrooms
- Total Bedrooms: 5
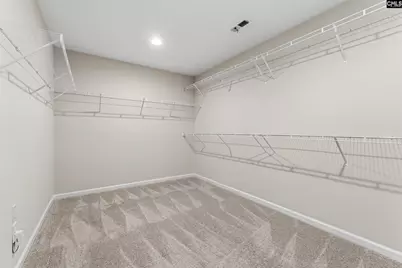
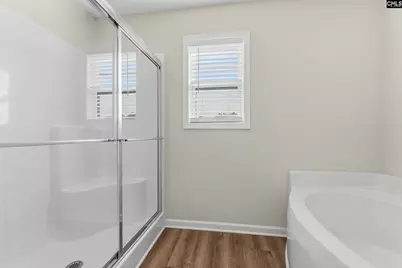
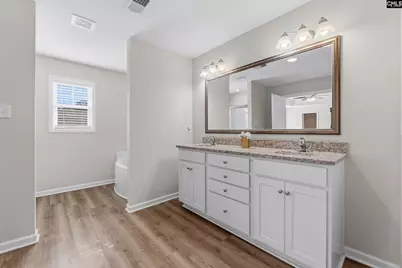
- Primary Bedroom: Double Vanity, Tub-Garden, Closet-His & Her, Bath-Private, Separate Shower, Closet-Walk in, Separate Water Closet, Second
- Bedroom 2: Bath-Shared, Closet-Walk in, Tub-Shower, Main
- Bedroom 3: Bath-Shared, Closet-Walk in, Tub-Shower, Second
- Bedroom 4: Bath-Shared, Closet-Walk in, Tub-Shower, Second
- Bedroom 5: Bath-Shared, Closet-Walk in, Tub-Shower, Second
Other Rooms
- Family Room: Main
- Kitchen: Eat In, Island, Pantry, Counter Tops-Granite, Recessed Lights, Main
- Dining Room: Main
- Laundry: Second
- Other Room 1: Second
Additional Information
- Amenities: Community Pool, Warranty (New Const) Bldr
Parking
- Garage Spaces: 2
- Garage Description: Garage Attached, Front Entry
Location
- Area: Kershaw County West - Lugoff, El
- County: Kershaw
- Subdivision: Walnut Grove
School Information
- School District: Kershaw County
- Elementary School: Blaney
- Middle School: Leslie M Stover
- High School: Lugoff-Elgin
Community
- Assoc. Fees Include: Pool
Heating & Cooling
- Cooling Type: Central, Zoned
- Heating Type: Central, Gas 1st Lvl, Zoned
Utilities
- Sewer: Public
- Water: Public
Structural Information
- Architectural Style: Traditional
- Basement Desc.: No Basement
- Foundation: Slab
- Stories/Levels: 2
- Square Feet: 3,040
- Heated/Cooled: 3,040 Sq. Ft.
Lot Features

- Lot Size (Acres): 0.34
- Street/Road Desc.: Paved
Financial Considerations
- Association Fee: $620
- Assoc Fee Freq.: Yearly
Disclosures and Reports
- APN: 347-00-00-048
Listed by BHHS Midlands Real Estate
Get Pre-Approved Today
Schools
Schools serving 5 Brake Ct
School District:Kershaw County School District
| Name | Grades | Distance |
|---|---|---|
Blaney Elementary School 1621 Smyrna Road, Elgin, SC 29045 | PK-5 | 2.3 mi |
Leslie M. Stover Middle School 1649 Smyrna Road, Elgin, SC 29045 | 6-8 | 2.2 mi |
Lugoff-Elgin High School 1284 U.S. 1, Lugoff, SC 29078 | 9-12 | 7.4 mi |
Disclaimer:
School attendance boundaries provided by ATTOM Data Solutions and are for reference only. Contact the school directly to verify enrollment eligibility.
Price & Sales History for 5 Brake Ct
Date
Details
Price
Change
Source
7/31/2026
Listed
$350,000
—
MLS
Disclaimer: Historical sales information is derived from public records provided by the county offices. Information is not guaranteed and should be independently verified.

Tax History
Tax History for 5 Brake Ct
Year
Property Taxes
Change
Tax Assessment
Change
2025
$1,986
—
$334,000
—
2024
$1,986
-4%
$334,000
—
2023
$2,068
1252%
$334,000
1013%
2022
$153
100%
$30,000
100%
2021
—
—
Disclaimer: Historical tax information is derived from public records provided by the county offices. Information is not guaranteed and should be independently verified.
Estimate the Cost
Estimate the Cost for 5 Brake Ct
5 Brake Court, Elgin, SC 29045 (MLS# 639889) is a Single Family property with 5 bedrooms and 3 full bathrooms. 5 Brake Court is currently listed for $350,000 and was received on July 31, 2026. Want to learn more about 5 Brake Court? Do you have questions about finding other Single Family real estate for sale in Elgin? You can browse all Elgin real estate or contact a Coldwell Banker agent to request more information.