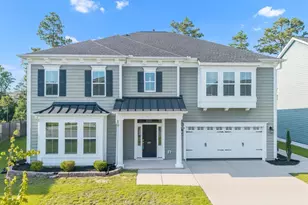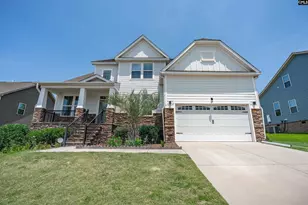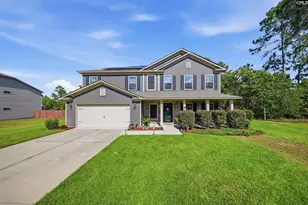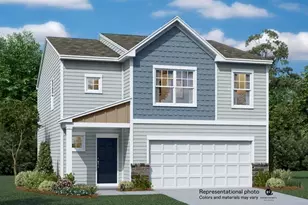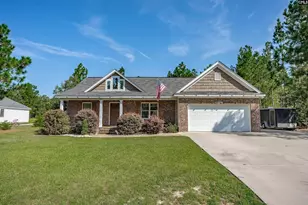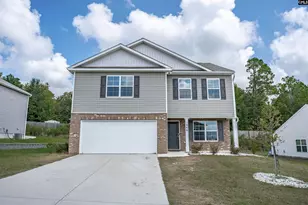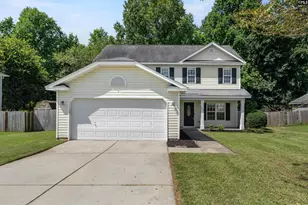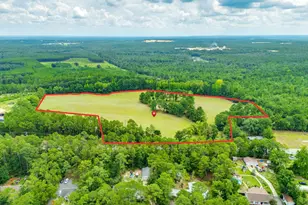
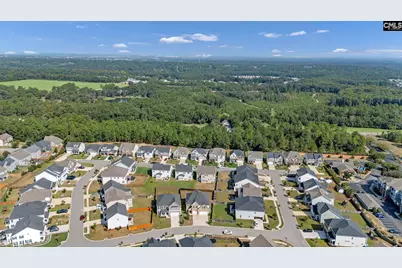
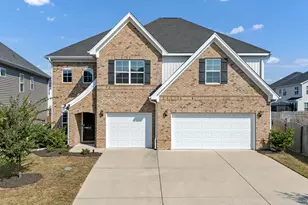
This is a carousel with tiles that activate property listing cards. Use the previous and next buttons to navigate.
1/51
$475,000 Just Listed
This is a carousel with tiles that activate property listing cards. Use the previous and next buttons to navigate.
1/51
Property Description
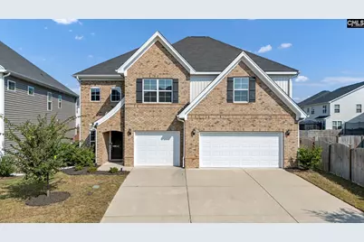
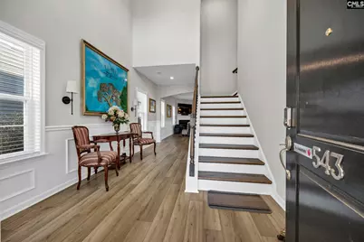
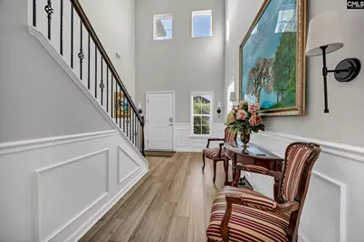
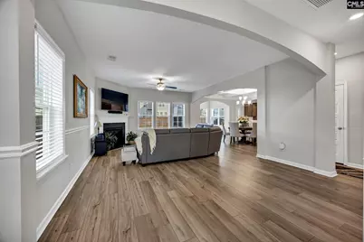
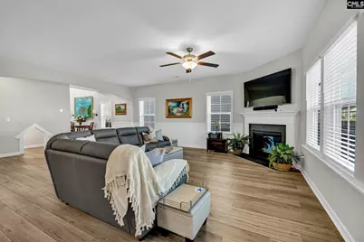
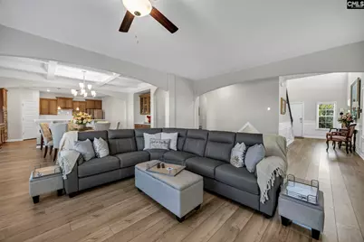
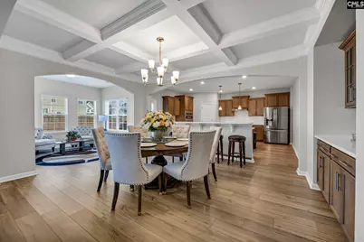
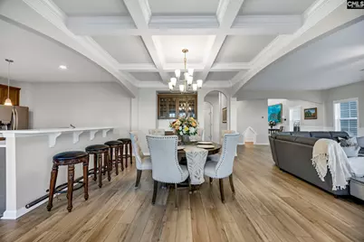
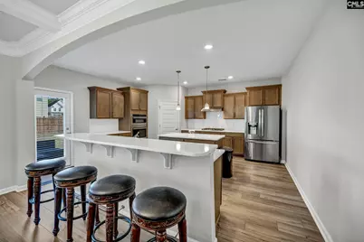
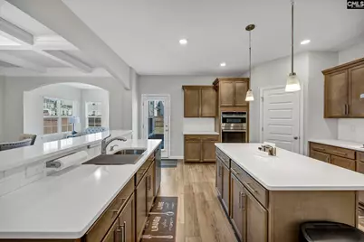
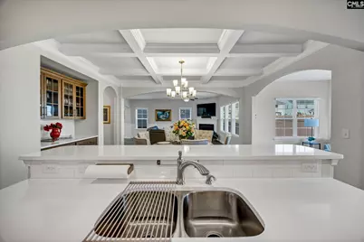
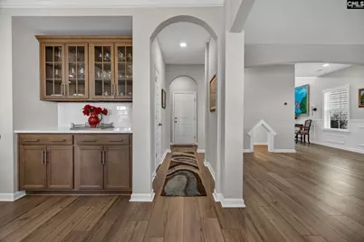
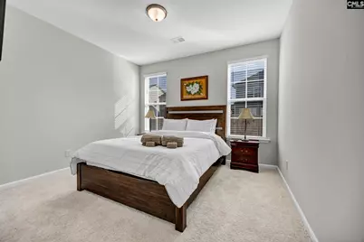
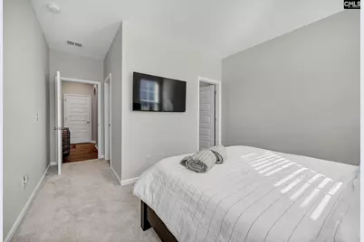
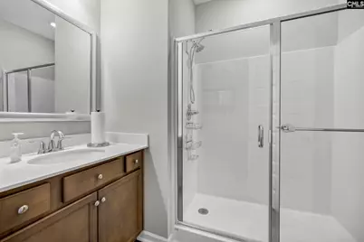
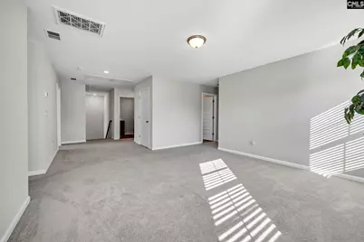
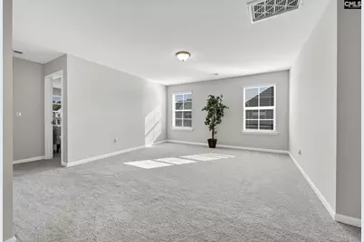
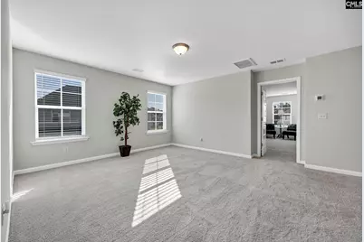
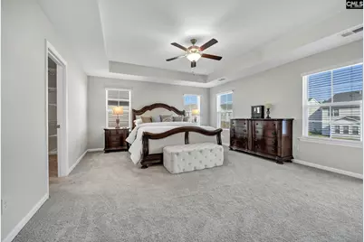
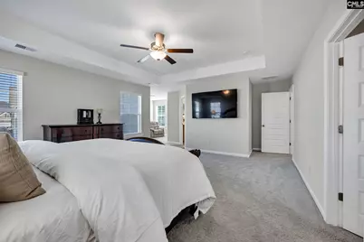
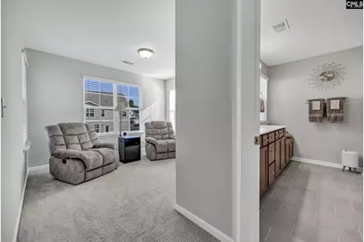
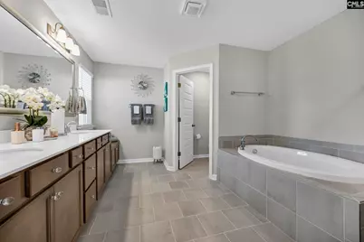
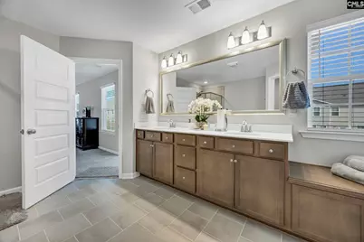
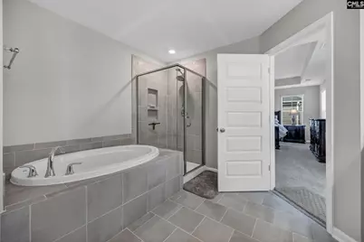
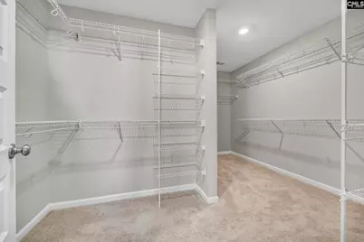
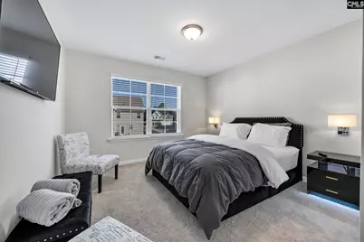
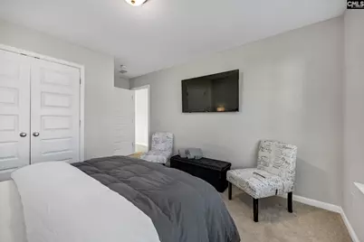
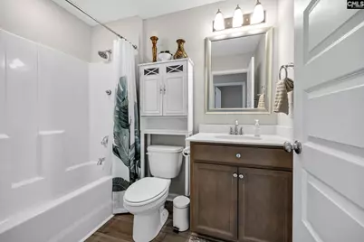
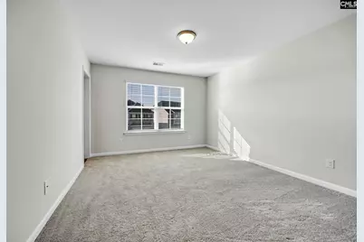
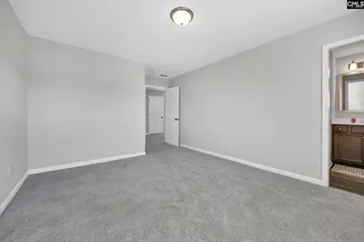
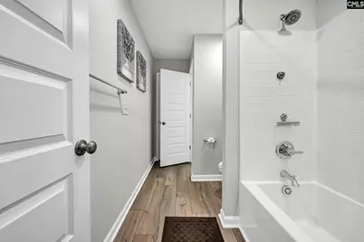
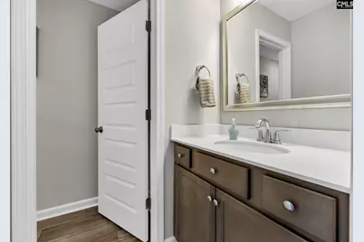
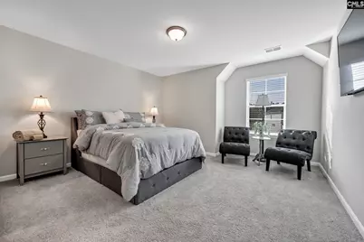
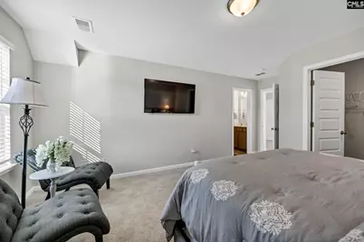
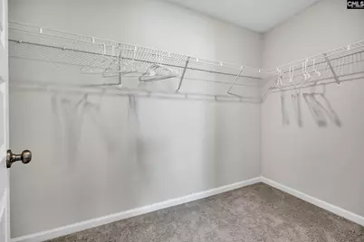
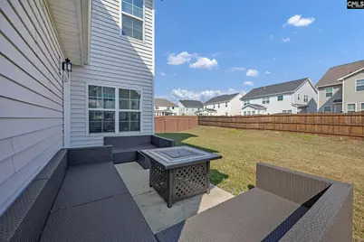
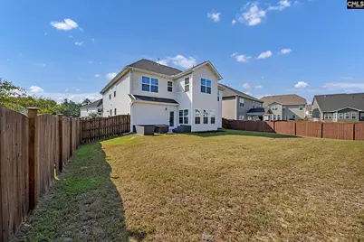
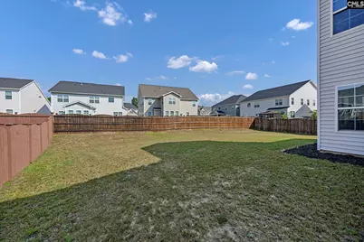
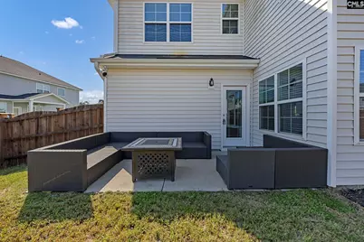
Built in 2022 and NEVER LIVED IN, this pristine Warwick floor plan in Catawba Hill offers the rare opportunity to own a like-new home without the wait for new construction! Featuring 5 bedrooms, 4 full bathrooms, a spacious loft, and a THREE-CAR GARAGE, this home delivers an impressive combination of space, upgrades, and functionality. Step inside to a dramatic two-story foyer with luxury vinyl plank flooring throughout the main living areas. A main-level bedroom connected to a full bathroom creates an excellent private setup for guests, extended stays, or multigenerational living. The open family room features a natural gas fireplace and flows seamlessly into the dining area, butler's pantry, and light-filled sunroom. The gourmet kitchen is a showstopper with quartz countertops, shaker-style cabinetry, tile backsplash, gas cooktop with cabinet-mounted range hood, combination wall oven, raised bar island, AND a separate center island-providing exceptional space for cooking, gathering, and entertaining. Upstairs, the expansive primary suite offers a true retreat with its own sitting area, huge walk-in closet, soaking tub, separate shower, dual vanities, and private water closet. Two secondary bedrooms feature walk-in closets and share a convenient Jack-and-Jill bathroom, while the large loft provides even more flexible living space. Another upstairs bedroom features its own en-suite bathroom. Step outside to a spacious patio overlooking the FULLY FENCED backyard, offering added privacy and plenty of room to enjoy the outdoors. Full-yard irrigation makes maintaining the lawn a breeze. Meticulously maintained in pristine, never-occupied condition, this Catawba Hill home offers the feel of new construction with an incredibly versatile floor plan, impressive upgrades, and plenty of space inside and out! Disclaimer: CMLS has not reviewed and, therefore, does not endorse vendors who may appear in listings.
Full Property Details
Full Property Details for 543 Lakota Dr
General
- Price: $475,000
- Status: Active
- Type: Single Family
- Source: Consolidated_MLS_2
- MLS ID: 642366
- Updated: 9/3/2026
- Added to Site: 3 day(s) ago
Interior
- Fireplace: Yes
- Number of Fireplaces: 1
- Fireplace(s): Gas Log-Propane
Rooms
Bathrooms
- Total Bathrooms: 4
- Full Bathrooms: 4
- Level 2 - Full Baths: 3
- Main - Full Baths: 1
Bedrooms
- Total Bedrooms: 5
- Primary Bedroom: Second
- Bedroom 2: Main
- Bedroom 3: Second
- Bedroom 4: Second
- Bedroom 5: Second
Other Rooms
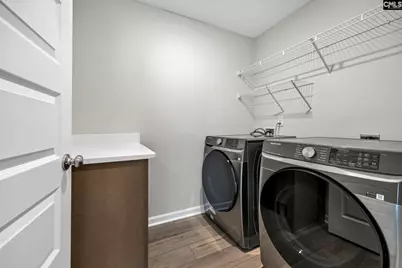
- Laundry: Second
Parking
- Garage Spaces: 3
- Garage Description: Garage Attached, Front Entry
Location
- Area: Columbia Northeast
- County: Richland
- Subdivision: CATAWBA HILL
School Information
- School District: Richland Two
- Elementary School: Catawba Trail
- Middle School: Summit
- High School: Spring Valley
Heating & Cooling
- Cooling Type: Central
- Heating Type: Central
Utilities
- Sewer: Public
- Water: Public
Structural Information
- Architectural Style: Traditional
- Basement Desc.: No Basement
- Foundation: Slab
- Stories/Levels: 2
- Square Feet: 3,551
- Heated/Cooled: 3,551 Sq. Ft.
Lot Features
- Lot Size (Acres): 0.16
- Street/Road Desc.: Paved
- Fencing (Description): Wood
Disclosures and Reports
- APN: 25812-13-13
Listed by eXp Realty LLC
Get Pre-Approved Today
Schools
Schools serving 543 Lakota Dr
School District:Richland School District 2
| Name | Grades | Distance |
|---|---|---|
Catawba Trail Elementary 1080 Old National Highway, Elgin, SC 29045 | PK-5 | 0.4 mi |
Summit Parkway Middle School 200 Summit Parkway, Columbia, SC 29229 | 6-8 | 2.3 mi |
Spring Valley High School 120 Sparkleberry Lane, Columbia, SC 29229 | 9-12 | 2.5 mi |
Disclaimer:
School attendance boundaries provided by ATTOM Data Solutions and are for reference only. Contact the school directly to verify enrollment eligibility.
Price & Sales History for 543 Lakota Dr
Date
Details
Price
Change
Source
9/03/2026
Listed
$475,000
12.58%
MLS
11/14/2022
Sold
$421,920
—
Public Record
Disclaimer: Historical sales information is derived from public records provided by the county offices. Information is not guaranteed and should be independently verified.
Tax History
Tax History for 543 Lakota Dr
Year
Property Taxes
Change
Tax Assessment
Change
2025
$12,942
-7%
$402,300
100%
2023
$13,958
—
—
Disclaimer: Historical tax information is derived from public records provided by the county offices. Information is not guaranteed and should be independently verified.
Estimate the Cost
Estimate the Cost for 543 Lakota Dr
543 Lakota Drive, Elgin, SC 29045 (MLS# 642366) is a Single Family property with 5 bedrooms and 4 full bathrooms. 543 Lakota Drive is currently listed for $475,000 and was received on September 03, 2026. Want to learn more about 543 Lakota Drive? Do you have questions about finding other Single Family real estate for sale in Elgin? You can browse all Elgin real estate or contact a Coldwell Banker agent to request more information.