This is a carousel with tiles that activate property listing cards. Use the previous and next buttons to navigate.
1/34
$330,635 Sale Pending
This is a carousel with tiles that activate property listing cards. Use the previous and next buttons to navigate.
1/34
Property Description
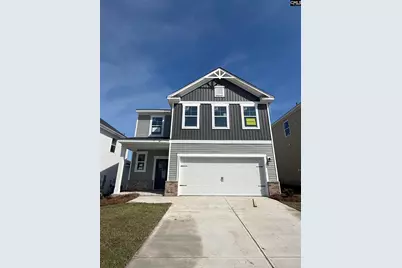
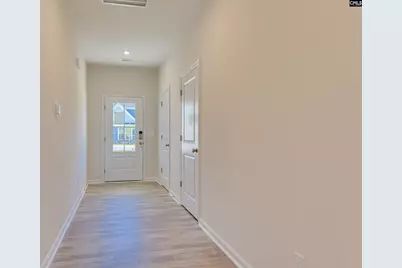
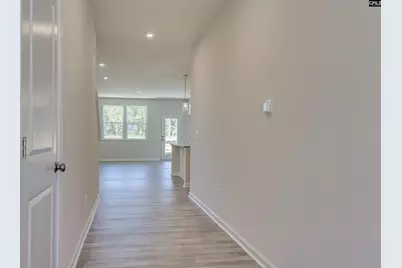
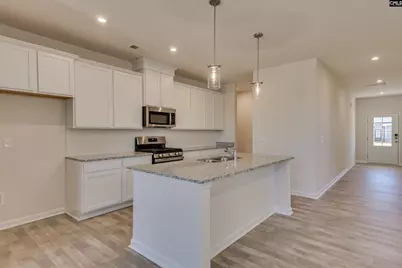
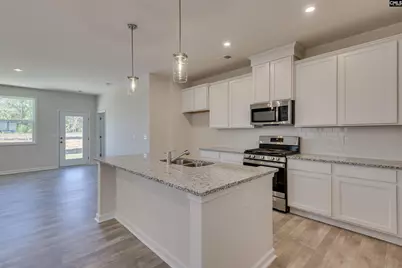
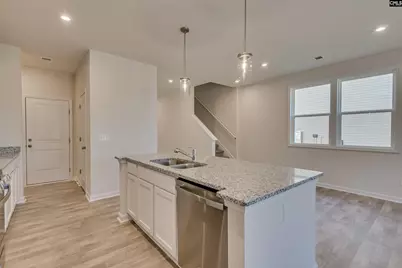
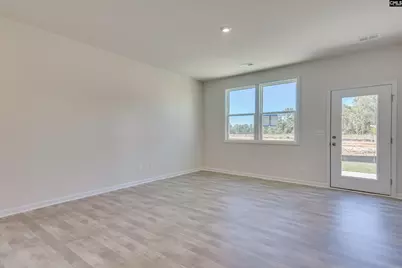
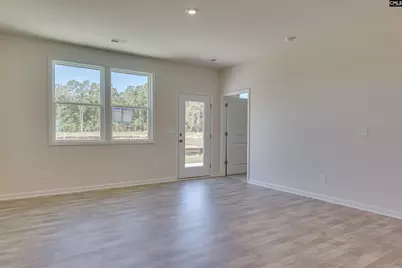
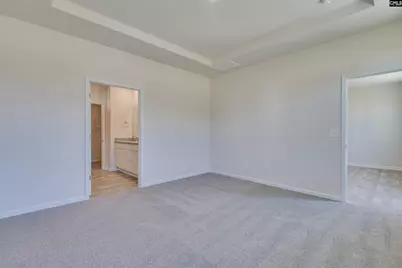
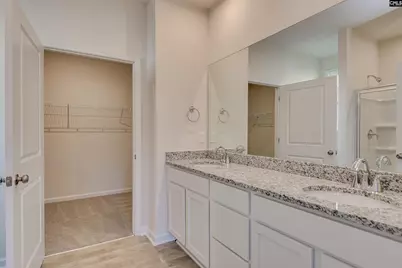
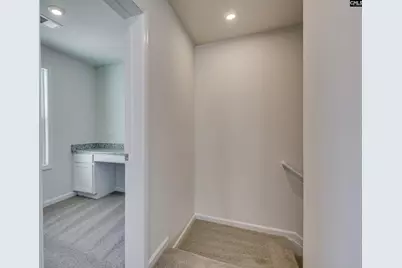
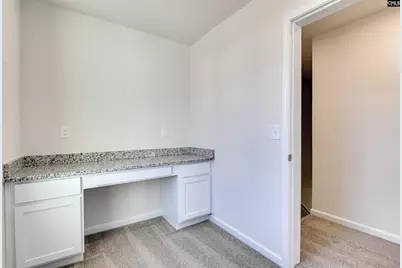
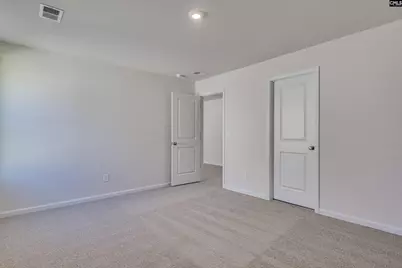
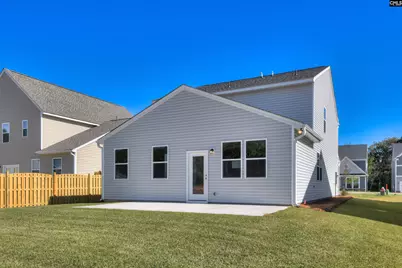
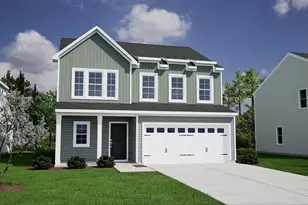
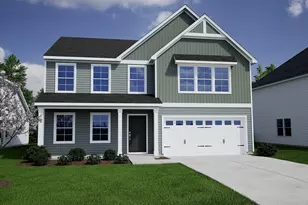
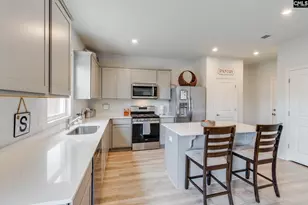
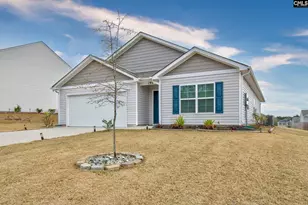
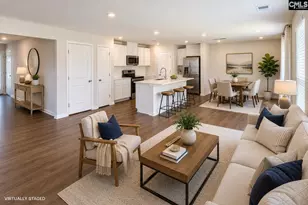
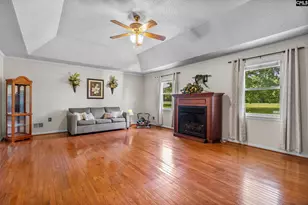
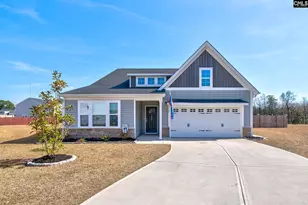
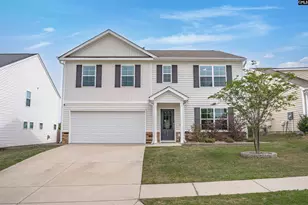
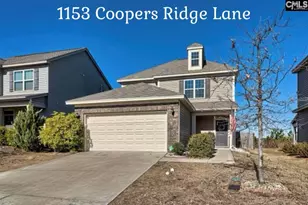
Main-Level Living at its Best in The Mill at Woodcreek Farms. Welcome to the Yarmouth plan, a beautifully designed four-bedroom, two-and-a-half-bath home. This home is the perfect blend of comfort, style, and modern functionality. The open-concept main level features a seamless flow between the kitchen, dining area, and family room-ideal for entertaining or everyday living. The kitchen serves as the heart of the home, with gorgeous white shaker cabinets, granite counter tops with plenty of space for cooking, island for gathering, and connecting with loved ones. The main-level primary suite provides a peaceful retreat, complete with a spacious walk-in closet and a private bath featuring dual sinks and a large, stunning tiled shower. Beautifully spacious family room with electric fireplace for year round enjoyment. Upstairs, you'll find additional bedrooms that create flexible options for family, guests. Oversized living area the perfect space for gaming or second living area. With thoughtful design throughout, this home delivers both practicality and contemporary appeal. Discover the final phase of The Mill at Woodcreek Farms community in Elgin-zoned for award-winning Richland Two schools. Enjoy quick access to downtown Columbia, Fort Jackson, Shaw AFB, and everyday conveniences, including shopping and dining at the nearby Village at Sandhill. With limited homes, this is an opportunity you won't want to miss. Visit the model home (GPS Address) 136 Bolter Lane today to discover all the comfort, style, and convenience of The Mill at Woodcreek Farms Disclaimer: CMLS has not reviewed and, therefore, does not endorse vendors who may appear in listings.
Full Property Details
Full Property Details for 821 Huxley Ln
General
- Price: $330,635
- HOA FEE: $48/month
- HOA FEE FREQ.: Yearly
- Status: Pending
- Type: Single Family
- Source: Consolidated_MLS_2
- MLS ID: 641479
- Updated: 9/19/2026
- Added to Site: 47 day(s) ago
Interior
- Interior Features: Garage Opener
- Fireplace: Yes
- Number of Fireplaces: 1
- Fireplace(s): Electric
- Appliances: Dishwasher, Disposal, Microwave Above Stove, Tankless H20
Rooms
Bathrooms
- Total Bathrooms: 3
- Full Bathrooms: 2
- Half Bathrooms: 1
- Level 2 - Full Baths: 1
- Main - Full Baths: 1
- Main - 1/2 Baths: 1
Bedrooms
- Total Bedrooms: 4
- Primary Bedroom: Double Vanity, Bath-Private, Ceilings-Tray, Ceiling Fan, Floors - Carpet, Floors - Tile, Main
- Bedroom 2: Floors - Carpet, Second
- Bedroom 3: Floors - Carpet, Second
- Bedroom 4: Floors - Carpet, Second
Other Rooms
- Great Room: Second
- Family Room: Main
- Kitchen: Eat In, Island, Pantry, Counter Tops-Granite, Backsplash-Tiled, Cabinets-Painted, Floors-Luxury Vinyl Plank, Main
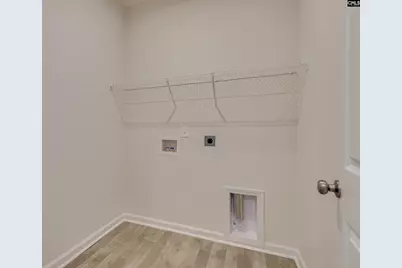
- Laundry: Main
Additional Information
- Amenities: Sidewalk Community, Warranty (New Const) Bldr
Exterior
- Exterior Features: Patio, Sprinkler, Gutters - Full
Parking
- Garage Spaces: 2
- Garage Description: Garage Attached, Front Entry
Location
- Area: Columbia Northeast
- County: Richland
- Subdivision: WOODCREEK FARMS - THE MILL
School Information
- School District: Richland Two
- Elementary School: Pontiac
- Middle School: Summit
- High School: Spring Valley
Heating & Cooling
- Cooling Type: Central
- Heating Type: Gas 1st Lvl, Gas 2nd Lvl
Utilities
- Sewer: Public
- Water: Public
Structural Information
- Architectural Style: Traditional
- Basement Desc.: No Basement
- Foundation: Slab
- Stories/Levels: 2
- Square Feet: 2,505
- Heated/Cooled: 2,505 Sq. Ft.
Lot Features
- Lot Size (Acres): 0.13
- Street/Road Desc.: Paved
Financial Considerations
- Association Fee: $575
- Assoc Fee Freq.: Yearly
Disclosures and Reports
- APN: 28913-08-03
Listed by SM South Carolina Brokerage LLC

Get Pre-Approved Today
Schools
Schools serving 821 Huxley Ln
School District:Richland School District 2
| Name | Grades | Distance |
|---|---|---|
Pontiac Elementary School 500 Spears Creek Church Road, Elgin, SC 29045 | PK-5 | 2 mi |
Summit Parkway Middle School 200 Summit Parkway, Columbia, SC 29229 | 6-8 | 4.8 mi |
Spring Valley High School 120 Sparkleberry Lane, Columbia, SC 29229 | 9-12 | 4.6 mi |
Disclaimer:
School attendance boundaries provided by ATTOM Data Solutions and are for reference only. Contact the school directly to verify enrollment eligibility.
Price & Sales History for 821 Huxley Ln
Date
Details
Price
Change
Source
9/12/2026
Price Increased
$330,635
0.21%
MLS
8/24/2026
Listed
$329,935
—
MLS
Disclaimer: Historical sales information is derived from public records provided by the county offices. Information is not guaranteed and should be independently verified.
Estimate the Cost
Estimate the Cost for 821 Huxley Ln
821 Huxley Lane, Elgin, SC 29045 (MLS# 641479) is a Single Family property with 4 bedrooms, 2 full bathrooms and 1 partial bathroom. 821 Huxley Lane is currently listed for $330,635 and was received on August 24, 2026. Want to learn more about 821 Huxley Lane? Do you have questions about finding other Single Family real estate for sale in Elgin? You can browse all Elgin real estate or contact a Coldwell Banker agent to request more information.