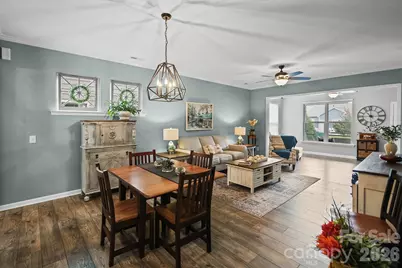
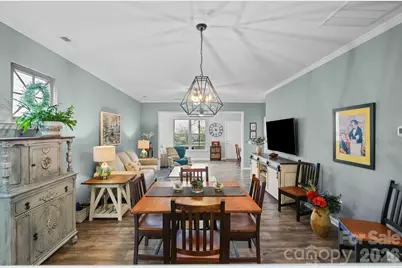
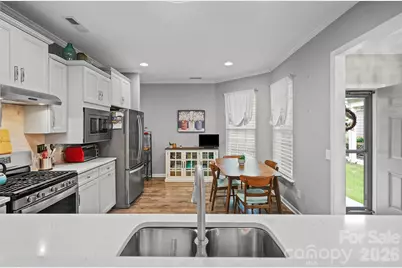
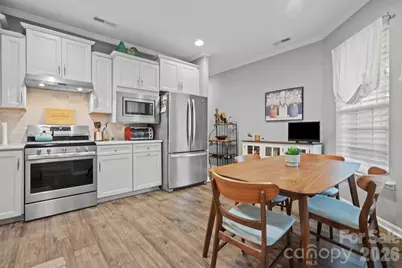
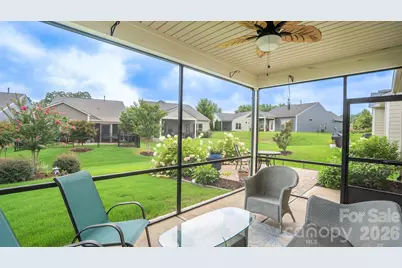
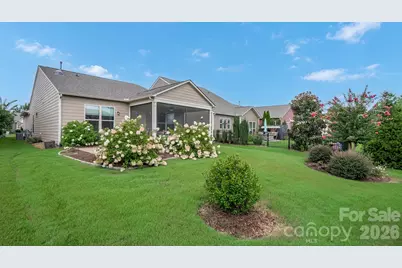
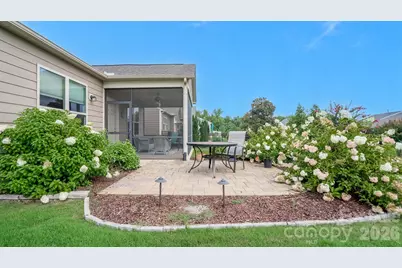
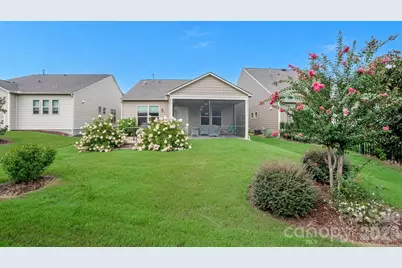

This is a carousel with tiles that activate property listing cards. Use the previous and next buttons to navigate.
$485,000 -$14,000 (-2.81%) Price Reduced
This is a carousel with tiles that activate property listing cards. Use the previous and next buttons to navigate.
Full Property Details for 1018 Kirby Dr
General
- Price: $485,000
- HOA FEE: $321/month
- Status: Active
- Type: Single Family
- Source: Charlotte_Regional_Realtor_Association
- MLS ID: 4411917
- Updated: 11/5/2026
- Added to Site: 49 day(s) ago
Interior
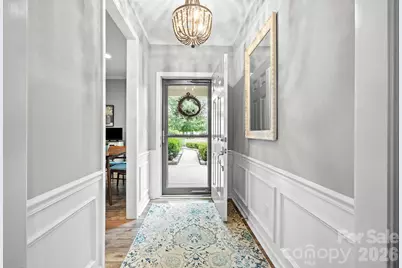
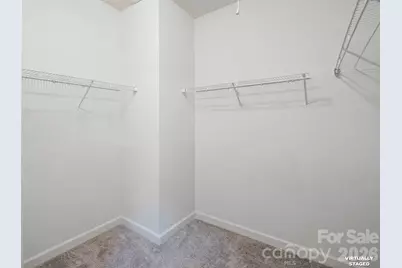
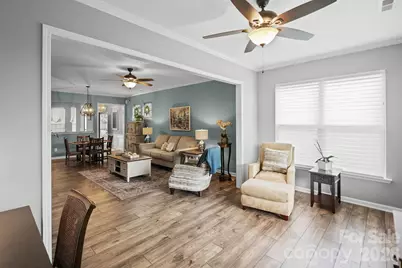
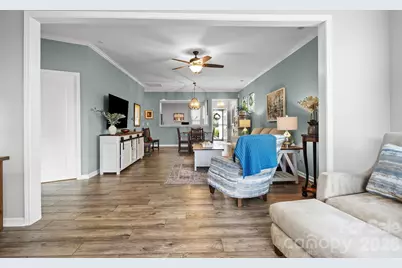
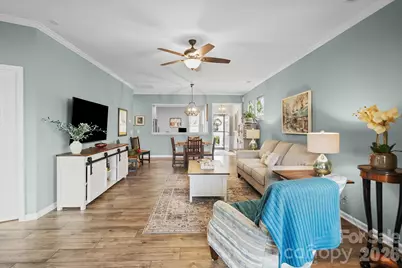
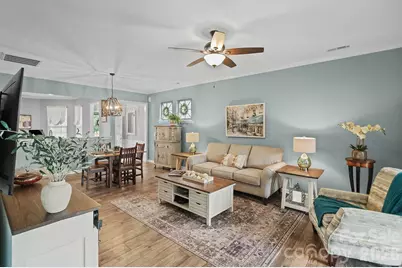
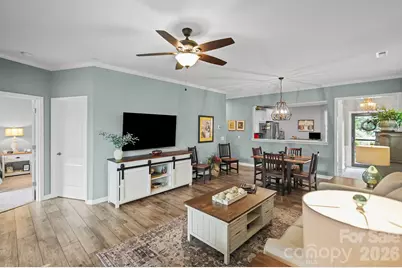
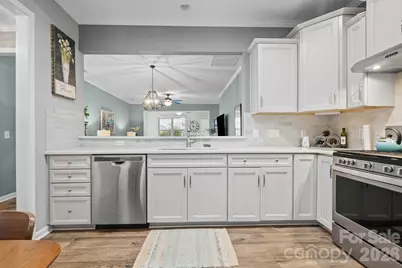
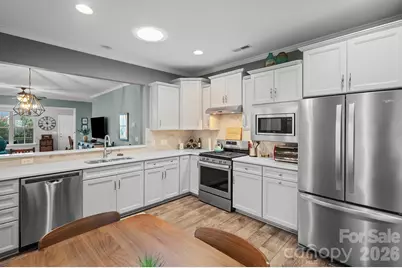
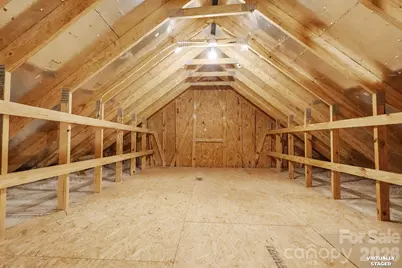
- Interior Features: Attic Stairs Fixed, Attic Walk In, Entrance Foyer, Open Floorplan, Pantry, Split Bedroom, Walk-In Closet(s)
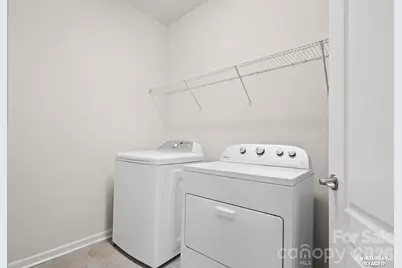
- Appliances: Dishwasher, Disposal, Exhaust Fan, Exhaust Hood, Gas Range, Gas Water Heater, Microwave, Refrigerator, Washer/Dryer
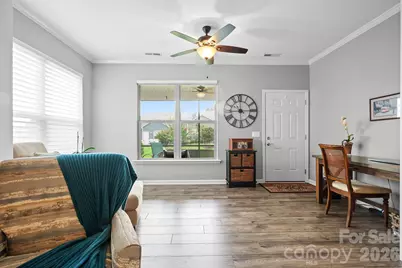
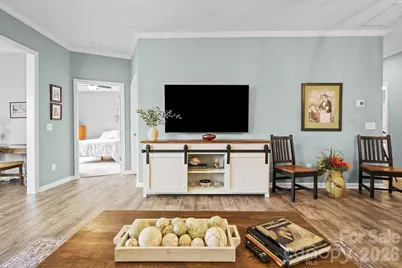
- Flooring: Carpet, Laminate, Tile
Rooms
Bathrooms
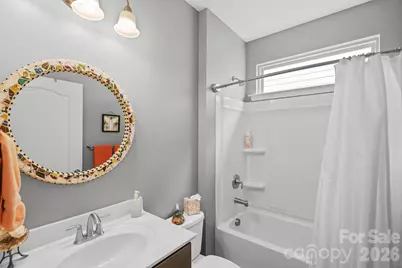
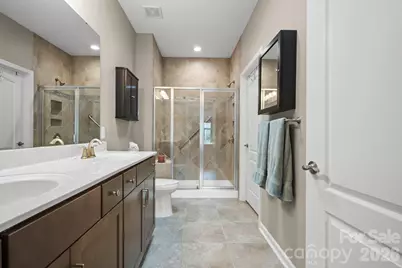
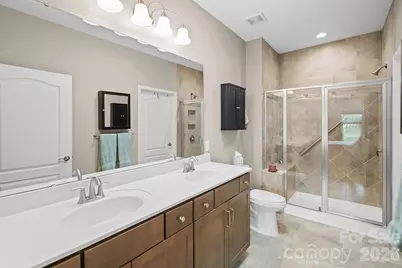
- Total Bathrooms: 2
- Full Bathrooms: 2
- Main - Full Baths: 2
Bedrooms
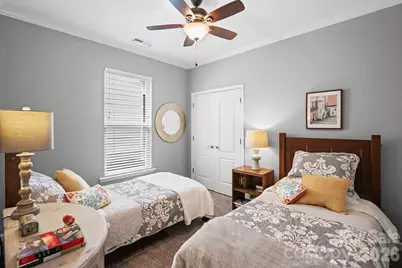
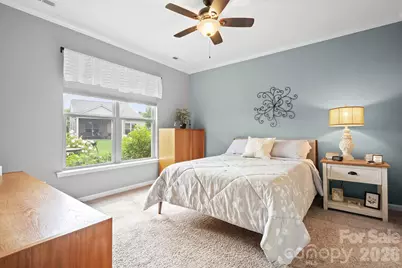
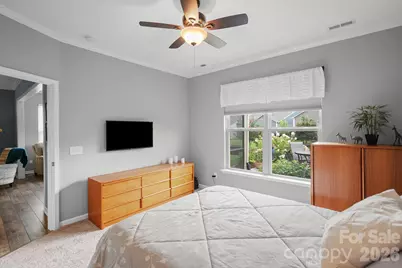
- Total Bedrooms: 2
- Bedrooms Main & Up: 2
Other Rooms
- Laundry: Laundry Room
Additional Information
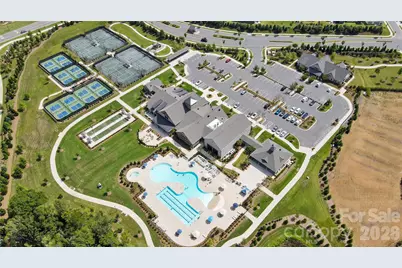
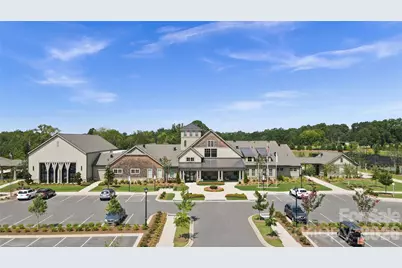
- Shared Amenities: Fifty Five and Older, Clubhouse, Dog Park, Fitness Center, Game Court, Hot Tub, Indoor Pool, Outdoor Pool, Pickleball, Picnic Area, Playground, Recreation Area, Sidewalks, Sport Court, Street Lights, Tennis Court(s), Walking Trails
- Pool: Yes
Exterior
- Exterior Features: Lawn Maintenance
Parking
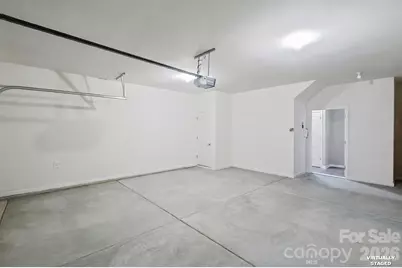
- Garage: Yes
- Garage Description: 514 Sq. Ft.
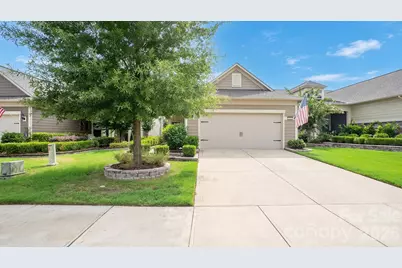
- Garage Spaces: 2
- Parking Features: Attached Garage
Location
- County: York
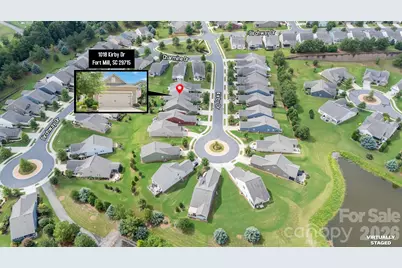
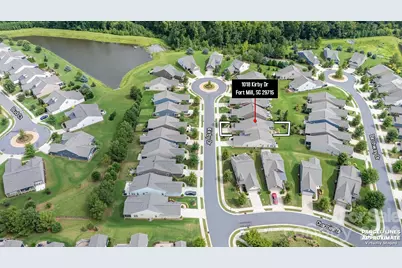
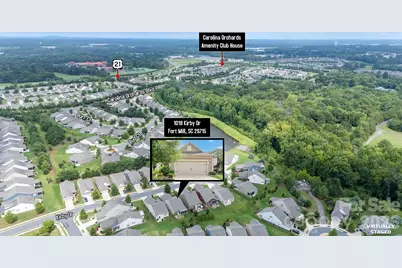
- Subdivision: Carolina Orchards
- Driving Directions: Take I-77 to exit 88 in South Carolina - Gold Hill Rd. - (L) on Gold Hill Rd./SC-460 which becomes Springfield Pkwy. for 1.5 miles. Carolina Orchards will be on your left. (L) on Carolina Orchards Blvd. pass information booth. (R) on Cherrytree. (L)on Birchway. (L) on Kirby to 1018 on the right.
Community
- Assoc. Name: CAMS
Heating & Cooling
- Cooling Type: Central Air
- Heating Type: Central
Utilities
- Sewer: County Sewer
- Water: County Water
- Utility Description: Electricity Connected, Natural Gas, Underground Power Lines
Structural Information
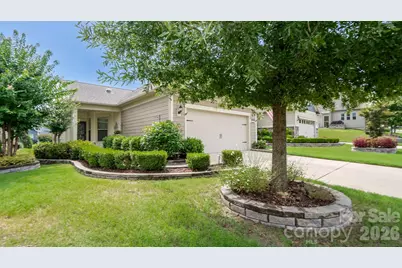
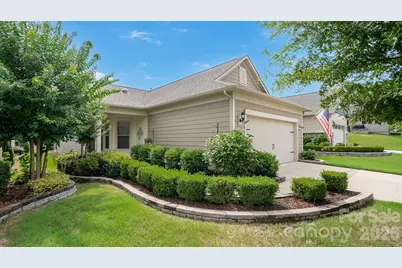
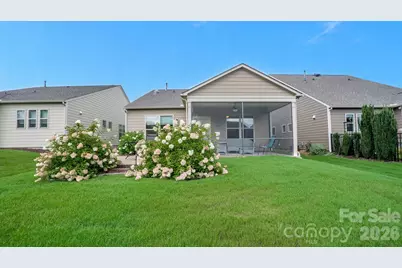
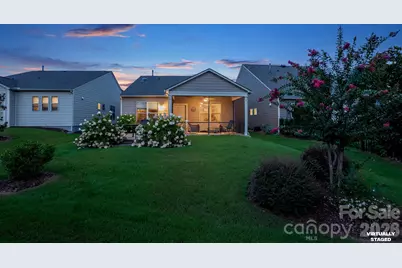
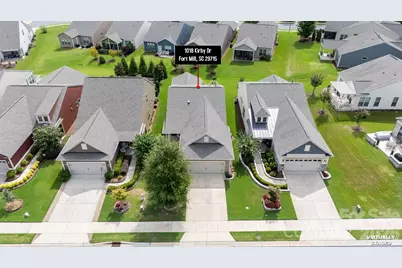
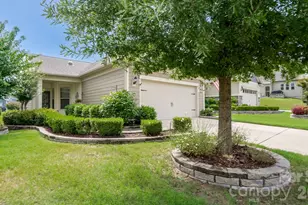
- Architectural Style: Ranch
- Builder: Pulte
- Model: Noir Coast
- Construction Status: Completed
- Construction: Site Built
- Exterior Const.: Fiber Cement
- Roof: Architectural Shingle
- Main/1st Level: 1,422 Sq. Ft.
- Year Built: 2019
Lot Features
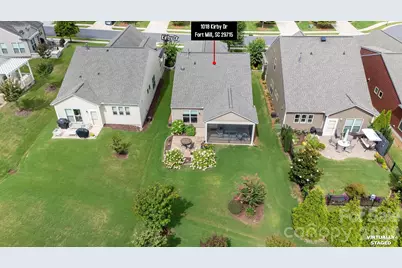
- Lot Dimensions: 42 x 140
- Street/Road Desc.: Concrete, Paved
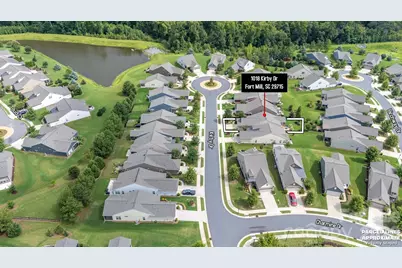
- Lot Features: Cul-De-Sac
- Rcmdd Zoning: RES
Financial Considerations
- Association Fee: $321
- Assoc Fee Freq.: Monthly
- Terms: Cash, Conventional
Disclosures and Reports
- Restrictions: Architectural Review
- Property ID: 020-21-03-018
- Lot Number: 17538-292
Listed by Southern Nest Realty Inc
Schools serving 1018 Kirby Dr
| Name | Grades | Distance |
|---|---|---|
Springfield Elementary School, Fort Mill, SC 1691 Springfield Parkway, Fort Mill, SC 29715 | K-5 | 0.6 mi |
Springfield Middle School 1711 Springfield Parkway, Fort Mill, SC 29715 | 6-8 | 0.7 mi |
Nation Ford High School 1400 A O Jones Boulevard, Fort Mill, SC 29715 | 9-12 | 0.4 mi |
Price & Sales History for 1018 Kirby Dr
Tax History for 1018 Kirby Dr
Estimate the Cost for 1018 Kirby Dr
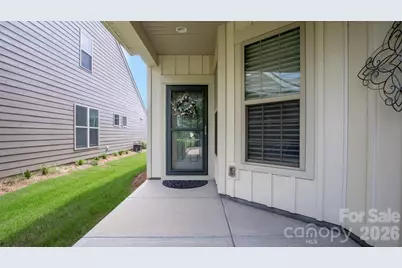
1018 Kirby Drive, Fort Mill, SC 29715 (MLS# 4411917) is a Single Family property with 2 bedrooms and 2 full bathrooms. 1018 Kirby Drive is currently listed for $485,000 and was received on September 18, 2026. Want to learn more about 1018 Kirby Drive? Do you have questions about finding other Single Family real estate for sale in Fort Mill? You can browse all Fort Mill real estate or contact a Coldwell Banker agent to request more information.
