This is a carousel with tiles that activate property listing cards. Use the previous and next buttons to navigate.
1/35
$770,000 Just Listed
This is a carousel with tiles that activate property listing cards. Use the previous and next buttons to navigate.
1/35
Property Description
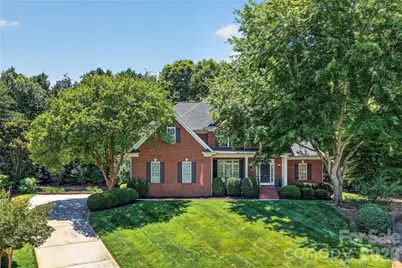
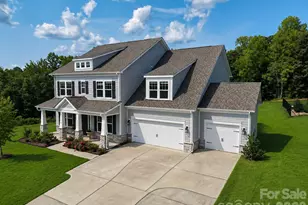
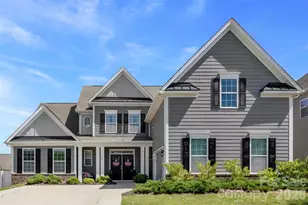
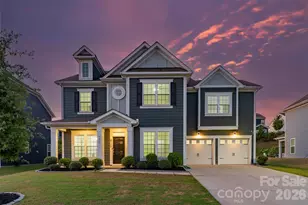
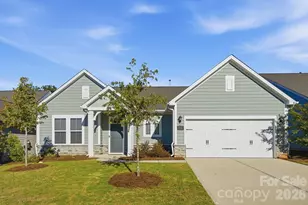
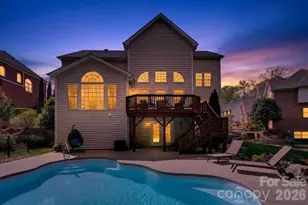
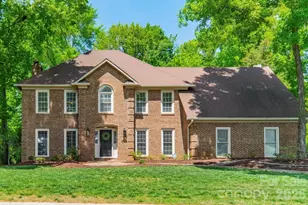
Tucked away at the end of a quiet cul-de-sac in highly desirable Melbourne at Bailiwyck, this 2 story full brick home offers an exceptional combination of privacy, luxury, and a versatile floor plan featuring 4 bedrooms, 5 full bathrooms, and multiple ensuite living spaces. Surrounded by mature vegetation, retaining walls, fruit trees, and a fully fenced backyard, the property delivers a secluded outdoor setting designed for entertaining and everyday enjoyment. The expansive patio and firepit area create a private retreat rarely found within a neighborhood setting. Inside, soaring ceilings, hardwood floors, arched openings, and detailed millwork create a refined yet welcoming atmosphere filled with natural light. Fresh interior paint and brand-new carpet with upgraded underlayment throughout the entire second floor and primary suite give the home a crisp, move-in ready feel. The completely remodeled primary bathroom introduces a sophisticated aesthetic with a freestanding soaking tub, oversized shower, and carefully selected designer finishes that elevate the entire suite into a spa-inspired retreat. The main level primary suite overlooks the private backyard and offers comfort and tranquility. The kitchen opens seamlessly into the main living spaces with granite countertops, gas cooktop, breakfast seating, and spacious gathering areas centered around the fireplace. Just beyond the kitchen, a spacious flex area adjacent to a full bath offers the perfect setup for a private office, study space, or additional lounge area. Upstairs features 3 spacious bedrooms and 3 full bathrooms, including 2 ensuite bedrooms - a rare and highly desirable layout ideal for guests or multigenerational living. The oversized media/recreation room with closet and adjacent full bath offers exceptional flexibility and can easily function as a fifth bedroom, guest suite, or fitness space. Located within a top-rated school district and one of the area's most established communities, this beautifully updated residence combines privacy, space, and timeless appeal in one exceptional offering.
Full Property Details
Full Property Details for 1117 Legacy Ln
General
- Price: $770,000
- HOA FEE: $25/month
- HOA FEE FREQ.: Annually
- Status: Active
- Type: Single Family
- Source: Charlotte_Regional_Realtor_Association
- MLS ID: 4384026
- Updated: 5/23/2026
- Added to Site: 2 day(s) ago
Interior
- Fireplace: Yes
- Fireplace(s): Great Room, Great Room
- Appliances: Dishwasher, Disposal, Gas Oven, Microwave
Rooms
Bathrooms
- Total Bathrooms: 5
- Full Bathrooms: 5
- Upper - Full Baths: 3
- Main - Full Baths: 2
Bedrooms
- Total Bedrooms: 4
- Bedrooms Upper: 3
- Bedrooms Main & Up: 1
Other Rooms
- Laundry: Gas Dryer Hookup, Laundry Room, Sink
Parking
- Garage: Yes
- Garage Spaces: 2
- Parking Features: Attached Garage
Location
- County: York
- Subdivision: Melbourne At Bailiwyck
School Information
- Elementary School: Flint Hill
- Middle School: Springfield
- High School: Nation Ford
Community
- Assoc. Name: Melbourne HOA
Heating & Cooling
- Cooling Type: Central Air
- Heating Type: Forced Air
Utilities
- Sewer: Public Sewer
- Water: City
Structural Information
- Construction: Site Built
- Exterior Const.: Brick Full
- Upper: 1,397 Sq. Ft.
- Main/1st Level: 1,870 Sq. Ft.
- Year Built: 2000
Lot Features
- Street/Road Desc.: Concrete, Paved
- Fencing (Description): Back Yard, Fenced
Financial Considerations
- Association Fee: $305
- Assoc Fee Freq.: Annually
Disclosures and Reports
- Property ID: 718-02-01-024
- Lot Number: 19787-423
Listed by Ivester Jackson Christie's
Get Pre-Approved Today
Schools
Schools serving 1117 Legacy Ln
School District:York School District 4
| Name | Grades | Distance |
|---|---|---|
Springfield Elementary School, Fort Mill, SC 1691 Springfield Parkway, Fort Mill, SC 29715 | K-5 | 1.8 mi |
Springfield Middle School 1711 Springfield Parkway, Fort Mill, SC 29715 | 6-8 | 1.7 mi |
Nation Ford High School 1400 A O Jones Boulevard, Fort Mill, SC 29715 | 9-12 | 2.6 mi |
Disclaimer:
School attendance boundaries provided by ATTOM Data Solutions and are for reference only. Contact the school directly to verify enrollment eligibility.
Price & Sales History for 1117 Legacy Ln
Date
Details
Price
Change
Source
5/23/2026
Listed
$770,000
35.64%
MLS
11/19/2021
Sold
$567,700
—
Public Record
Disclaimer: Historical sales information is derived from public records provided by the county offices. Information is not guaranteed and should be independently verified.
Tax History
Tax History for 1117 Legacy Ln
Year
Property Taxes
Change
Tax Assessment
Change
2025
$4,398
14%
$25,046
15%
2024
$3,844
3%
$21,779
—
2023
$3,726
1%
$21,779
—
2022
$3,694
100%
$21,779
29%
2020
-100%
$16,839
—
2020
$3,066
-17%
$16,839
-96%
2018
$3,683
6%
$417,000
—
2019
$3,488
—
$417,000
—
2017
$3,476
21%
$417,000
19%
2016
$2,880
13%
$350,000
—
2015
$2,556
16%
$350,000
—
2014
$2,199
3%
$350,000
2580%
2013
$2,142
—
$13,060
—
Disclaimer: Historical tax information is derived from public records provided by the county offices. Information is not guaranteed and should be independently verified.
Estimate the Cost
Estimate the Cost for 1117 Legacy Ln
1117 Legacy Lane, Fort Mill, SC 29708 (MLS# 4384026) is a Single Family property with 4 bedrooms and 5 full bathrooms. 1117 Legacy Lane is currently listed for $770,000 and was received on May 23, 2026. Want to learn more about 1117 Legacy Lane? Do you have questions about finding other Single Family real estate for sale in Fort Mill? You can browse all Fort Mill real estate or contact a Coldwell Banker agent to request more information.