This is a carousel with tiles that activate property listing cards. Use the previous and next buttons to navigate.
1/1
$675,000
This is a carousel with tiles that activate property listing cards. Use the previous and next buttons to navigate.
1/1
Property Description
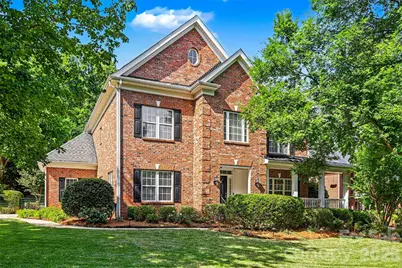
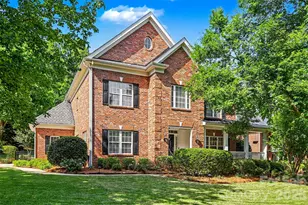
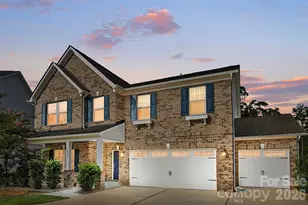
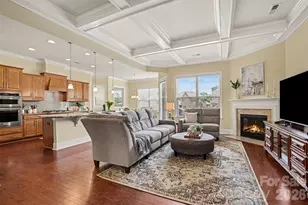
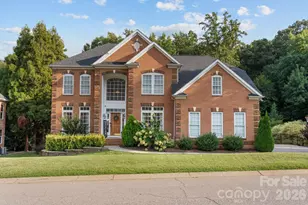
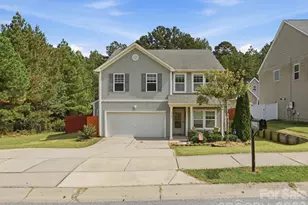
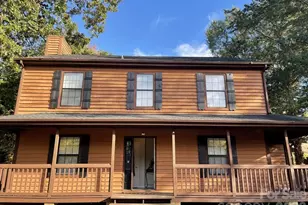
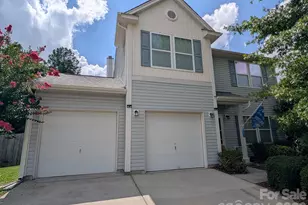
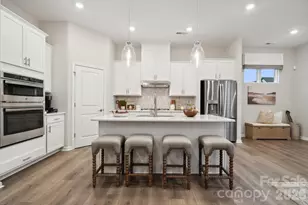
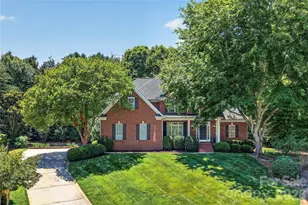
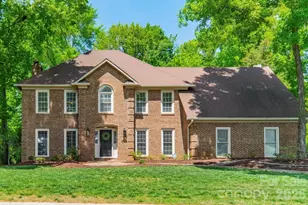
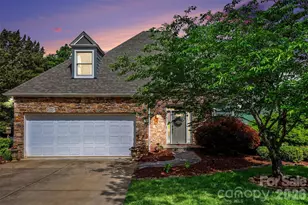
Tucked within the highly desirable and well-established community of Melbourne at Bailiwyk, this beautifully updated 3-sided brick home offers an exceptional private lot with wrap around front porch-an increasingly hard-to-find setting in today's market. Inside, the home features a thoughtfully designed open and functional floor plan filled with natural light and enhanced by rich hardwood floors throughout the main level. The inviting living room serves as the heart of the home, centered around a cozy gas fireplace and seamless flow into the rest of the living spaces. A stunning sunroom or private office, framed by double French doors, provides the perfect flex space for work, relaxation, or additional entertaining. The kitchen has been beautifully transformed with custom cabinetry, quartz countertops, tile backsplash, stainless steel appliances, updated lighting, and additional pantry storage-creating both elegance and ideal everyday functionality. A refreshed main-level powder room with new vanity adds a polished touch to the main floor. Upstairs, the spacious primary suite offers a true retreat with a fully renovated bath featuring dual vanities, a walk-in tiled shower, soaking tub, and new flooring. Secondary spaces are equally well-appointed with new carpet in the upstairs hallways, enhancing the home's fresh and move-in-ready feel. Outdoor living is where this home truly sets itself apart. Positioned on a lot with mature tree buffering for added privacy, the property features a beautiful wrap-around front porch, fully fenced backyard, and expansive double decks paired with generous patio space-perfect for entertaining or enjoying quiet evenings surrounded by nature. Thoughtfully designed landscaping and outdoor living areas further enhance the home's curb appeal and livability. A spacious garage with epoxy flooring adds both function and finish. Ideally located, Melbourne at Bailiwyk offers convenient access to I-77, Charlotte Douglas International Airport, and the vibrant shopping, dining, and entertainment scenes of Fort Mill, Tega Cay, and Carowinds-placing everyday convenience and weekend enjoyment just minutes away. This is a rare opportunity to own a beautifully updated home on a large private lot in one of the area's most established and convenient communities.
Full Property Details
Full Property Details for 143 Melbourne Dr
General
- Sold For: $675,000
- HOA FEE: $25/month
- HOA FEE FREQ.: Annually
- Status: Closed
- Type: Single Family
- Source: Charlotte_Regional_Realtor_Association
- MLS ID: 4380335
- Added to Site: 56 day(s) ago
Interior
- Interior Features: Cable Prewire, Open Floorplan, Pantry, Walk-In Closet(s)
- Fireplace: Yes
- Fireplace(s): Gas Log, Living Room, Gas Log, Living Room
- Appliances: Dishwasher, Electric Cooktop, Electric Oven, Gas Water Heater, Microwave, Oven, Plumbed For Ice Maker, Wall Oven
- Flooring: Carpet, Wood
Rooms
Bathrooms
- Total Bathrooms: 4
- Full Bathrooms: 3
- Half Bathrooms: 1
- Upper - Full Baths: 3
- Main - 1/2 Baths: 1
Bedrooms
- Total Bedrooms: 4
- Bedrooms Upper: 4
Other Rooms
- Laundry: Electric Dryer Hookup, Laundry Room, Main Level, Washer Hookup
Additional Information
- Shared Amenities: Sidewalks
Exterior
- Exterior Features: In-Ground Irrigation, Lawn Maintenance
Parking
- Garage: Yes
- Garage Spaces: 2
- Parking Features: Attached Garage, Garage Door Opener, Garage Faces Side
Location
- County: York
- Subdivision: Melbourne At Bailiwyck
- Driving Directions: From I-77 take Exit 88 toward Tega Cay onto Gold Hill Rd, turn right onto Pleasant Rd, right onto Melbourne at Bailiwyck into the community, and the home will be on your left.
School Information
- Elementary School: Flint Hill
- Middle School: Springfield
- High School: Nation Ford
Community
- Assoc. Name: Melbourne HOA
Heating & Cooling
- Cooling Type: Ceiling Fan(s), Central Air
- Heating Type: Forced Air, Natural Gas
Utilities
- Sewer: Public Sewer
- Water: City
- Utility Description: Cable Available
Structural Information
- Architectural Style: Traditional
- Construction: Site Built
- Exterior Const.: Brick Partial, Vinyl
- Roof: Architectural Shingle
- Upper: 1,639 Sq. Ft.
- Main/1st Level: 1,624 Sq. Ft.
- Year Built: 2003
Lot Features
- Street/Road Desc.: Concrete, Paved
- Lot Features: Level, Private
- Fencing (Description): Back Yard, Fenced
Financial Considerations
- Association Fee: $305
- Assoc Fee Freq.: Annually
- Terms: Cash, Conventional, FHA, VA Loan
Disclosures and Reports
- Property ID: 718-02-01-080
- Lot Number: 18293-192
Listed by Keller Williams Connected
Sold by Keller Williams Ballantyne Area

Get Pre-Approved Today
Schools
Schools serving 143 Melbourne Dr
School District:York School District 4
| Name | Grades | Distance |
|---|---|---|
Springfield Elementary School, Fort Mill, SC 1691 Springfield Parkway, Fort Mill, SC 29715 | K-5 | 1.9 mi |
Springfield Middle School 1711 Springfield Parkway, Fort Mill, SC 29715 | 6-8 | 1.8 mi |
Nation Ford High School 1400 A O Jones Boulevard, Fort Mill, SC 29715 | 9-12 | 2.8 mi |
Disclaimer:
School attendance boundaries provided by ATTOM Data Solutions and are for reference only. Contact the school directly to verify enrollment eligibility.
Price & Sales History for 143 Melbourne Dr
Date
Details
Price
Change
Source
7/09/2026
Sold
$675,000
—
MLS
5/14/2026
Listed
$675,000
—
MLS
Disclaimer: Historical sales information is derived from public records provided by the county offices. Information is not guaranteed and should be independently verified.
143 Melbourne Drive, Fort Mill, SC 29708 (MLS# 4380335) is a Single Family property that was sold at $675,000 on July 09, 2026. Want to learn more about 143 Melbourne Drive? Do you have questions about finding other Single Family real estate for sale in Fort Mill? You can browse all Fort Mill real estate or contact a Coldwell Banker agent to request more information.