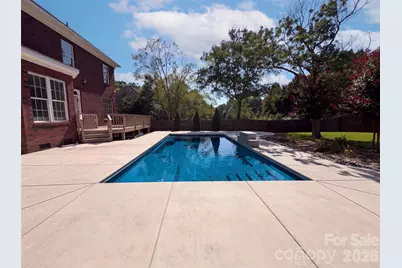
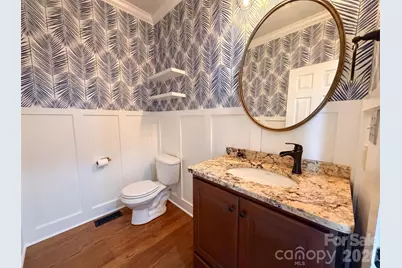
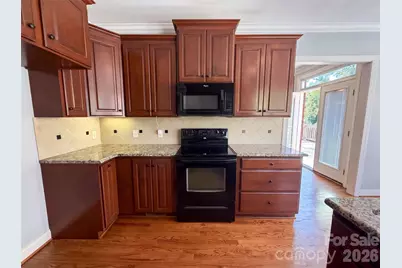
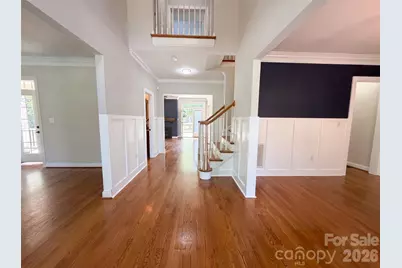
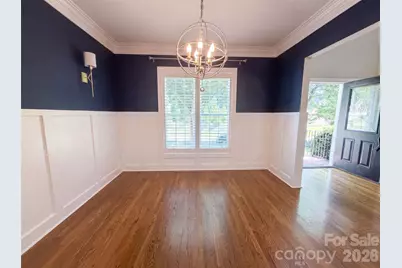
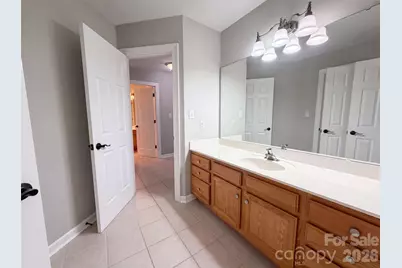
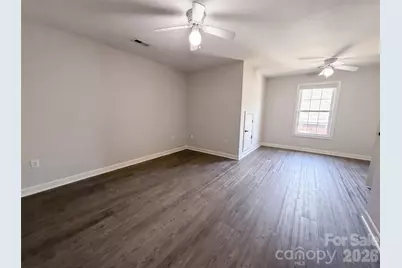
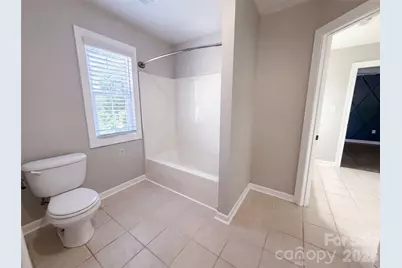
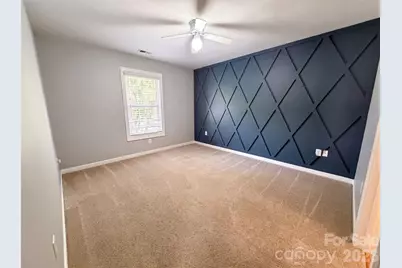
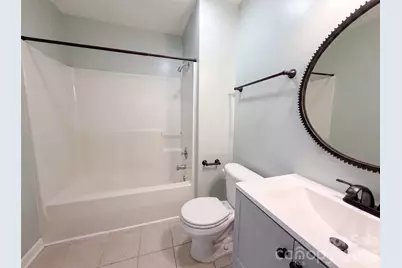
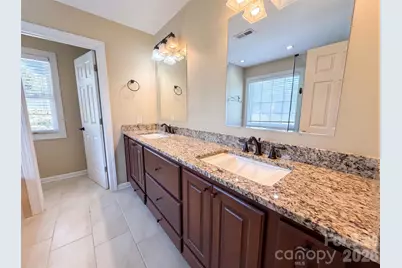
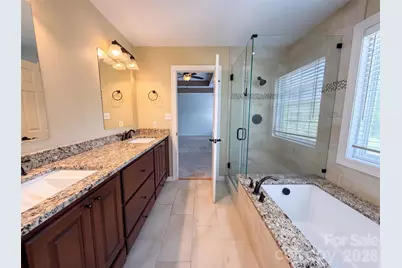
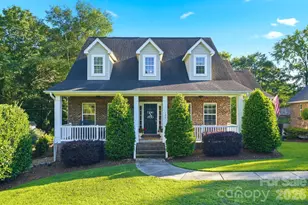
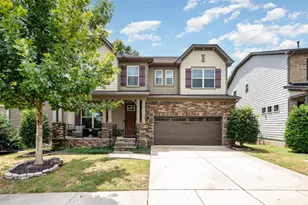
This is a carousel with tiles that activate property listing cards. Use the previous and next buttons to navigate.
$655,000 Just Listed
Get directions
View more dates
Join us at 114 Stirling Heights Lane on:
- Open House: 9:00 AM - 7:00 PM
Friday 8/7 9:00 AM - 7:00 PM
114 Stirling Heights Lane,Fort Mill, SC 29715114 Stirling Heights LaneFort MillSC29715 - Open House: 9:00 AM - 7:00 PM
Saturday 8/8 9:00 AM - 7:00 PM
114 Stirling Heights Lane,Fort Mill, SC 29715114 Stirling Heights LaneFort MillSC29715 - Open House: 9:00 AM - 7:00 PM
Sunday 8/9 9:00 AM - 7:00 PM
114 Stirling Heights Lane,Fort Mill, SC 29715114 Stirling Heights LaneFort MillSC29715 - Open House: 9:00 AM - 7:00 PM
Monday 8/10 9:00 AM - 7:00 PM
114 Stirling Heights Lane,Fort Mill, SC 29715114 Stirling Heights LaneFort MillSC29715 - Open House: 9:00 AM - 7:00 PM
Tuesday 8/11 9:00 AM - 7:00 PM
114 Stirling Heights Lane,Fort Mill, SC 29715114 Stirling Heights LaneFort MillSC29715 - Open House: 9:00 AM - 7:00 PM
Wednesday 8/12 9:00 AM - 7:00 PM
114 Stirling Heights Lane,Fort Mill, SC 29715114 Stirling Heights LaneFort MillSC29715 - Open House: 9:00 AM - 7:00 PM
Thursday 8/13 9:00 AM - 7:00 PM
114 Stirling Heights Lane,Fort Mill, SC 29715114 Stirling Heights LaneFort MillSC29715
This is a carousel with tiles that activate property listing cards. Use the previous and next buttons to navigate.
Full Property Details for 114 Stirling Heights Ln
General
- Price: $655,000
- HOA FEE: $45/month
- HOA FEE FREQ.: Semi-Annually
- Status: Active
- Type: Single Family
- Source: Charlotte_Regional_Realtor_Association
- MLS ID: 4411144
- Updated: 8/4/2026
- Added to Site: 1 day(s) ago
Interior
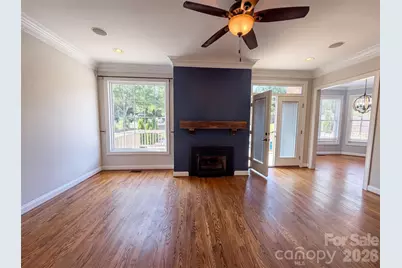
- Fireplace: Yes
- Fireplace(s): Gas Vented, Gas Vented
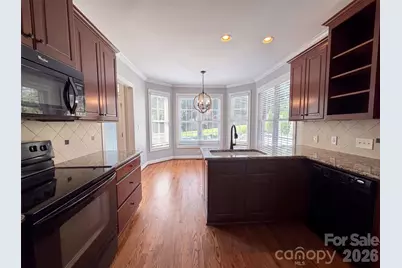
- Appliances: Dishwasher, Electric Range, Microwave
- Flooring: Carpet, Tile, Wood
Rooms
Bathrooms
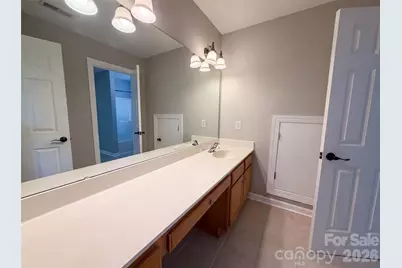
- Total Bathrooms: 4
- Full Bathrooms: 3
- Half Bathrooms: 1
- Upper - Full Baths: 3
- Main - 1/2 Baths: 1
Bedrooms
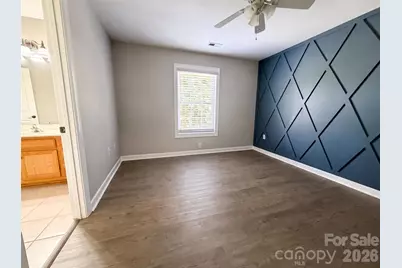
- Total Bedrooms: 4
- Bedrooms Upper: 4
Other Rooms
- Laundry: Main Level
Parking
- Garage: Yes
- Garage Description: 496 Sq. Ft.
- Garage Spaces: 2
- Parking Features: Driveway, Parking Space(s)
Location
- County: York
- Subdivision: Stirling
- Driving Directions: Head toward N Dobys Bridge Rd/State Rd S-46-36 Turn right onto N Dobys Bridge Rd/State Rd S-46-36 Turn right onto Stirling Heights Ln Destination will be on the right
School Information
- Elementary School: Riverview
- Middle School: Banks Trail
- High School: Catawba Ridge
Community
- Assoc. Name: Stirling Property Owners Association, Inc
Heating & Cooling
- Cooling Type: Central Air
- Heating Type: Central, Natural Gas
Utilities
- Sewer: Public Sewer
- Water: Public
Structural Information
- Construction: Site Built
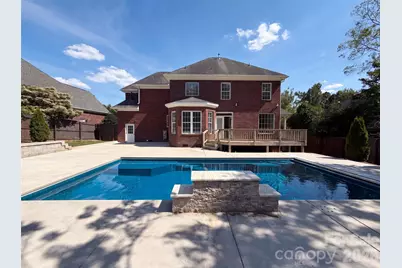
- Exterior Const.: Brick Partial, Hard Stucco
- Roof: Composition
- Upper: 1,551 Sq. Ft.
- Main/1st Level: 1,252 Sq. Ft.
- Year Built: 2001
Lot Features
- Street/Road Desc.: Concrete, Paved
Financial Considerations
- Association Fee: $270
- Assoc Fee Freq.: Semi-Annually
- Terms: Cash, Conventional, VA Loan
Disclosures and Reports
- Property ID: 020-05-08-025
- Lot Number: 18371-196
Listed by Opendoor Brokerage LLC

Schools serving 114 Stirling Heights Ln
| Name | Grades | Distance |
|---|---|---|
Riverview Elementary School 1300 Spratt Street, Fort Mill, SC 29715 | PK-5 | 1.9 mi |
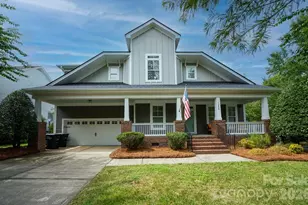
Banks Trail Middle 1640 Banks Road, Fort Mill, SC 29715 | 6-8 | 1.1 mi |
Catawba Ridge High School 1180 Fort Mill Parkway, Fort Mill, SC 29715 | 9-12 | 1.2 mi |
Price & Sales History for 114 Stirling Heights Ln
Tax History for 114 Stirling Heights Ln
Estimate the Cost for 114 Stirling Heights Ln
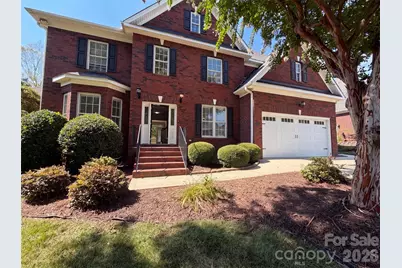
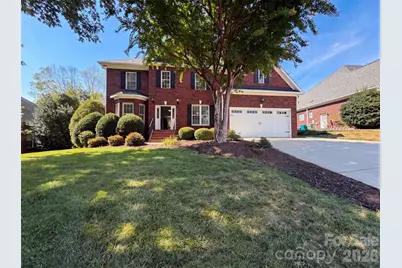
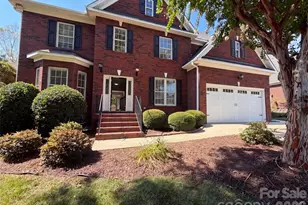
114 Stirling Heights Lane, Fort Mill, SC 29715 (MLS# 4411144) is a Single Family property with 4 bedrooms, 3 full bathrooms and 1 partial bathroom. 114 Stirling Heights Lane is currently listed for $655,000 and was received on August 04, 2026. Want to learn more about 114 Stirling Heights Lane? Do you have questions about finding other Single Family real estate for sale in Fort Mill? You can browse all Fort Mill real estate or contact a Coldwell Banker agent to request more information.