This is a carousel with tiles that activate property listing cards. Use the previous and next buttons to navigate.
1/1
$399,950
This is a carousel with tiles that activate property listing cards. Use the previous and next buttons to navigate.
1/1
Property Description
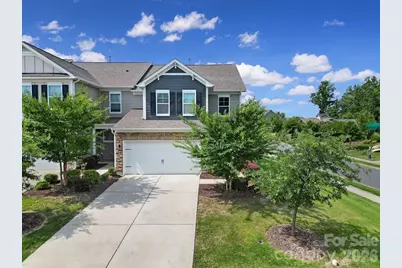
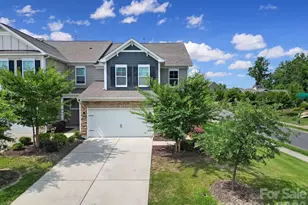
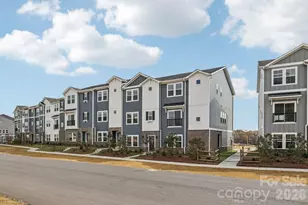
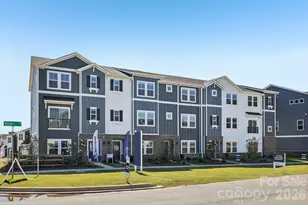
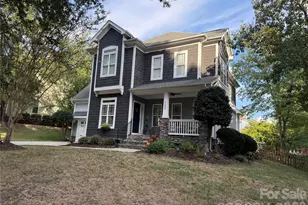
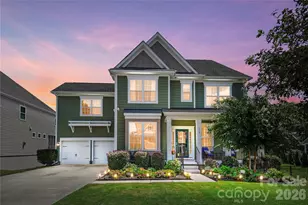
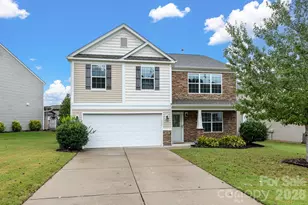
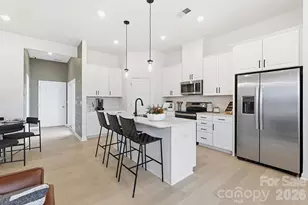
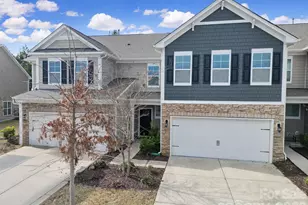
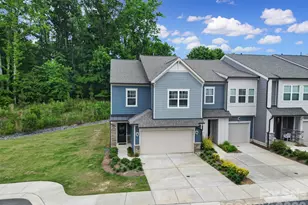
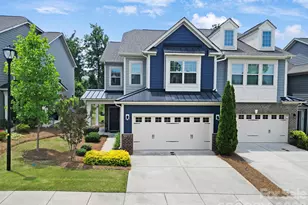
It is a model home end-unit-one of the largest townhomes you'll find! This home features an open floor plan with beautiful wood flooring throughout the main level, crown molding, and a neutral color palette that creates a warm, inviting feel. Additional highlights include wood faux blinds, brushed nickel fixtures, and tile flooring in all wet areas. The stunning kitchen showcases gorgeous granite countertops, Kona staggered cabinetry, a classic white subway tile backsplash, and matching stainless steel Frigidaire appliances-including a gas range, refrigerator, dishwasher, and microwave. The oversized island serves as the centerpiece, complete with pendant lighting and seating for four-perfect for entertaining. The main-floor owner's suite offers convenience and comfort, while abundant windows throughout the home provide excellent natural light. Upstairs, you'll find generous bedroom space, an additional living area, and plenty of storage. Enjoy being within walking distance to the neighborhood pool and just minutes from restaurants, shopping, and major highways-making this an ideal location.
Full Property Details
Full Property Details for 1406 Bramblewood Dr
General
- Sold For: $399,950
- HOA FEE: $200/month
- Status: Closed
- Type: Townhouse
- Source: Charlotte_Regional_Realtor_Association
- MLS ID: 4369333
- Added to Site: 93 day(s) ago
Interior
- Interior Features: Cable Prewire, Kitchen Island, Open Floorplan, Walk-In Closet(s)
- Appliances: Dishwasher, Gas Cooktop, Gas Range, Microwave, Refrigerator
- Flooring: Carpet, Tile, Hardwood
Rooms
Bathrooms
- Total Bathrooms: 3
- Full Bathrooms: 2
- Half Bathrooms: 1
- Upper - Full Baths: 1
- Main - Full Baths: 1
- Main - 1/2 Baths: 1
Bedrooms
- Total Bedrooms: 4
- Bedrooms Upper: 3
- Bedrooms Main & Up: 1
Other Rooms
- Laundry: Electric Dryer Hookup, Laundry Room, Washer Hookup
Parking
- Garage: Yes
- Garage Description: 429 Sq. Ft.
- Garage Spaces: 2
- Parking Features: Driveway, Attached Garage, Garage Door Opener
Location
- County: York
- Subdivision: Forest Grove
School Information
- Elementary School: Pleasant Knoll
- Middle School: Pleasant Knoll
- High School: Fort Mill
Community
- Assoc. Name: Kuester Management
- Pets Allowed: Yes
- Pets: Yes
Heating & Cooling
- Cooling Type: Central Air
- Heating Type: Electric, Forced Air, Heat Pump
Utilities
- Sewer: Public Sewer
- Water: City
- Utility Description: Cable Connected, Electricity Connected, Natural Gas
Structural Information
- Architectural Style: Transitional
- Builder: DR Horton
- Model: Sandra
- Construction Status: Completed
- Construction: Site Built
- Exterior Const.: Fiber Cement, Stone Veneer
- Roof: Architectural Shingle
- Entry Floor Number: 1
- Upper: 1,396 Sq. Ft.
- Main/1st Level: 1,122 Sq. Ft.
- Year Built: 2017
Manufactured Home
- Land Included: Yes
Lot Features
- Street/Road Desc.: Concrete, Paved
- Lot Features: Corner Lot
- Rcmdd Zoning: R
Financial Considerations
- Association Fee: $200
- Assoc Fee Freq.: Monthly
- Other Assoc Fees: $187
- Other Fee Freq.: Quarterly
- Terms: Cash, Conventional, FHA, VA Loan
Disclosures and Reports
- Property ID: 6480101066
- Plat: 153/165
- Lot Number: 18783
Listed by Sunbright Realty
Sold by Howard Hanna Allen Tate Lake Norman

Get Pre-Approved Today
Schools
Schools serving 1406 Bramblewood Dr
School District:York School District 4
| Name | Grades | Distance |
|---|---|---|
Pleasant Knoll Elementary School 2346 Pleasant Road, Fort Mill, SC 29708 | K-5 | 1.9 mi |
Gold Hill Middle School 1025 Dave Gibson Boulevard, Tega Cay, SC 29708 | 6-8 | 2.1 mi |
Fort Mill High School 215 U.S. 21, Fort Mill, SC 29715 | 9-12 | 4.2 mi |
Disclaimer:
School attendance boundaries provided by ATTOM Data Solutions and are for reference only. Contact the school directly to verify enrollment eligibility.
Price & Sales History for 1406 Bramblewood Dr
Date
Details
Price
Change
Source
6/17/2026
Sold
$399,950
—
MLS
5/05/2026
Price Reduced
$399,950
-1.49%
MLS
4/15/2026
Listed
$406,000
—
MLS
Disclaimer: Historical sales information is derived from public records provided by the county offices. Information is not guaranteed and should be independently verified.
1406 Bramblewood Drive, Fort Mill, SC 29708 (MLS# 4369333) is a Townhouse property that was sold at $399,950 on June 17, 2026. Want to learn more about 1406 Bramblewood Drive? Do you have questions about finding other Townhouse real estate for sale in Fort Mill? You can browse all Fort Mill real estate or contact a Coldwell Banker agent to request more information.