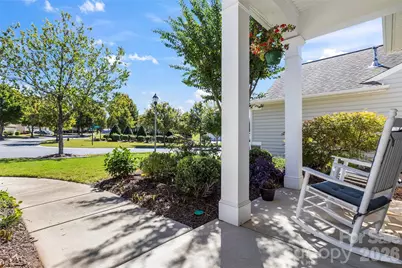
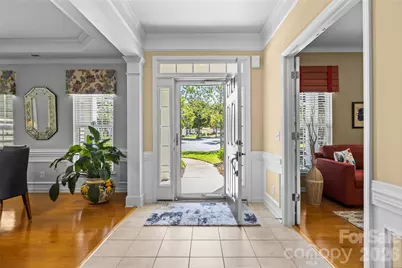
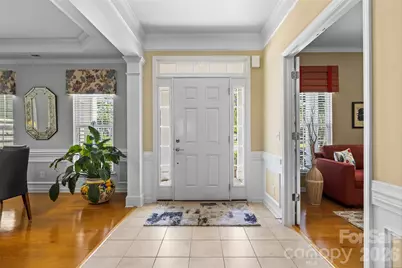
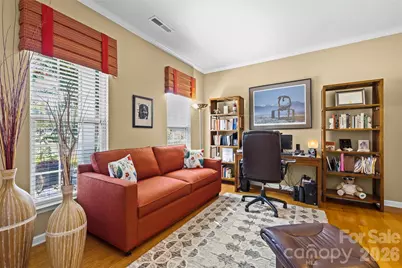
This is a carousel with tiles that activate property listing cards. Use the previous and next buttons to navigate.
1/44
$610,000 Just Listed
This is a carousel with tiles that activate property listing cards. Use the previous and next buttons to navigate.
1/44
Property Description
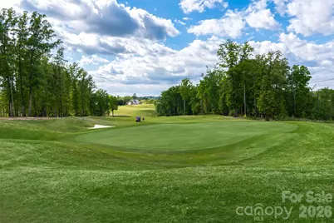
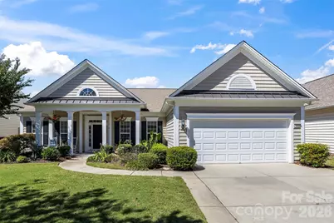
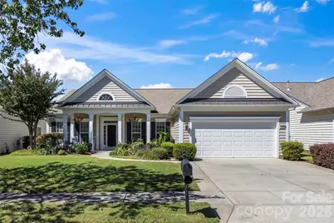
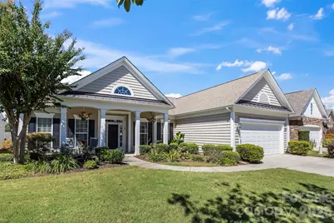
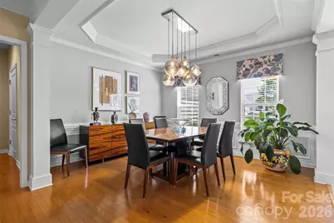
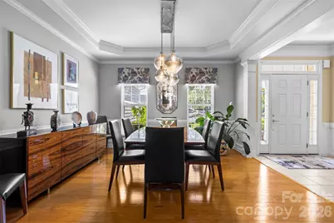
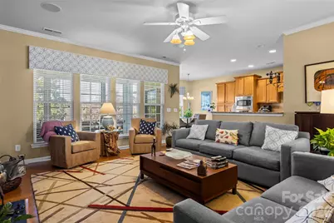
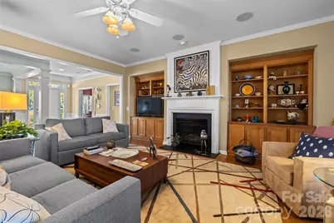
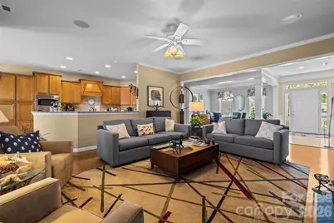
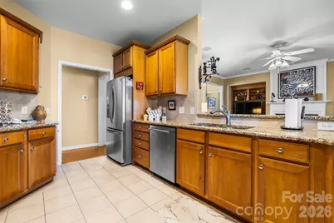
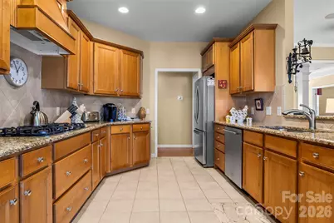
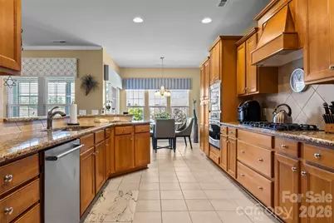
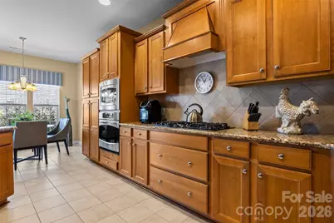
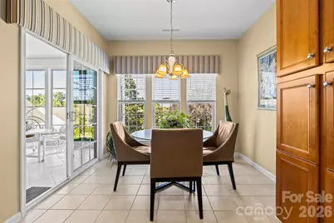
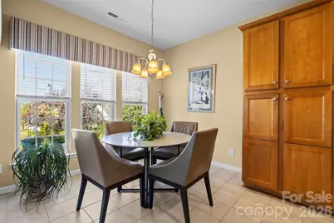
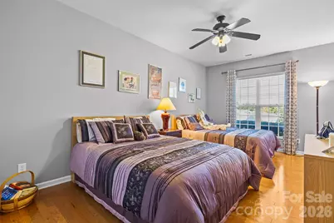
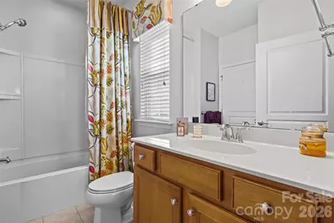
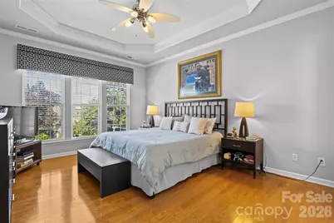
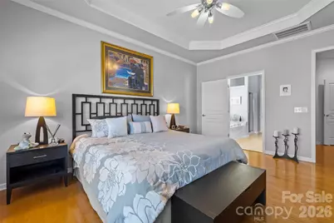
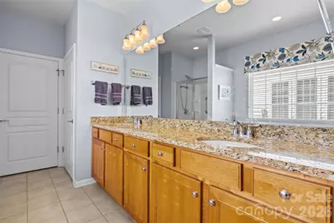
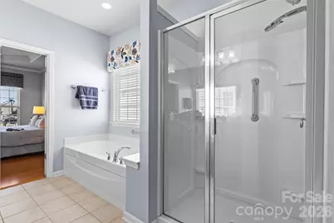
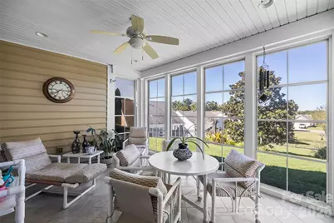
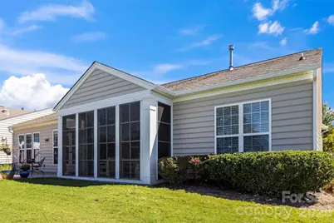
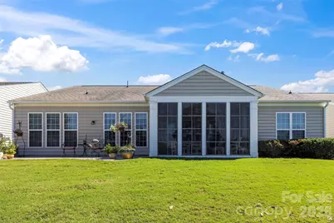
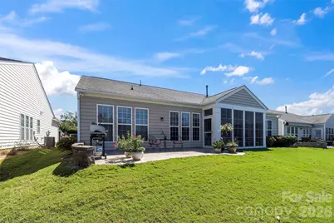
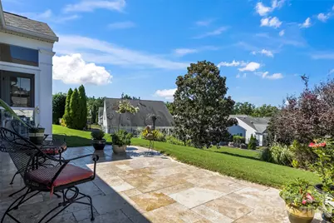
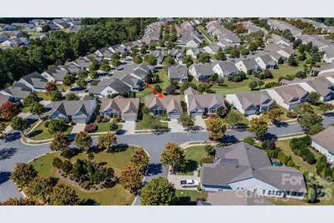
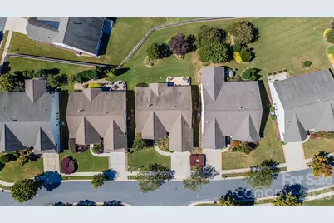
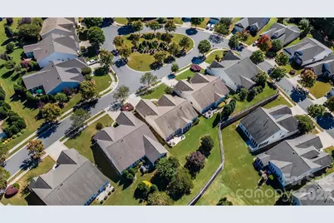
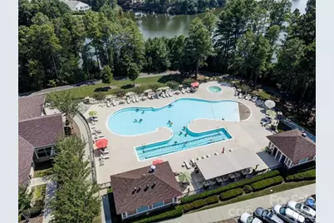
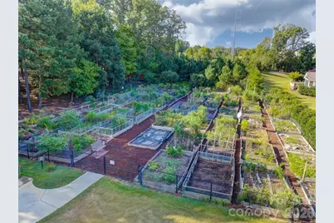
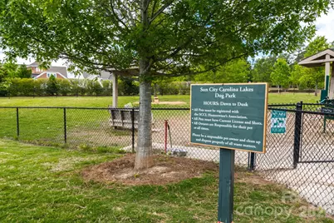
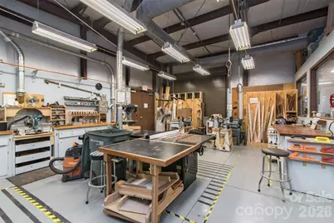
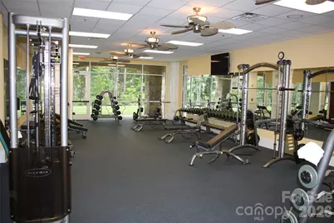
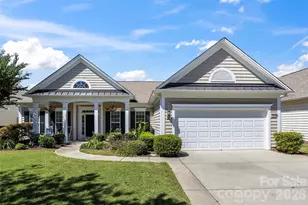
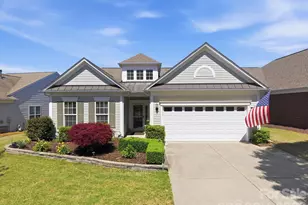
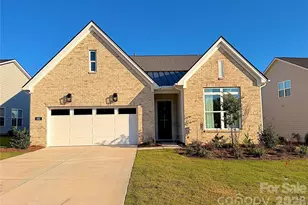
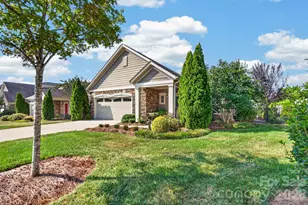
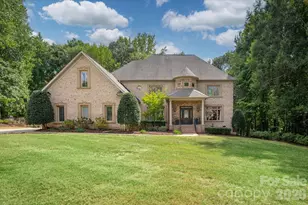
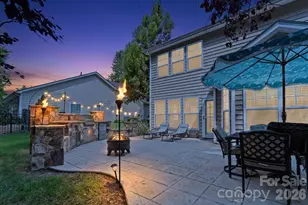
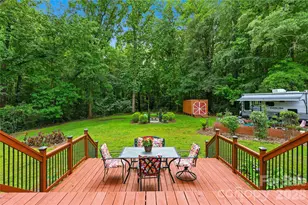
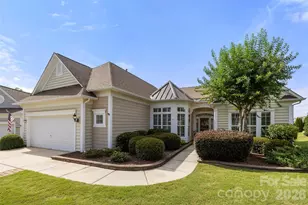
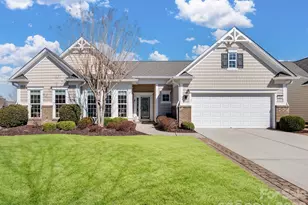
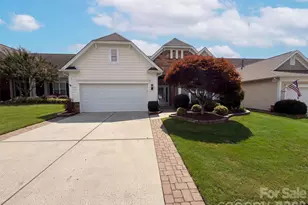
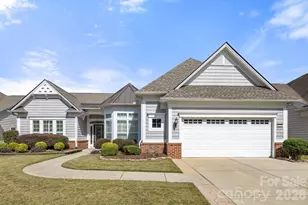
This lovely Bluffton Cottage home offers an open floor plan designed for everyday living and entertaining. Wood flooring and tile extend throughout the home, and the living room features built-in cabinetry and a gas log fireplace. The kitchen opens to the living room and includes granite countertops, a gas cooktop, stainless steel appliances, generous cabinet space and a light-filled breakfast area. A separate dining room offers additional space to gather with friends and family. The primary suite features a tray ceiling and a bath with dual vanities, a separate shower and a Jacuzzi tub. A second bedroom and full bath offer space for guests, while a room with French doors can serve as a private office or an additional bedroom. Overlooking the large backyard, the screened porch with Eze-Breeze windows leads to a travertine patio. An extended garage with an epoxy floor offers extra room for storage or projects with an additional storage area built in above the garage. The HVAC system and furnace were replaced in February 2024. Enjoy Sun City Carolina Lakes amenities and a full calendar of activities.
Full Property Details
Full Property Details for 7019 Shenandoah Dr
General
- Price: $610,000
- HOA FEE: $321/month
- Status: Active
- Type: Single Family
- Source: Charlotte_Regional_Realtor_Association
- MLS ID: 4428295
- Updated: 9/29/2026
- Added to Site: 1 day(s) ago
Interior
- Fireplace: Yes
- Fireplace(s): Gas Log, Living Room, Gas Log, Living Room
- Appliances: Dishwasher, Gas Range, Microwave, Refrigerator
- Flooring: Hardwood, Tile
Rooms
Bathrooms
- Total Bathrooms: 2
- Full Bathrooms: 2
- Main - Full Baths: 2
Bedrooms
- Total Bedrooms: 3
- Bedrooms Main & Up: 3
Other Rooms
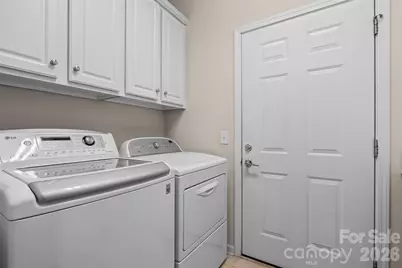
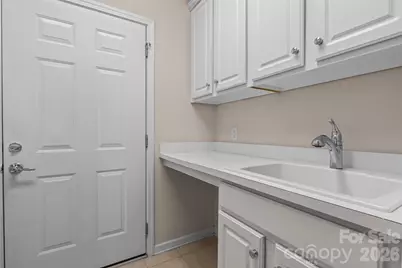
- Laundry: Laundry Room, Main Level
Additional Information
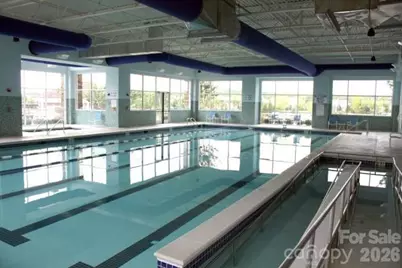
- Shared Amenities: Fifty Five and Older, Clubhouse, Dog Park, Fitness Center, Game Court, Golf, Indoor Pool, Outdoor Pool, Pickleball, Picnic Area, Playground, Pond, Putting Green, Recreation Area, Sidewalks, Sport Court, Street Lights, Tennis Court(s), Walking Trails
- Pool: Yes
Parking
- Garage: Yes
- Garage Description: 505 Sq. Ft.
- Garage Spaces: 2
- Parking Features: Driveway, Attached Garage
Location
- County: Lancaster
- Subdivision: Sun City Carolina Lakes
Community
- Assoc. Name: Associa Carolina
Heating & Cooling
- Cooling Type: Ceiling Fan(s), Central Air
- Heating Type: Forced Air, Natural Gas
Utilities
- Sewer: County Sewer
- Water: County Water
Structural Information
- Model: Bluffton Cottage
- Construction: Site Built
- Exterior Const.: Vinyl
- Main/1st Level: 2,069 Sq. Ft.
- Year Built: 2010
Lot Features
- Street/Road Desc.: Concrete, Paved
- Rcmdd Zoning: PDD
Financial Considerations
- Association Fee: $321
- Assoc Fee Freq.: Monthly
- Terms: Cash, Conventional, FHA, VA Loan
Disclosures and Reports
- Property ID: 0016O-0A-151.00
- Lot Number: 587-61
Listed by RE/MAX Executive

Get Pre-Approved Today
Schools
Schools serving 7019 Shenandoah Dr
School District:Lancaster County School District
| Name | Grades | Distance |
|---|---|---|
Van Wyck Elementary 4945 Charlotte Highway, Lancaster, SC 29720 | PK-5 | 4.8 mi |
Indian Land Middle School 8361 Charlotte Highway, Indian Land, SC 29707 | 6-8 | 2.5 mi |
Indian Land High School 6100 Charlotte Highway, Lancaster, SC 29720 | 9-12 | 3.2 mi |
Disclaimer:
School attendance boundaries provided by ATTOM Data Solutions and are for reference only. Contact the school directly to verify enrollment eligibility.
Price & Sales History for 7019 Shenandoah Dr
Date
Details
Price
Change
Source
9/29/2026
Listed
$610,000
88.11%
MLS
11/02/2010
Sold
$324,280
—
Public Record
Disclaimer: Historical sales information is derived from public records provided by the county offices. Information is not guaranteed and should be independently verified.
Tax History
Tax History for 7019 Shenandoah Dr
Year
Property Taxes
Change
Tax Assessment
Change
2025
$2,806
12%
$17,204
15%
2023
$2,495
3%
$14,960
—
2022
$2,434
2%
$14,960
—
2021
$2,392
2%
$14,960
5%
2020
$2,344
-52%
$14,300
-96%
2019
$4,836
4%
$357,500
—
2018
$4,653
102%
$357,500
—
2017
$2,302
3%
$357,500
—
2016
$2,227
18%
$357,500
12%
2015
$1,891
7%
$319,300
—
2014
$1,775
2%
$319,300
19%
2013
$1,745
—
$269,300
—
Disclaimer: Historical tax information is derived from public records provided by the county offices. Information is not guaranteed and should be independently verified.
Estimate the Cost
Estimate the Cost for 7019 Shenandoah Dr
7019 Shenandoah Drive, Indian Land, SC 29707 (MLS# 4428295) is a Single Family property with 3 bedrooms and 2 full bathrooms. 7019 Shenandoah Drive is currently listed for $610,000 and was received on September 29, 2026. Want to learn more about 7019 Shenandoah Drive? Do you have questions about finding other Single Family real estate for sale in Indian Land? You can browse all Indian Land real estate or contact a Coldwell Banker agent to request more information.