This is a carousel with tiles that activate property listing cards. Use the previous and next buttons to navigate.
1/46
$825,000
This is a carousel with tiles that activate property listing cards. Use the previous and next buttons to navigate.
1/46
Property Description
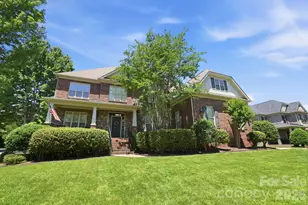
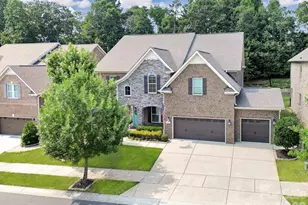
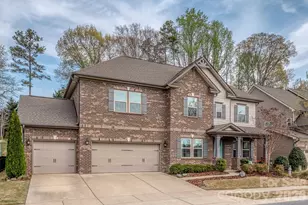
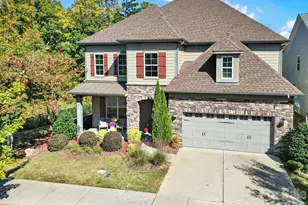
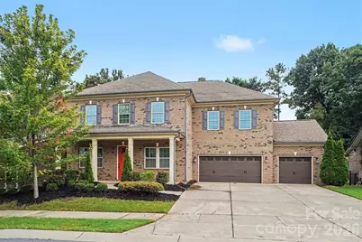
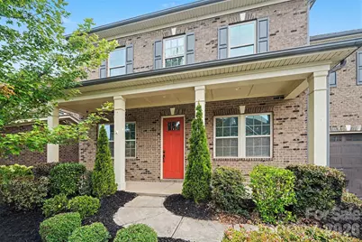
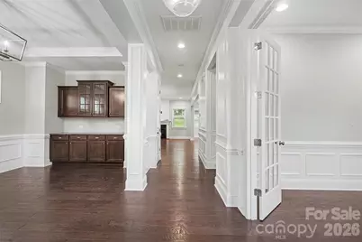
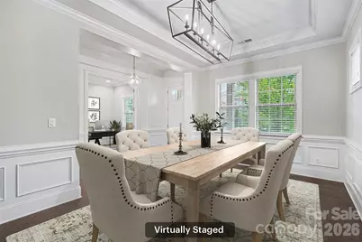
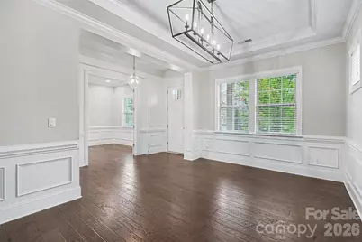
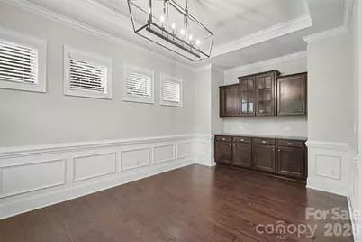
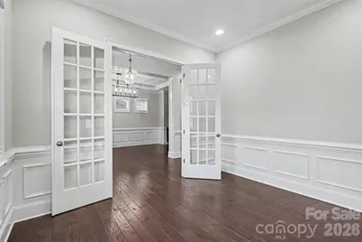
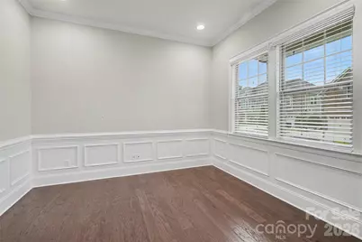
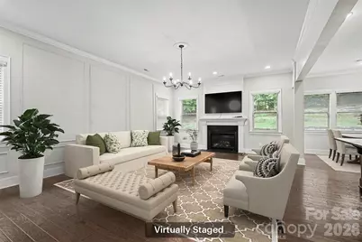
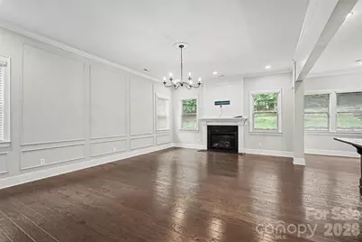
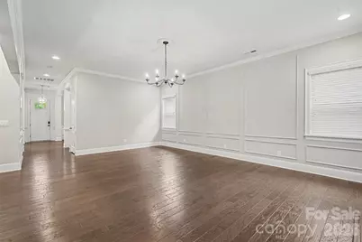
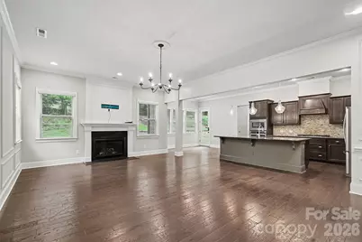
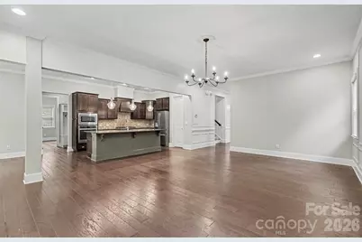
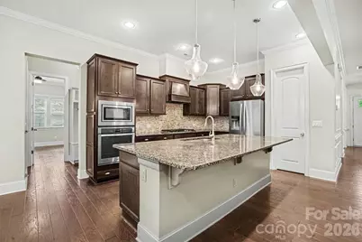
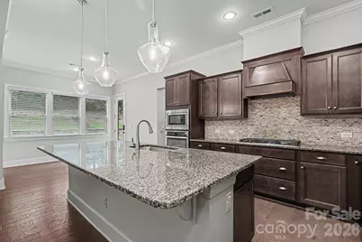
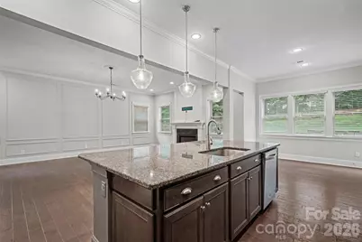
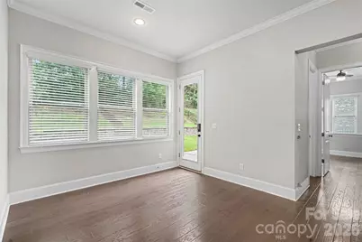
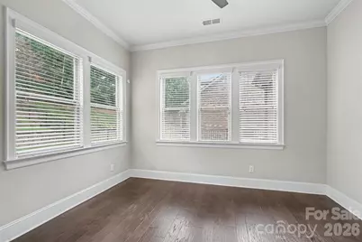
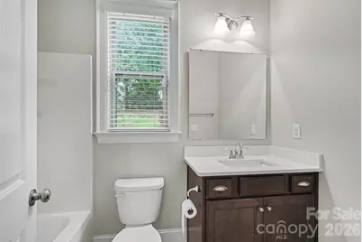
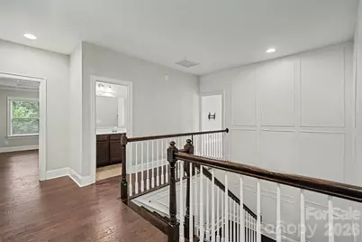
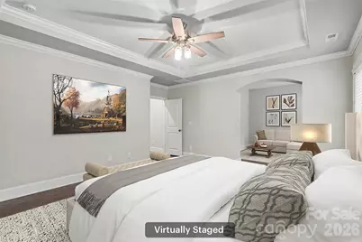
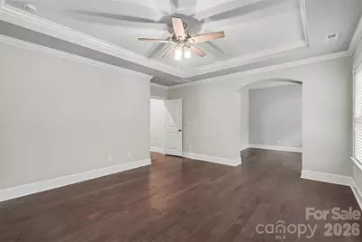
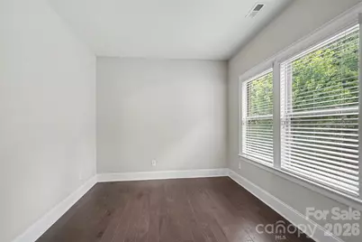
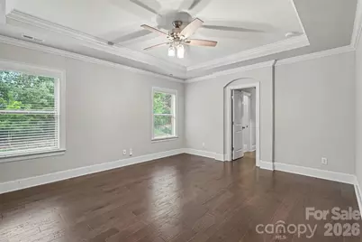
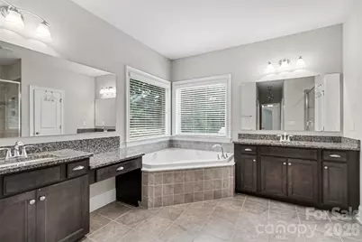
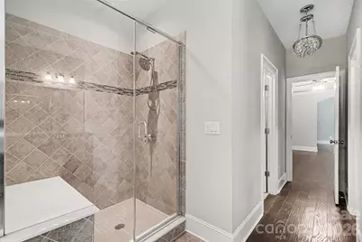
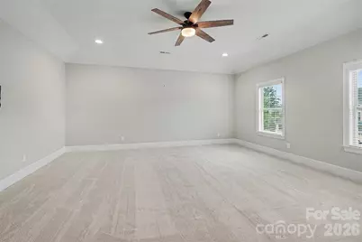
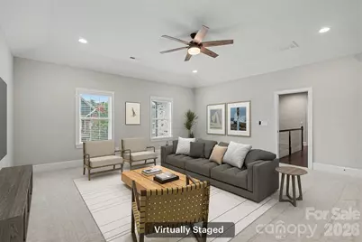
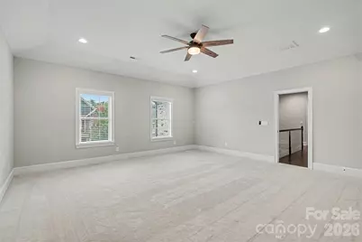
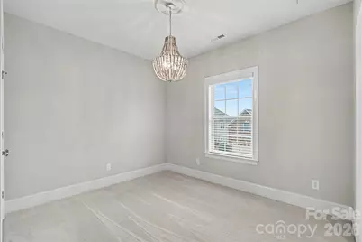
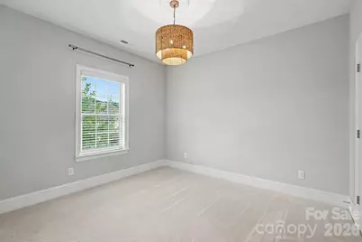
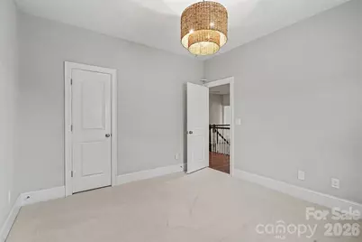
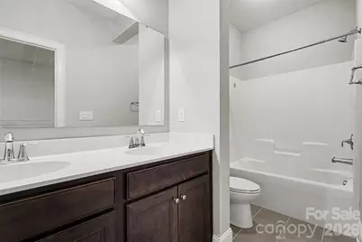
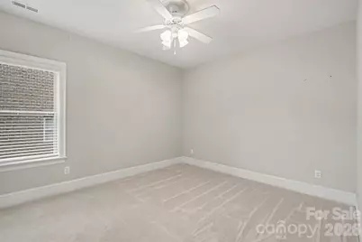
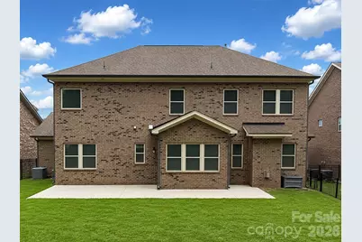
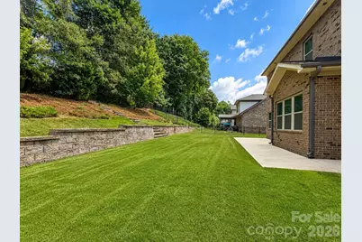
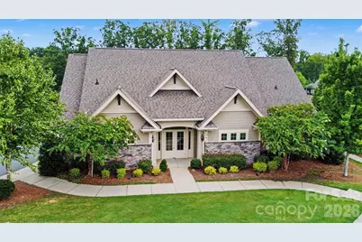
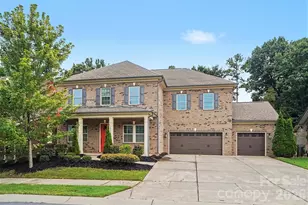
Welcome to this beautiful all-brick home in the highly desirable Brayden community, conveniently located within an award-winning school district. Nestled against a private wooded backdrop, this home offers an ideal combination of spacious living, thoughtful design, and peaceful outdoor surroundings. Inside, 10-foot ceilings and an abundance of natural light create a bright, inviting atmosphere. The main level features a formal office and dining room with built-in cabinetry, along with a spacious open-concept family room and kitchen designed for both everyday living and entertaining. The kitchen showcases an oversized island, eat-in dining area, stainless steel appliances, granite countertops, and a stylish tile backsplash. Engineered hardwood flooring extends throughout the 1st floor, which also includes a convenient 1st floor bedroom and full bathroom-perfect for guests or multigenerational living. Upstairs, the expansive primary suite provides a private retreat with a separate sitting area, two walk-in closets, and a luxurious ensuite bathroom featuring dual vanities, a soaking tub, walk-in shower, and private water closet. Three additional generously sized bedrooms offer ample closet space and updated carpeting. The second floor is truly highlighted by a massive 25' x 25' bonus room, offering endless possibilities as a home theater, children's playroom, game room, home gym, or hobby space. With its spacious floor plan, premium finishes, private wooded setting, and exceptional location, this Brayden home offers the space and flexibility today's buyers are looking for. The home features an impressive 3-car garage, offering exceptional space for vehicles, storage, hobbies, and projects. Recently finished with a durable epoxy-coated floor, the garage also includes a dedicated workshop area with abundant cabinetry and generous counter space. Whether you're a home craftsman, craftswoman, hobbyist, or simply need additional storage, this thoughtfully designed garage provides the perfect combination of functionality and organization.
Full Property Details
Full Property Details for 1526 Afton Wy
General
- Price: $825,000
- HOA FEE: $105/month
- HOA FEE FREQ.: Semi-Annually
- Status: Active
- Type: Single Family
- Source: Charlotte_Regional_Realtor_Association
- MLS ID: 4413306
- Updated: 9/2/2026
- Added to Site: 30 day(s) ago
Interior
- Interior Features: Cable Prewire, Open Floorplan, Pantry, Walk-In Closet(s), Walk-In Pantry
- Fireplace: Yes
- Fireplace(s): Gas, Living Room, Gas, Living Room
- Appliances: Dishwasher, Disposal, Exhaust Hood, Gas Oven, Gas Range, Gas Water Heater, Microwave, Refrigerator
- Flooring: Carpet, Tile, Wood
Rooms
Bathrooms
- Total Bathrooms: 4
- Full Bathrooms: 4
- Upper - Full Baths: 3
- Main - Full Baths: 1
Bedrooms
- Total Bedrooms: 5
- Bedrooms Upper: 4
- Bedrooms Main & Up: 1
Other Rooms
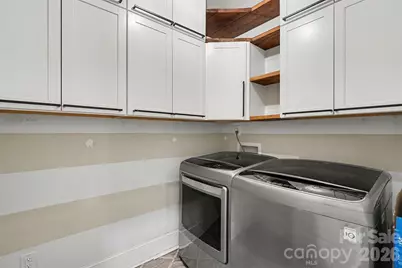
- Laundry: Upper Level
Additional Information
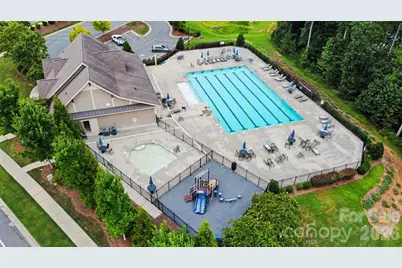
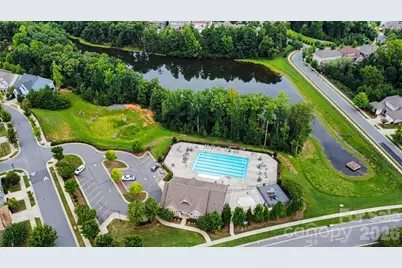
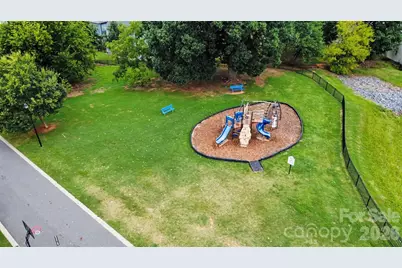
- Shared Amenities: Clubhouse, Outdoor Pool, Picnic Area, Playground, Pond, Sidewalks
- Pool: Yes
Parking
- Garage: Yes
- Garage Description: 711 Sq. Ft.
- Garage Spaces: 3
- Parking Features: Driveway, Attached Garage
Location
- County: York
- Subdivision: Brayden
- Driving Directions: Hwy 160 to Brayden Parkway. Turn left on Afton way. Continue straight on Afton way, how will be on the right.
School Information
- Elementary School: Gold Hill
- Middle School: Pleasant Knoll
- High School: Fort Mill
Community
- Assoc. Name: Red Rock Management
Heating & Cooling
- Cooling Type: Ceiling Fan(s), Central Air
- Heating Type: Forced Air, Natural Gas
Utilities
- Sewer: Public Sewer
- Water: City
- Utility Description: Cable Available, Natural Gas
Structural Information
- Construction: Site Built
- Exterior Const.: Brick Full
- Roof: Architectural Shingle
- Upper: 2,073 Sq. Ft.
- Main/1st Level: 1,667 Sq. Ft.
- Year Built: 2017
Lot Features
- Lot Dimensions: 73 x 73 x 120 x 120
- Street/Road Desc.: Concrete, Paved
- Lot Features: Private, Wooded
- Fencing (Description): Fenced
Financial Considerations
- Association Fee: $627
- Assoc Fee Freq.: Semi-Annually
Disclosures and Reports
- Restrictions: Architectural Review
- Property ID: 652-01-01-177
- Lot Number: 19592-43
Listed by Redfin Corporation
Get Pre-Approved Today
Schools
Schools serving 1526 Afton Wy
School District:York School District 4
| Name | Grades | Distance |
|---|---|---|
Gold Hill Elementary School 1000 Dave Gibson Boulevard, Tega Cay, SC 29708 | K-5 | 0.9 mi |
Pleasant Knoll Middle 2320 Pleasant Road, Fort Mill, SC 29708 | 6-8 | 0.7 mi |
Fort Mill High School 215 U.S. 21, Fort Mill, SC 29715 | 9-12 | 2.7 mi |
Disclaimer:
School attendance boundaries provided by ATTOM Data Solutions and are for reference only. Contact the school directly to verify enrollment eligibility.
Price & Sales History for 1526 Afton Wy
Date
Details
Price
Change
Source
8/14/2026
Listed
$825,000
25.57%
MLS
9/12/2021
Sold
$657,000
—
Public Record
Disclaimer: Historical sales information is derived from public records provided by the county offices. Information is not guaranteed and should be independently verified.
Tax History
Tax History for 1526 Afton Wy
Year
Property Taxes
Change
Tax Assessment
Change
2025
$4,960
14%
$28,247
15%
2024
$4,335
3%
$24,562
—
2023
$4,203
1%
$24,562
—
2022
$4,166
100%
$24,562
100%
2020
-100%
-100%
2020
$3,487
-11%
$19,151
-96%
2019
$3,919
-69%
$468,500
—
2018
$12,453
656%
$468,500
621%
2017
$1,648
—
$65,000
—
Disclaimer: Historical tax information is derived from public records provided by the county offices. Information is not guaranteed and should be independently verified.
Estimate the Cost
Estimate the Cost for 1526 Afton Wy
1526 Afton Way, Fort Mill, SC 29708 (MLS# 4413306) is a Single Family property with 5 bedrooms and 4 full bathrooms. 1526 Afton Way is currently listed for $825,000 and was received on August 14, 2026. Want to learn more about 1526 Afton Way? Do you have questions about finding other Single Family real estate for sale in Fort Mill? You can browse all Fort Mill real estate or contact a Coldwell Banker agent to request more information.