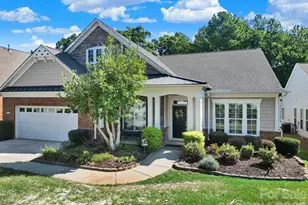
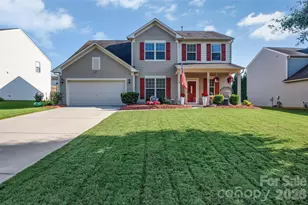
This is a carousel with tiles that activate property listing cards. Use the previous and next buttons to navigate.
1/1
$769,505
This is a carousel with tiles that activate property listing cards. Use the previous and next buttons to navigate.
1/1
Property Description
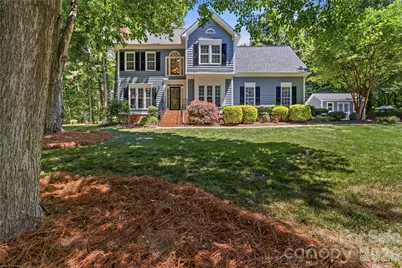
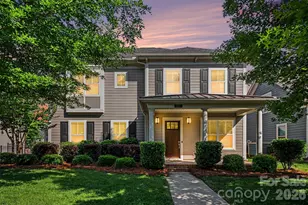
If "BALANCE" is your word for 2026, this is the home you've been waiting for. Ideally located just minutes from I-77 and Hwy 160 in desirable Fort Mill, this rare offering sits on a beautifully private 0.98-acre cul-de-sac lot in a small, 17-home enclave-with NO HOA. The setting feels like a peaceful mountain retreat, complete with birdsong, hummingbirds, and the calming sound of a backyard waterfall. Outdoor living shines with a fully renovated gunite saltwater pool featuring a spacious tanning ledge, extended decking for lounging and dining, and a tiered, level yard perfect for bocce or cornhole. A covered gazebo creates the ideal gathering space for entertaining friends and family. Inside, thoughtful updates and quality craftsmanship are evident throughout. Custom closet organizers in all bedrooms and main level storage room. The kitchen and all bathrooms have been tastefully updated, anchored by an impressive 106.5" custom island with abundant storage. Custom cabinetry includes full-extension drawers, specialized storage for wrapping paper, grilling tools, and baking essentials, plus a conveniently located pantry with roll-out shelving. All appliances convey. Site-finished hardwood floors extend through the majority of main level and continue upstairs into the hall. Fresh paint (2026) brightens nearly every room, and most windows have been replaced. Major systems offer peace of mind, including two HVAC units replaced in late 2024. Additional features include two storage buildings with electrical and a workshop area with a garage door-perfect for lawn equipment or hobby space-plus expanded parking for hosting large gatherings. A Dry Pro partial encapsulation with dehumidifier, whole-house generator hookup, and poolside electrical outlet add functionality and convenience. There are four sleeping areas but only a 3 bedroom septic. This well-maintained and well-loved home offers four sleeping areas (septic permitted for three bedrooms), low county taxes ($2,500/year), and a close-knit neighborhood where neighbors truly look out for one another. Seller is the listing agent. 1 year home warranty offered and is currently in place.
Full Property Details
Full Property Details for 1849 Lillian Ln
General
- Sold For: $769,505
- Status: Closed
- Type: Single Family
- Source: Charlotte_Regional_Realtor_Association
- MLS ID: 4372322
- Added to Site: 78 day(s) ago
Interior
- Interior Features: Attic Stairs Pulldown, Kitchen Island, Pantry, Walk-In Closet(s)
- Fireplace: Yes
- Fireplace(s): Gas Log, Living Room, Gas Log, Living Room
- Appliances: Dishwasher, Disposal, Gas Range, Gas Water Heater, Ice Maker, Microwave, Refrigerator with Ice Maker, Washer/Dryer
- Flooring: Carpet, Tile, Wood
Rooms
Bathrooms
- Total Bathrooms: 3
- Full Bathrooms: 2
- Half Bathrooms: 1
- Upper - Full Baths: 2
- Main - 1/2 Baths: 1
Bedrooms
- Total Bedrooms: 3
- Bedrooms Upper: 3
Other Rooms
- Laundry: Gas Dryer Hookup, Utility Room, Main Level
Additional Information
- Equipment: Generator Hookup
Parking
- Garage: Yes
- Garage Description: 453 Sq. Ft.
- Garage Spaces: 2
- Parking Features: Attached Garage, Garage Faces Side
Location
- County: York
- Subdivision: Pleasant Ridge
- Driving Directions: Please use GSP due to multiple options
School Information
- Elementary School: Orchard Park
- Middle School: Pleasant Knoll
- High School: Fort Mill
Heating & Cooling
- Cooling Type: Ceiling Fan(s), Central Air, Ductless
- Heating Type: Ductless, Forced Air, Natural Gas
Utilities
- Sewer: Septic Installed
- Water: Well
Structural Information
- Construction: Site Built
- Exterior Const.: Hardboard Siding
- Roof: Architectural Shingle
- Upper: 1,249 Sq. Ft.
- Main/1st Level: 1,514 Sq. Ft.
- Year Built: 1995
Lot Features
- Lot Dimensions: 192 x 226 x 180 x 255
- Street/Road Desc.: Concrete, Paved
- Lot Features: Cul-De-Sac
- Rcmdd Zoning: RES
- Fencing (Description): Back Yard, Fenced
Disclosures and Reports
- Property ID: 655-00-00-065
- Lot Number: 7513-122
Listed by Keller Williams Ballantyne Area
Sold by Canopy Administration

Get Pre-Approved Today
Schools
Schools serving 1849 Lillian Ln
School District:York School District 4
| Name | Grades | Distance |
|---|---|---|
Orchard Park Elementary School, Fort Mill, SC 474 3rd Baxter Street, Fort Mill, SC 29708 | K-5 | 1 mi |
Pleasant Knoll Middle 2320 Pleasant Road, Fort Mill, SC 29708 | 6-8 | 1 mi |
Fort Mill High School 215 U.S. 21, Fort Mill, SC 29715 | 9-12 | 1.7 mi |
Disclaimer:
School attendance boundaries provided by ATTOM Data Solutions and are for reference only. Contact the school directly to verify enrollment eligibility.
Price & Sales History for 1849 Lillian Ln
Date
Details
Price
Change
Source
5/19/2026
Sold
$769,505
-0.71%
MLS
4/22/2026
Listed
$775,000
—
MLS
Disclaimer: Historical sales information is derived from public records provided by the county offices. Information is not guaranteed and should be independently verified.
1849 Lillian Lane, Fort Mill, SC 29708 (MLS# 4372322) is a Single Family property that was sold at $769,505 on May 19, 2026. Want to learn more about 1849 Lillian Lane? Do you have questions about finding other Single Family real estate for sale in Fort Mill? You can browse all Fort Mill real estate or contact a Coldwell Banker agent to request more information.