
This is a carousel with tiles that activate property listing cards. Use the previous and next buttons to navigate.
1/1
$250,000
This is a carousel with tiles that activate property listing cards. Use the previous and next buttons to navigate.
1/1
Property Description
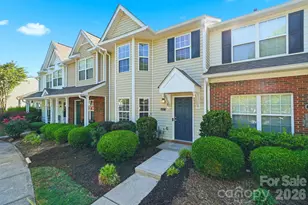
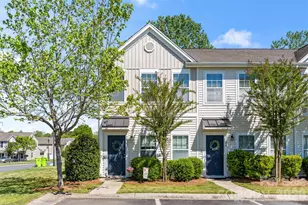
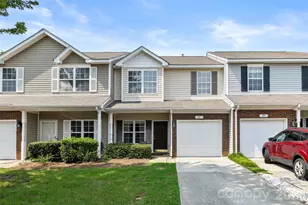
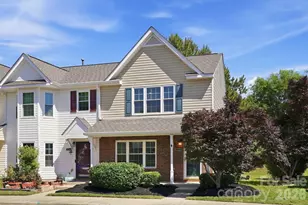
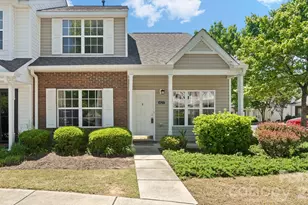
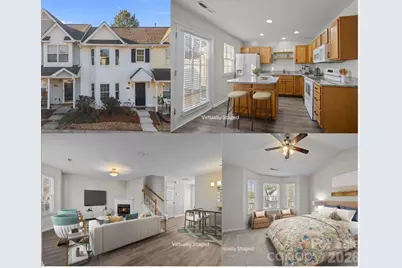
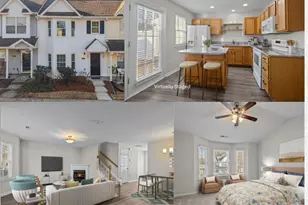
PRICED TO SELL & AN INCREDIBLE VALUE! Move-in ready townhome with nearly $30,000 in updates-don't miss this Fort Mill opportunity! Updated and refreshed 2-bedroom, 2.5-bath townhome features two private bedroom suites, each with its own en-suite bathroom and walk-in closet-an ideal layout for roommate living, guests, or flexible use. Recent improvements include brand new carpet on the second floor, fresh interior paint throughout in a neutral color palette, and new light fixtures in the living room, dining area, and entry-creating a clean, modern feel throughout. The main level features durable LVP flooring, a spacious living room with a gas log fireplace and decorative mantel, wall space for a large screen TV, a nicely sized dining area, and a convenient half bath. A bay window adds charm and natural light. The bright, windowed kitchen has been updated with new granite countertops, new undermount sink, modern faucet, added shelving, new dishwasher, and new range. An island with overhang provides seating and storage below. The refrigerator and Samsung front-load washer and dryer are included. A true laundry room (not a closet) adds everyday convenience. Step outside through the kitchen's French door to a private patio with fencing on one side and a separate storage room-perfect for morning coffee, evening relaxation, or casual entertaining. Upstairs, both bedroom suites offer vaulted ceilings, walk-in closets, and brand new carpet. Each bathroom features double-sink vanities, mirrored medicine cabinets, and linen storage. The rear suite includes a new tub/shower surround. An additional hallway storage closet provides extra space. Additional highlights include two assigned parking spaces directly in front of the home, low HOA fees, and a gated community with a pool. The HOA covers exterior maintenance and lawn care for low-maintenance living. Extensive updates, flexible two-suite layout, and low price make this home a standout opportunity in Cole Creek and the Fort Mill market.
Full Property Details
Full Property Details for 209 Primrose Walk
General
- Sold For: $250,000
- HOA FEE: $210/month
- Status: Closed
- Type: Townhouse
- Source: Charlotte_Regional_Realtor_Association
- MLS ID: 4346413
- Added to Site: 237 day(s) ago
Interior
- Interior Features: Kitchen Island, Open Floorplan, Pantry, Split Bedroom, Walk-In Closet(s)
- Fireplace: Yes
- Fireplace(s): Gas, Gas Log, Living Room, Gas, Gas Log, Living Room
- Appliances: Dishwasher, Disposal, Electric Range, Ice Maker, Microwave, Refrigerator with Ice Maker, Self Cleaning Oven, Washer/Dryer
- Flooring: Laminate
Rooms
Bathrooms
- Total Bathrooms: 3
- Full Bathrooms: 2
- Half Bathrooms: 1
- Upper - Full Baths: 2
- Main - 1/2 Baths: 1
Bedrooms
- Total Bedrooms: 2
- Bedrooms Upper: 2
Other Rooms
- Laundry: Electric Dryer Hookup, Inside, Laundry Room, Main Level, Washer Hookup
Additional Information
- Shared Amenities: Outdoor Pool
- Pool: Yes
Exterior
- Exterior Features: Storage
Parking
- Assigned Spaces: 2
- Parking Features: Assigned, Parking Space(s)
Location
- County: York
- Subdivision: Cole Creek
- Driving Directions: The entrance to the neighborhood off of Hwy 51 is a private owners entrance if the GPS tries to take you that way. You can enter the Cole Creek neighborhood through English Trails neighborhood on Lily Pond off of Flint Hill Road.
School Information
- Elementary School: Springfield
- Middle School: Springfield
- High School: Nation Ford
Community
- Assoc. Name: Associated Management Group
- Pets Allowed: Yes
- Pets: Yes
Heating & Cooling
- Cooling Type: Ceiling Fan(s), Central Air
- Heating Type: Central
Utilities
- Sewer: County Sewer
- Water: County Water
Structural Information
- Architectural Style: Transitional
- Construction: Site Built
- Exterior Const.: Vinyl
- Entry Floor Number: 1
- Upper: 689 Sq. Ft.
- Main/1st Level: 689 Sq. Ft.
- Year Built: 2006
Manufactured Home
- Land Included: Yes
Lot Features
- Lot Dimensions: 20 x 50 x 20 x 50
- Street/Road Desc.: Asphalt, Paved
Horse Property
- Horse Facility Desc.: None
Financial Considerations
- Association Fee: $210
- Assoc Fee Freq.: Monthly
- Terms: Cash, Conventional, FHA, VA Loan
Disclosures and Reports
- Restrictions: Architectural Review, Signage
- Property ID: 725-00-00-209
- Lot Number: 20849-287
Get Pre-Approved Today
Schools
Schools serving 209 Primrose Walk
School District:York School District 4
| Name | Grades | Distance |
|---|---|---|
Springfield Elementary School, Fort Mill, SC 1691 Springfield Parkway, Fort Mill, SC 29715 | K-5 | 2.3 mi |
Springfield Middle School 1711 Springfield Parkway, Fort Mill, SC 29715 | 6-8 | 2.4 mi |
Nation Ford High School 1400 A O Jones Boulevard, Fort Mill, SC 29715 | 9-12 | 2.6 mi |
Disclaimer:
School attendance boundaries provided by ATTOM Data Solutions and are for reference only. Contact the school directly to verify enrollment eligibility.
Price & Sales History for 209 Primrose Walk
Date
Details
Price
Change
Source
9/04/2026
Sold
$250,000
—
MLS
6/22/2026
Price Reduced
$250,000
-7.41%
MLS
4/20/2026
Price Reduced
$270,000
-6.57%
MLS
3/12/2026
Price Reduced
$289,000
-3.34%
MLS
2/15/2026
Listed
$299,000
—
MLS
Disclaimer: Historical sales information is derived from public records provided by the county offices. Information is not guaranteed and should be independently verified.
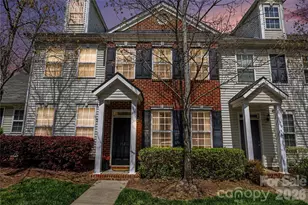
209 Primrose Walk, Fort Mill, SC 29715 (MLS# 4346413) is a Townhouse property that was sold at $250,000 on September 04, 2026. This property was listed by Nina Hollander from our Ballantyne Office.Want to learn more about 209 Primrose Walk? Do you have questions about finding other Townhouse real estate for sale in Fort Mill? You can browse all Fort Mill real estate or contact a Coldwell Banker agent to request more information.