This is a carousel with tiles that activate property listing cards. Use the previous and next buttons to navigate.
1/1
$564,900
This is a carousel with tiles that activate property listing cards. Use the previous and next buttons to navigate.
1/1
Property Description
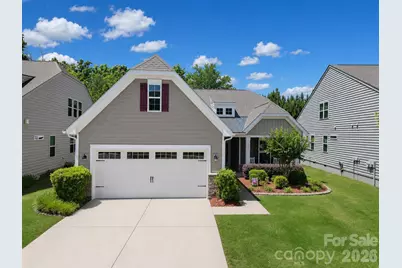
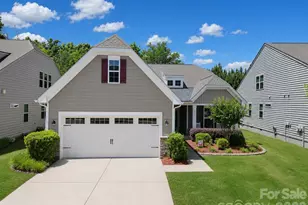
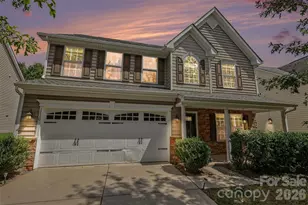
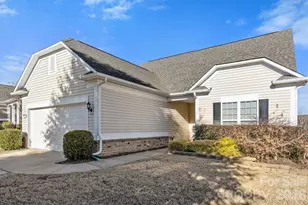
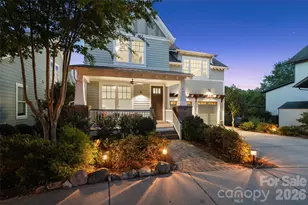
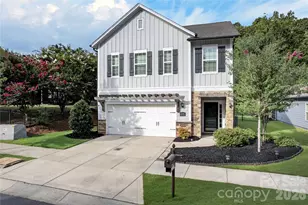
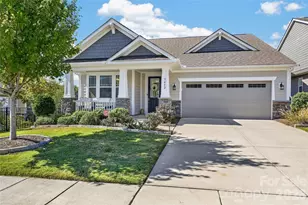
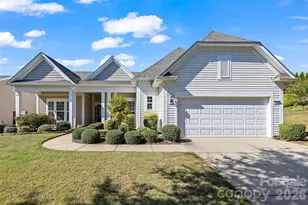
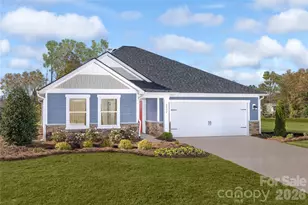
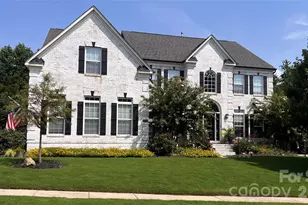
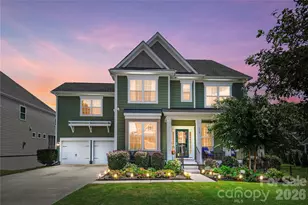
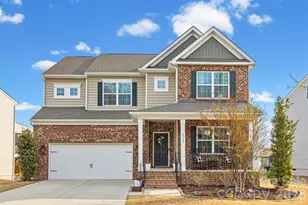
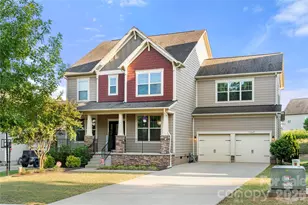
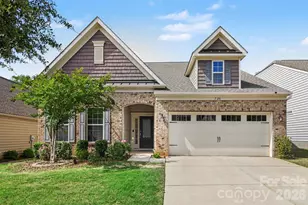
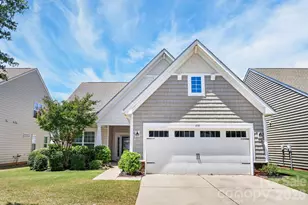
Prepare to fall in love with this beautifully upgraded 3-bedroom, 3-bathroom 1.5-story home offering the perfect blend of comfort, style, and outdoor living. From the inviting covered front porch to the private fenced backyard oasis, every detail has been thoughtfully designed for everyday living and entertaining. Step inside to discover luxury vinyl plank flooring throughout the main level, creating a seamless and modern feel. The spacious open-concept layout flows effortlessly into the upgraded chef's kitchen, featuring premium finishes, abundant cabinetry, large island, countertops, and plenty of space for cooking, gathering, and hosting. The primary suite offers a relaxing retreat with a massive walk-in closet and beautiful master bathroom. While the two additional bedrooms have two full bathrooms nearby to provide flexibility for guests, family, or a home office setup. Private home office with elegant French doors offers the perfect blend of functionality and style - ideal for working from home, studying, or creating a quiet retreat. The glass-paneled doors provide added privacy while allowing natural light to flow throughout the space. Outdoor living truly shines with multiple entertainment spaces, including an enclosed and screened back porch perfect for year-round enjoyment. Relax under the stars in the hot tub or entertain guests on the stunning stamped concrete patio and separate paver patio, all surrounded by the privacy of a fully fenced and wooded private backyard. Exceptional storage throughout, designed to keep everyday living organized and clutter-free. Enhancing the home's curb appeal, customizable Govee outdoor lighting adds a modern touch to the front exterior. Perfect for everyday ambience, holiday displays, or special occasions, the smart lighting system offers vibrant colors, programmable settings, and convenient app-controlled features to make the home stand out day and night. All in the highly desirable Waterside at the Catawba community located within the award-winning Fort Mill School District with resort-style community amenities including 2 pools, fitness center, tennis courts, walking trails, and kayak launch.
Full Property Details
Full Property Details for 2146 Winhall Rd
General
- Sold For: $564,900
- HOA FEE: $100/month
- HOA FEE FREQ.: Quarterly
- Status: Closed
- Type: Single Family
- Source: Charlotte_Regional_Realtor_Association
- MLS ID: 4382078
- Added to Site: 43 day(s) ago
Interior
- Interior Features: Attic Stairs Pulldown
- Fireplace: Yes
- Fireplace(s): Family Room, Gas, Family Room, Gas
- Appliances: Dishwasher, Disposal, Electric Oven, Microwave, Plumbed For Ice Maker, Refrigerator with Ice Maker, Washer, Washer/Dryer
- Flooring: Carpet, Tile, Vinyl
Rooms
Bathrooms
- Total Bathrooms: 3
- Full Bathrooms: 3
- Upper - Full Baths: 1
- Main - Full Baths: 2
Bedrooms
- Total Bedrooms: 3
- Bedrooms Upper: 1
- Bedrooms Main & Up: 2
Other Rooms
- Laundry: Electric Dryer Hookup, Mud Room
Additional Information
- Shared Amenities: Clubhouse, Outdoor Pool, Playground, Street Lights, Tennis Court(s), Walking Trails
- Pool: Yes
Parking
- Garage: Yes
- Garage Description: 482 Sq. Ft.
- Garage Spaces: 2
- Parking Features: Driveway, Attached Garage, Garage Door Opener, Garage Faces Front, Keypad Entry
Location
- County: York
- Subdivision: Waterside at the Catawba
- Driving Directions: Use Navigation or from I-77 take exit 83 to Sutton Rd south. Keep straight on at Spratt St/US-21 Bus about 0.4 mi, less than 1 min Keep straight on at Fort Mill Pkwy 2.6 mi, about 4 min Turn right onto Whites Rd/SC-158 0.9 mi, about 3 min Turn left onto Skywater Dr about 0.1 mi, less than 1 min turn right onto Shiloh Bend Trl 0.4 mi, about 1 min Turn right onto Winhall Rd about 0.1 mi, less than 1 min, home will be on right with Assist2Sell sign out front.
School Information
- Elementary School: River Trail
- Middle School: Forest Creek
- High School: Catawba Ridge
Community
- Assoc. Name: Braesael Management Company, LLC
Heating & Cooling
- Cooling Type: Ceiling Fan(s), Central Air, Electric
- Heating Type: Central, Forced Air, Natural Gas
Utilities
- Sewer: Public Sewer
- Water: City
- Utility Description: Cable Available, Electricity Connected, Natural Gas, Solar
Structural Information
- Architectural Style: Traditional
- Builder: Lennar Homes
- Model: Albany
- Construction Status: Completed
- Construction: Site Built
- Exterior Const.: Stone Veneer, Vinyl
- Roof: Architectural Shingle
- Upper: 642 Sq. Ft.
- Main/1st Level: 1,717 Sq. Ft.
- Year Built: 2016
Lot Features
- Lot Dimensions: 50 x 125 x 62 x 125
- Street/Road Desc.: Concrete, Paved
- Lot Features: Level, Private, Wooded
- Rcmdd Zoning: MXU
- Fencing (Description): Back Yard, Fenced
Financial Considerations
- Association Fee: $300
- Assoc Fee Freq.: Quarterly
- Terms: Cash, Conventional, Exchange, FHA, VA Loan
Disclosures and Reports
- Restrictions: Architectural Review, Livestock Restriction, Manufactured Home Not Allowed, Modular Not Allowed, Rental – See Restrictions Description, Subdivision
- Property ID: 020-13-01-408
- Plat: 151/8
- Lot Number: 15719-150
Listed by Assist2sell Buyers & Sellers 1st Choice LLC
Sold by EXP Realty LLC Ballantyne

Get Pre-Approved Today
Schools
Schools serving 2146 Winhall Rd
School District:York School District 4
| Name | Grades | Distance |
|---|---|---|
River Trail Elementary 1016 Fort Mill Parkway, Fort Mill, SC 29715 | K-5 | 1.4 mi |
Banks Trail Middle 1640 Banks Road, Fort Mill, SC 29715 | 6-8 | 1.8 mi |
Catawba Ridge High School 1180 Fort Mill Parkway, Fort Mill, SC 29715 | 9-12 | 1.2 mi |
Disclaimer:
School attendance boundaries provided by ATTOM Data Solutions and are for reference only. Contact the school directly to verify enrollment eligibility.
Price & Sales History for 2146 Winhall Rd
Date
Details
Price
Change
Source
6/30/2026
Sold
$564,900
—
MLS
5/29/2026
Listed
$564,900
—
MLS
Disclaimer: Historical sales information is derived from public records provided by the county offices. Information is not guaranteed and should be independently verified.
2146 Winhall Road, Fort Mill, SC 29715 (MLS# 4382078) is a Single Family property that was sold at $564,900 on June 30, 2026. Want to learn more about 2146 Winhall Road? Do you have questions about finding other Single Family real estate for sale in Fort Mill? You can browse all Fort Mill real estate or contact a Coldwell Banker agent to request more information.