This is a carousel with tiles that activate property listing cards. Use the previous and next buttons to navigate.
1/1
$1,100,000
This is a carousel with tiles that activate property listing cards. Use the previous and next buttons to navigate.
1/1
Property Description
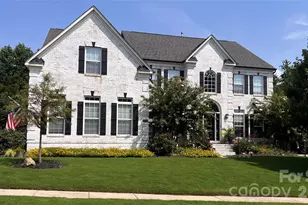
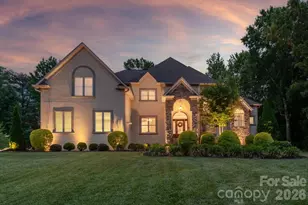
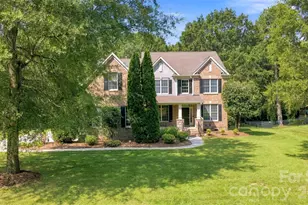
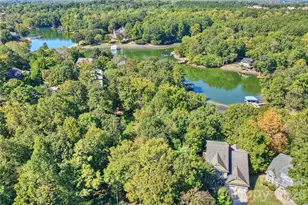
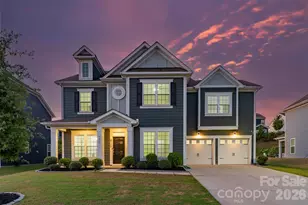
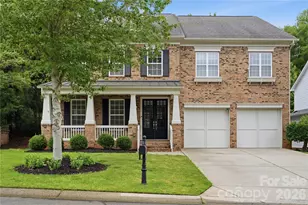
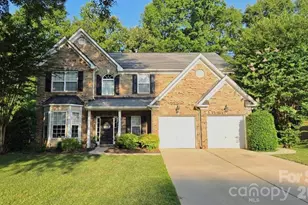
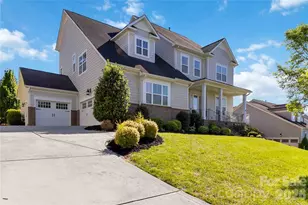
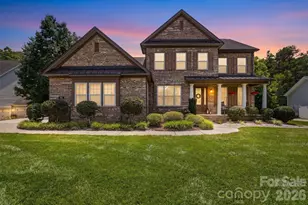
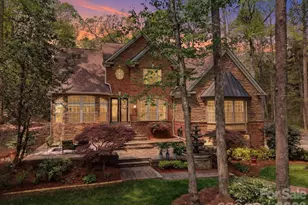
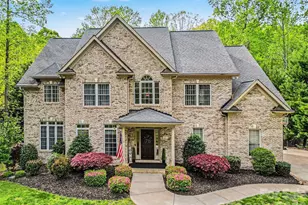
Stunning 2.5-story, 4,377 sq. ft. Monterey floorplan by Standard Pacific situated on a private ½-acre wooded lot in The Forest at Fort Mill. This spacious 5/6BR, 5.5BA home offers exceptional flexibility and upgraded living throughout. The main level features a formal dining room, private study, and a desirable guest suite. The gourmet kitchen is the centerpiece of the home, showcasing a 10.5-foot island with seating for five, 5-burner gas cooktop, wood hood, double ovens, abundant cabinetry, custom pantry and an extended breakfast area with French doors leading to the paver patio. The kitchen flows seamlessly into the family room-ideal for everyday living and entertaining. The second level includes an expansive primary suite with a spa-inspired bath, three additional bedrooms (each with access to a full bath), a spacious loft, and a conveniently located laundry room pre-plumbed for utility sink. The third floor with a full bath and walk in closet offers outstanding versatility as a bonus room, media room, home office, or teen suite with walk in closet. Outdoor living shines with a screened and covered back deck, paver patio, and a private, wooded backyard offering shade and natural privacy. Irrigation system on separate meter with Rainbird Smart app and weather sensor. Pool Drawing photos have been uploaded for reference. Located in the Catawba Ridge High School zone and convenient to downtown Fort Mill, Ballantyne, Waxhaw, and Highway 521 amenities. A rare combination of square footage, layout, upgrades, and lot size-this home is a must-see.
Full Property Details
Full Property Details for 233 Monteray Oaks Cir
General
- Sold For: $1,100,000
- HOA FEE: $61/month
- HOA FEE FREQ.: Annually
- Status: Closed
- Type: Single Family
- Source: Charlotte_Regional_Realtor_Association
- MLS ID: 4311895
- Added to Site: 85 day(s) ago
Interior
- Interior Features: Attic Walk In, Cable Prewire, Drop Zone, Entrance Foyer, Garden Tub, Kitchen Island, Open Floorplan, Pantry, Walk-In Closet(s), Walk-In Pantry
- Fireplace: Yes
- Fireplace(s): Family Room, Gas, Gas Log, Family Room, Gas, Gas Log
- Appliances: Dishwasher, Disposal, Double Oven, Electric Water Heater, Exhaust Hood, Gas Cooktop, Gas Oven, Ice Maker, Microwave, Plumbed For Ice Maker, Refrigerator with Ice Maker, Self Cleaning Oven, Wall Oven
- Flooring: Carpet, Hardwood, Tile
Rooms
Bathrooms
- Total Bathrooms: 6
- Full Bathrooms: 5
- Half Bathrooms: 1
- Upper 3 - Full Baths: 1
- Upper - Full Baths: 3
- Main - Full Baths: 1
- Main - 1/2 Baths: 1
Bedrooms
- Total Bedrooms: 6
- Bedrooms Upper: 4
- Bedrooms Main & Up: 1
Other Rooms
- Laundry: Electric Dryer Hookup, Laundry Room, Upper Level, Washer Hookup
Exterior
- Exterior Features: In-Ground Irrigation
Parking
- Garage: Yes
- Garage Description: 730 Sq. Ft.
- Garage Spaces: 3
- Parking Features: Driveway, Attached Garage, Garage Door Opener, Garage Faces Front, Garage Faces Side, Keypad Entry
Location
- County: York
- Subdivision: The Forest at Fort Mill
School Information
- Elementary School: Dobys Bridge
- Middle School: Forest Creek
- High School: Catawba Ridge
Community
- Assoc. Name: Cusick
Heating & Cooling
- Cooling Type: Ceiling Fan(s), Central Air, Electric, Zoned
- Heating Type: Central, Forced Air, Natural Gas, Zoned
Utilities
- Sewer: Public Sewer
- Water: City
- Utility Description: Cable Available, Electricity Connected, Natural Gas, Phone Connected, Satellite Internet Available, Underground Power Lines, Underground Utilities
Structural Information
- Architectural Style: Farmhouse
- Builder: Standard Pacific
- Model: Monteray
- Construction Status: Completed
- Construction: Site Built
- Exterior Const.: Brick Partial, Fiber Cement
- Roof: Architectural Shingle, Metal
- Upper: 1,898 Sq. Ft.
- Main/1st Level: 2,015 Sq. Ft.
- Year Built: 2015
Lot Features
- Street/Road Desc.: Concrete, Paved
- Lot Features: Private, Wooded, Views
- Rcmdd Zoning: R-15
Financial Considerations
- Association Fee: $730
- Assoc Fee Freq.: Annually
- Terms: Cash, Conventional, FHA, VA Loan
Disclosures and Reports
- Restrictions: Architectural Review, Subdivision
- Property ID: 020-12-03-076
- Lot Number: 14972-266
Listed by Helen Adams Realty
Sold by Rinehart Realty Corporation

Get Pre-Approved Today
Schools
Schools serving 233 Monteray Oaks Cir
School District:York School District 4
| Name | Grades | Distance |
|---|---|---|
Doby's Bridge Elementary 1000 Dragon Way, Fort Mill, SC 29715 | K-5 | 1 mi |
Banks Trail Middle 1640 Banks Road, Fort Mill, SC 29715 | 6-8 | 2.2 mi |
Catawba Ridge High School 1180 Fort Mill Parkway, Fort Mill, SC 29715 | 9-12 | 1.4 mi |
Disclaimer:
School attendance boundaries provided by ATTOM Data Solutions and are for reference only. Contact the school directly to verify enrollment eligibility.
Price & Sales History for 233 Monteray Oaks Cir
Date
Details
Price
Change
Source
6/03/2026
Sold
$1,100,000
—
MLS
4/16/2026
Listed
$1,100,000
—
MLS
Disclaimer: Historical sales information is derived from public records provided by the county offices. Information is not guaranteed and should be independently verified.
233 Monteray Oaks Circle, Fort Mill, SC 29715 (MLS# 4311895) is a Single Family property that was sold at $1,100,000 on June 03, 2026. Want to learn more about 233 Monteray Oaks Circle? Do you have questions about finding other Single Family real estate for sale in Fort Mill? You can browse all Fort Mill real estate or contact a Coldwell Banker agent to request more information.