
This is a carousel with tiles that activate property listing cards. Use the previous and next buttons to navigate.
1/1
$1,000,000
This is a carousel with tiles that activate property listing cards. Use the previous and next buttons to navigate.
1/1
Property Description
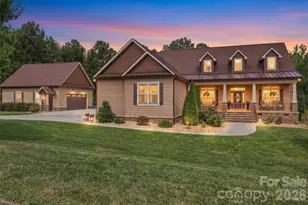
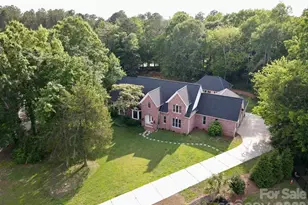
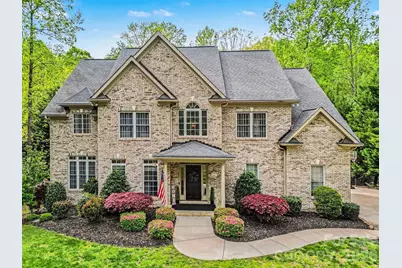
Enjoy the BEST OUTDOOR LIVING this summer in this custom full-brick estate in sought-after Fort Mill, SC on a private 1.38-acre lot. This beautifully crafted home features a basement plus two additional levels, showcasing high-end finishes, extensive trim work, and soaring ceilings throughout. The main level offers open, light-filled living spaces ideal for everyday living and entertaining, with seamless access to a screened porch and deck overlooking the backyard. Three fireplaces add warmth and character to the home. The finished basement provides exceptional flexibility with a bar, additional family room, and space for a media room, gym, or guest suite, along with a covered patio. Abundant storage includes walk-in attic and basement storage areas. Outdoor living is a true highlight with a gunite PebbleTec pool and spa, outdoor kitchen, fire pit area, and fenced yard with additional invisible fence. Additional features include a 3-car garage with high lift doors and a functional, well-designed layout. A rare opportunity to own a custom home with premium indoor and outdoor living in one of Fort Mill's most desirable locations. Zoned for Dobys Bridge Elementary, Forest Creek Middle School and Catawba Ridge High School and minutes away from groceries and conveniences (Harris Teeter shopping center being built minutes away, and a short drive to Publix, Target, Costco, HomeGoods and many more along 521).
Full Property Details
Full Property Details for 821 Savile Ln
General
- Sold For: $1,000,000
- HOA FEE: $28/month
- HOA FEE FREQ.: Annually
- Status: Closed
- Type: Single Family
- Source: Charlotte_Regional_Realtor_Association
- MLS ID: 4365972
- Added to Site: 95 day(s) ago
Interior
- Interior Features: Attic Walk In, Built-in Features, Garden Tub, Kitchen Island, Walk-In Closet(s), Walk-In Pantry
- Fireplace: Yes
- Fireplace(s): Family Room, Gas Log, Living Room, Primary Bedroom, Family Room, Gas Log, Living Room, Primary Bedroom
- Appliances: Dishwasher, Disposal, Exhaust Hood, Gas Cooktop, Gas Water Heater, Oven
- Flooring: Carpet, Tile, Wood
Rooms
Bathrooms
- Total Bathrooms: 5
- Full Bathrooms: 4
- Half Bathrooms: 1
- Upper - Full Baths: 3
- Main - 1/2 Baths: 1
- Basement Baths: 1
Bedrooms
- Total Bedrooms: 4
- Bedrooms Upper: 4
Other Rooms
- Laundry: Laundry Room, Upper Level
Additional Information
- Shared Amenities: Playground, Street Lights
Exterior
- Exterior Features: Fire Pit, In-Ground Irrigation, Outdoor Kitchen
Parking
- Garage: Yes
- Garage Spaces: 3
- Parking Features: Attached Garage
Location
- County: York
- Subdivision: Oxford Place
- Driving Directions: Heading South on 521, turn right onto Dobys Bridge Road, then turn right onto Kingston Way and then left onto Savile Lane. Home will be on your left.
School Information
- Elementary School: Dobys Bridge
- Middle School: Forest Creek
- High School: Catawba Ridge
Community
- Assoc. Name: Oxford Place HOA
Heating & Cooling
- Cooling Type: Central Air
- Heating Type: Central, Heat Pump, Natural Gas
Utilities
- Sewer: Septic Installed
- Water: Well
Structural Information
- Construction: Site Built
- Exterior Const.: Brick Full
- Basement: Yes
- Basement Desc.: Finished, Walk-Out Access, Walk-Up Access
- Roof: Architectural Shingle
- Upper: 1,892 Sq. Ft.
- Main/1st Level: 1,327 Sq. Ft.
- Year Built: 2005
Lot Features
- Lot Dimensions: 137 x 489 x 132 x 471
- Street/Road Desc.: Concrete, Paved
- Lot Features: Wooded, Views
- Rcmdd Zoning: RUD-I
- Fencing (Description): Back Yard, Fenced, Invisible
Financial Considerations
- Association Fee: $330
- Assoc Fee Freq.: Annually
- Terms: Cash, Conventional, VA Loan
Disclosures and Reports
- Restrictions: Subdivision
- Property ID: 776-00-00-096
- Plat: B288/2
- Lot Number: 17630-59
Get Pre-Approved Today
Schools
Schools serving 821 Savile Ln
School District:York School District 4
| Name | Grades | Distance |
|---|---|---|
Doby's Bridge Elementary 1000 Dragon Way, Fort Mill, SC 29715 | K-5 | 1.7 mi |
Banks Trail Middle 1640 Banks Road, Fort Mill, SC 29715 | 6-8 | 3.1 mi |
Catawba Ridge High School 1180 Fort Mill Parkway, Fort Mill, SC 29715 | 9-12 | 2.3 mi |
Disclaimer:
School attendance boundaries provided by ATTOM Data Solutions and are for reference only. Contact the school directly to verify enrollment eligibility.
Price & Sales History for 821 Savile Ln
Date
Details
Price
Change
Source
6/05/2026
Sold
$1,000,000
—
MLS
4/07/2026
Listed
$1,000,000
—
MLS
Disclaimer: Historical sales information is derived from public records provided by the county offices. Information is not guaranteed and should be independently verified.
821 Savile Lane, Fort Mill, SC 29715 (MLS# 4365972) is a Single Family property that was sold at $1,000,000 on June 05, 2026. This property was listed by The Maleady Group from our Ballantyne Office.Want to learn more about 821 Savile Lane? Do you have questions about finding other Single Family real estate for sale in Fort Mill? You can browse all Fort Mill real estate or contact a Coldwell Banker agent to request more information.