Full Property Details for 3054 Patchwork Ct
General
- Sold For: $380,000
- HOA FEE: $231/month
- Status: Closed
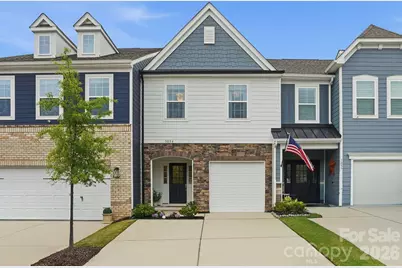
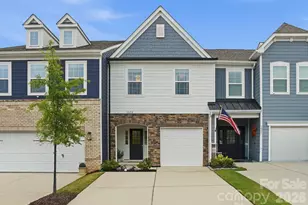
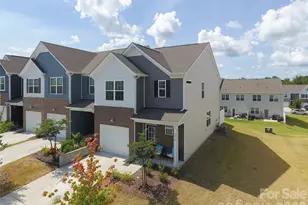
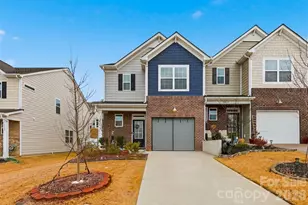
- Type: Townhouse
- Source: Charlotte_Regional_Realtor_Association
- MLS ID: 4383664
- Added to Site: 140 day(s) ago
Interior
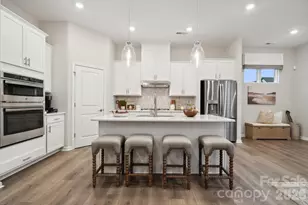
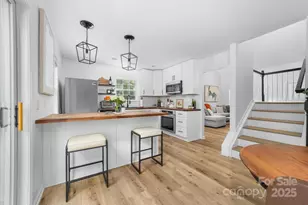
- Interior Features: Attic Stairs Pulldown, Kitchen Island, Open Floorplan, Walk-In Closet(s)
- Appliances: Dishwasher, Disposal, Gas Range, Microwave
- Flooring: Carpet, Vinyl
Rooms
- Total Bathrooms: 3
- Full Bathrooms: 2
- Half Bathrooms: 1
- Upper - Full Baths: 2
- Main - 1/2 Baths: 1
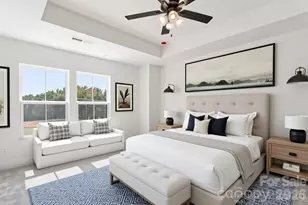
- Total Bedrooms: 3
- Bedrooms Upper: 3
- Laundry: Laundry Room, Upper Level, Washer Hookup
Additional Information
- Shared Amenities: Clubhouse, Fitness Center, Outdoor Pool, Picnic Area, Playground, Sidewalks, Street Lights, Walking Trails
- Pool: Yes
Exterior
- Exterior Features: Lawn Maintenance
Parking
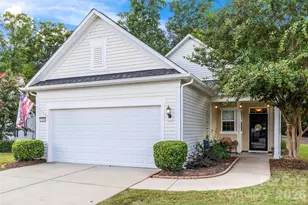
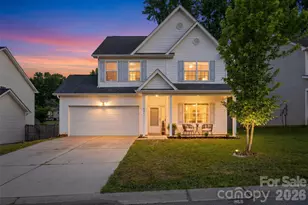
- Garage: Yes
- Garage Description: 218 Sq. Ft.
- Garage Spaces: 1
- Parking Features: Driveway, Attached Garage, Garage Door Opener, Garage Faces Front
Location
- County: York
- Subdivision: Masons Bend
- Driving Directions: Refer to GPS. From I-77, take Exit 83 (Sutton Road) and follow signs to Masons Bend. The rear/community back entrance to Masons Bend may be used, as it provides quicker access to this townhome.
School Information
- Elementary School: Kings Town
- Middle School: Banks Trail
- High School: Catawba Ridge
Community
Heating & Cooling
- Cooling Type: Central Air
- Heating Type: Central, Electric
Utilities
- Sewer: Public Sewer
- Water: City
- Utility Description: Cable Connected, Electricity Connected, Natural Gas
Structural Information
- Architectural Style: Arts and Crafts
- Construction: Site Built
- Exterior Const.: Fiber Cement, Stone Veneer
- Roof: Architectural Shingle
- Entry Floor Number: 2
- Upper: 966 Sq. Ft.
- Main/1st Level: 689 Sq. Ft.
- Year Built: 2022
Manufactured Home
Lot Features
- Street/Road Desc.: Concrete, Paved
- Fencing (Description): Back Yard, Fenced
Water Features
- Water Front Name: Catawba River
Financial Considerations
- Association Fee: $231
- Assoc Fee Freq.: Monthly
- Terms: Cash, Conventional
Disclosures and Reports
- Restrictions: Architectural Review
- Property ID: 020-30-01-617
- Lot Number: 21326-424
Listed and Sold by EXP Realty LLC Rock Hill