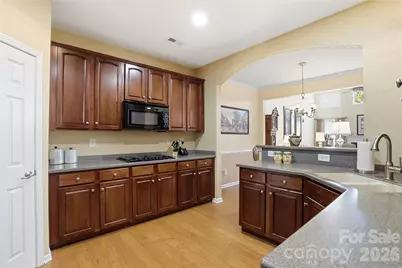
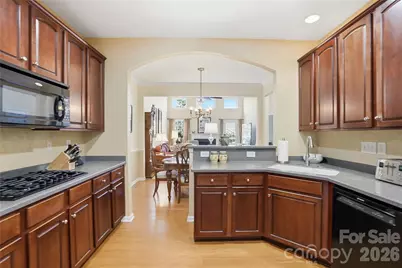
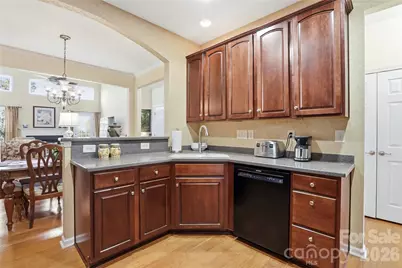
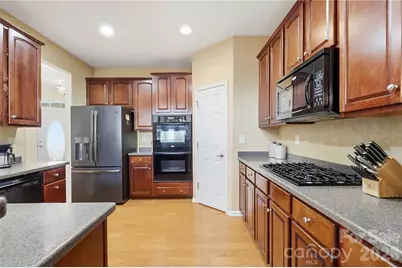
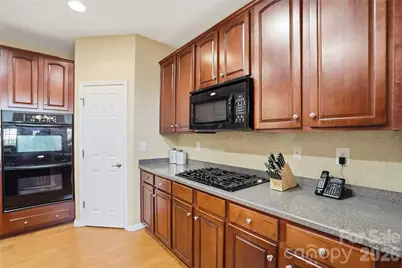
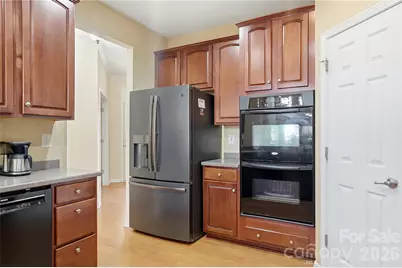
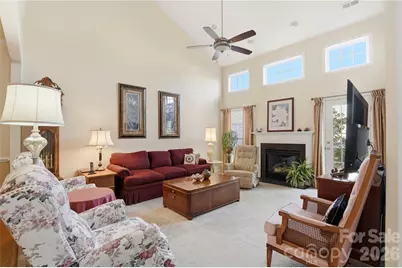
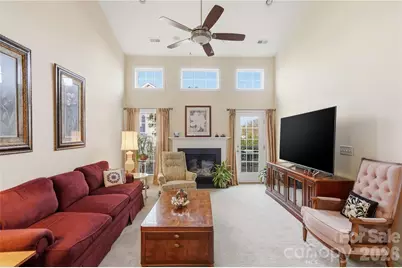
This is a carousel with tiles that activate property listing cards. Use the previous and next buttons to navigate.
1/44
$375,000
This is a carousel with tiles that activate property listing cards. Use the previous and next buttons to navigate.
1/44
Property Description
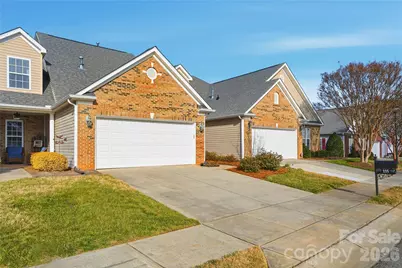
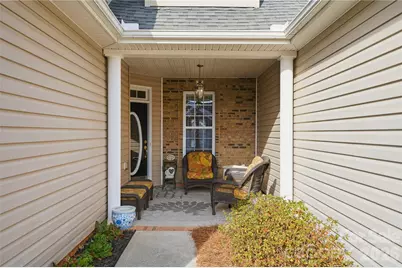
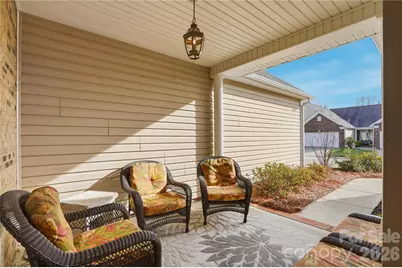
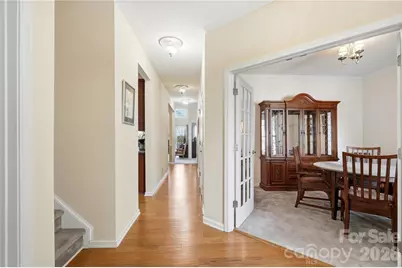

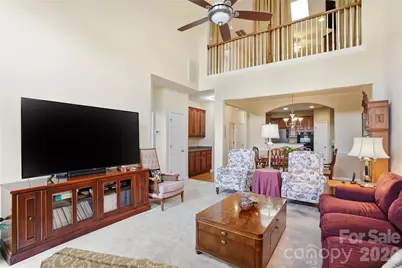

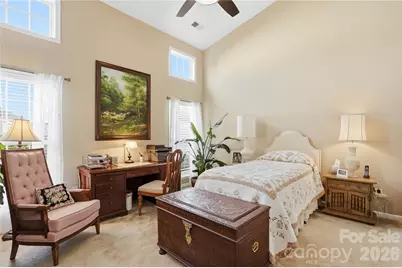
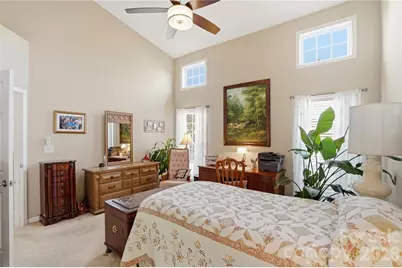
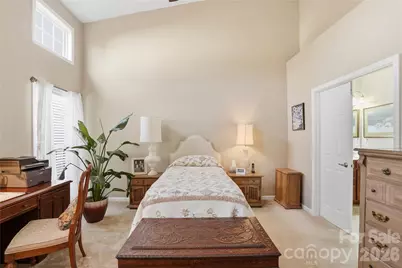
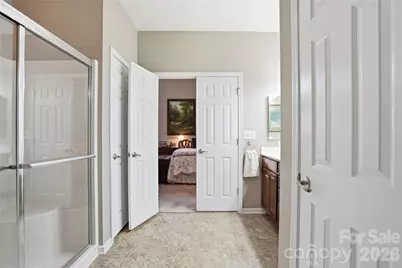
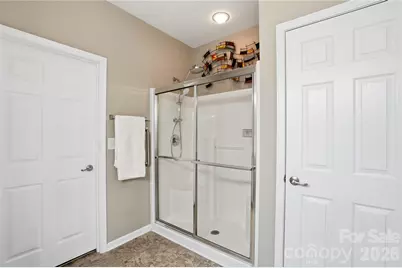
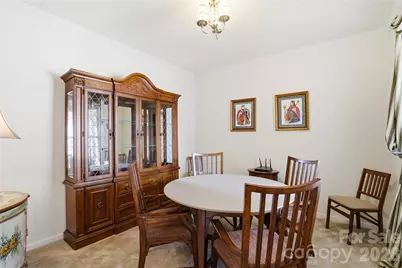
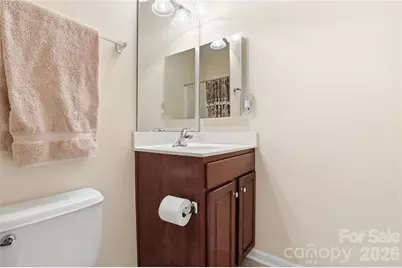
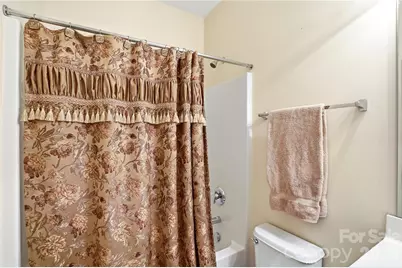
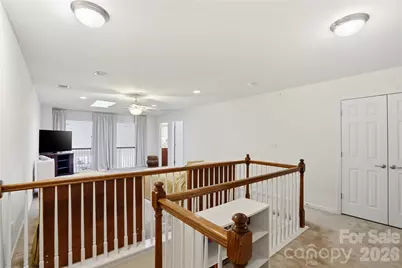
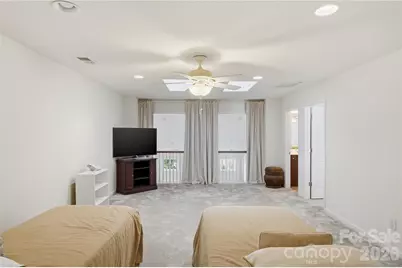
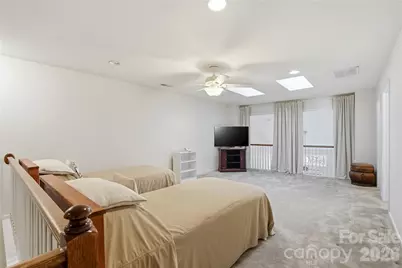
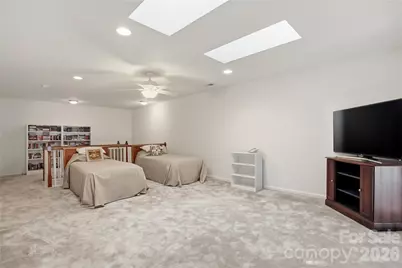
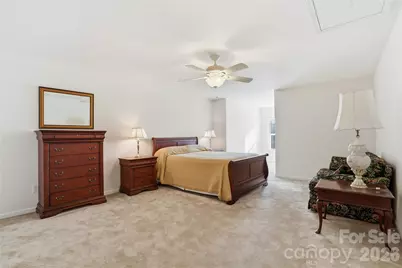
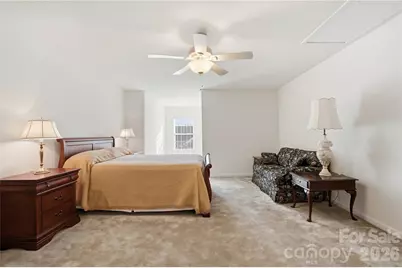
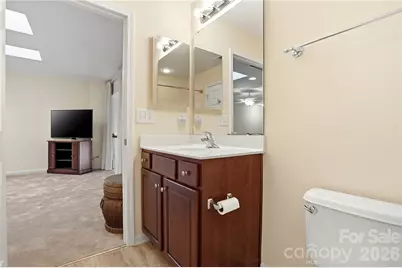
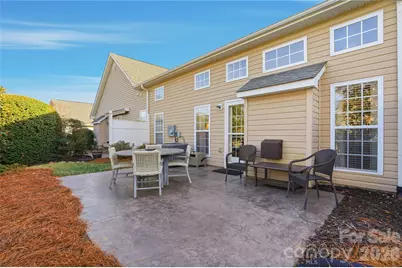

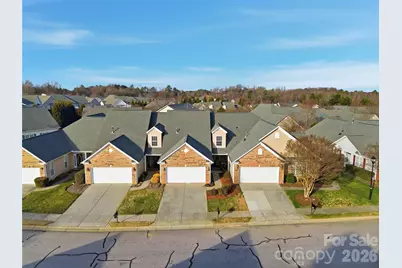
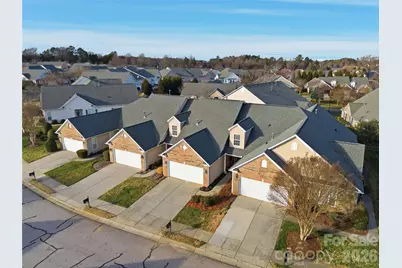
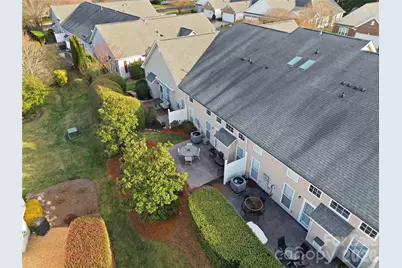
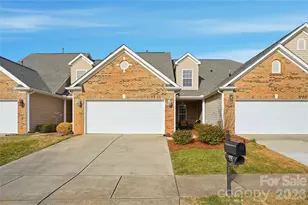
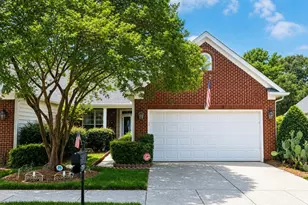
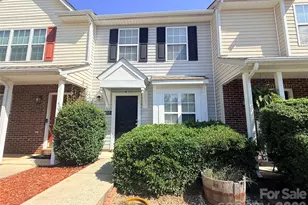
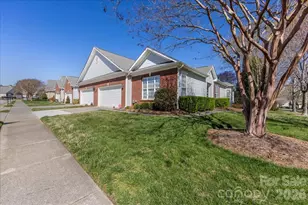
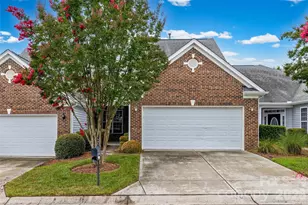
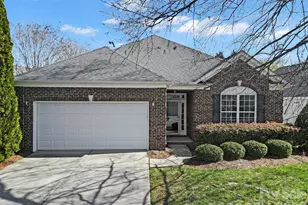
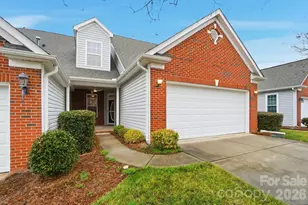
Looking for a Fort Mill 55+ townhome with a private backyard with an expanded patio, flexible living space, and the opportunity to build equity? Finding a townhome that offers true backyard privacy isn't easy-especially in a sought-after active adult community. At 335 Garnet Circle in Four Seasons at Gold Hill, you'll enjoy one of the community's most peaceful settings, where the soaring two-story family room overlooks an expanded patio and a backyard that feels far more private than most townhomes. With 2,294 square feet, this thoughtfully designed home offers 2 bedrooms, 3 full baths, and flexible spaces that adapt to your lifestyle. The main-level flex room is ideal for a home office, craft room, or additional guest space. Upstairs, you'll find a spacious bonus room along with a private guest suite, giving family and visitors their own comfortable retreat. The dramatic two-story family room fills the home with natural light while creating an open, welcoming gathering space. If you've been searching for a home where you can personalize finishes instead of paying a premium for someone else's design choices, this is an outstanding opportunity. The home is priced $24,000 below a recently closed comparable model that sold for $399,000. While that home featured updated flooring and quartz countertops, this property offers an expanded patio and one of the most private outdoor living spaces in the neighborhood-features that are difficult and costly to recreate. Life at Four Seasons at Gold Hill means more than just a beautiful home. Residents enjoy a resort-style clubhouse, fitness center, outdoor pool, pickleball and tennis courts, putting green, sidewalks, walking trails, and an active social calendar. Located just minutes from I-77, Baxter Village, Kingsley, Charlotte, shopping, dining, and top-rated Fort Mill conveniences, you'll enjoy easy access to everything while coming home to a peaceful community. ?
Full Property Details
Full Property Details for 335 Garnet Ct
General
- Price: $375,000
- HOA FEE: $368/month
- HOA FEE FREQ.: Quarterly
- Status: Active
- Type: Townhouse
- Source: Charlotte_Regional_Realtor_Association
- MLS ID: 4334059
- Updated: 7/17/2026
- Added to Site: 209 day(s) ago
Interior
- Fireplace: Yes
- Fireplace(s): Den, Gas Log, Den, Gas Log
- Appliances: Dishwasher, Disposal, Dryer, Gas Range, Gas Water Heater, Microwave, Refrigerator, Washer, Washer/Dryer
- Flooring: Carpet, Hardwood, Vinyl
Rooms
Bathrooms
- Total Bathrooms: 3
- Full Bathrooms: 3
- Upper - Full Baths: 1
- Main - Full Baths: 2
Bedrooms
- Total Bedrooms: 2
- Bedrooms Upper: 1
- Bedrooms Main & Up: 1
Other Rooms
- Laundry: Electric Dryer Hookup, Laundry Room, Main Level
Additional Information
- Shared Amenities: Fifty Five and Older, Clubhouse, Outdoor Pool, Putting Green, Sidewalks, Street Lights, Tennis Court(s)
- Pool: Yes
Parking
- Garage: Yes
- Garage Description: 417 Sq. Ft.
- Garage Spaces: 2
- Parking Features: Driveway, Attached Garage, Garage Faces Front
Location
- County: York
- Subdivision: Four Seasons At Gold Hill
School Information
- Elementary School: Pleasant Knoll
- Middle School: Pleasant Knoll
- High School: Fort Mill
Community
- Assoc. Name: Cedar Management
- Pets Allowed: Yes
- Pets: Yes
Heating & Cooling
- Cooling Type: Central Air
- Heating Type: Forced Air, Natural Gas
Utilities
- Sewer: County Sewer
- Water: County Water
Structural Information
- Construction: Site Built
- Exterior Const.: Brick Partial, Vinyl
- Entry Floor Number: 2
- Upper: 917 Sq. Ft.
- Main/1st Level: 1,377 Sq. Ft.
- Year Built: 2006
Manufactured Home
- Land Included: Yes
Lot Features
- Street/Road Desc.: Concrete, Paved
- Rcmdd Zoning: PD
Financial Considerations
- Association Fee: $1,105
- Assoc Fee Freq.: Quarterly
Disclosures and Reports
- Property ID: 651-04-01-213
- Lot Number: 8968-21
Listed by LPT Realty, LLC

Get Pre-Approved Today
Schools
Schools serving 335 Garnet Ct
School District:York School District 4
| Name | Grades | Distance |
|---|---|---|
Pleasant Knoll Elementary School 2346 Pleasant Road, Fort Mill, SC 29708 | K-5 | 0.8 mi |
Pleasant Knoll Middle 2320 Pleasant Road, Fort Mill, SC 29708 | 6-8 | 0.7 mi |
Fort Mill High School 215 U.S. 21, Fort Mill, SC 29715 | 9-12 | 3.2 mi |
Disclaimer:
School attendance boundaries provided by ATTOM Data Solutions and are for reference only. Contact the school directly to verify enrollment eligibility.
Price & Sales History for 335 Garnet Ct
Date
Details
Price
Change
Source
7/02/2026
Price Reduced
$375,000
-3.85%
MLS
5/07/2026
Price Reduced
$390,000
-6.02%
MLS
2/13/2026
Price Reduced
$415,000
-4.6%
MLS
1/23/2026
Listed
$435,000
113.96%
MLS
4/04/2007
Sold
$203,305
—
Public Record
Disclaimer: Historical sales information is derived from public records provided by the county offices. Information is not guaranteed and should be independently verified.
Tax History
Tax History for 335 Garnet Ct
Year
Property Taxes
Change
Tax Assessment
Change
2025
$1,586
18%
$11,030
15%
2024
$1,340
3%
$9,591
—
2023
$1,299
1%
$9,591
—
2022
$1,287
100%
$9,591
—
2020
-100%
$9,591
—
2020
$1,382
-1%
$9,591
-95%
2018
$1,400
6%
$208,500
—
2019
$1,326
—
$208,500
—
2017
$1,321
1%
$208,500
—
2016
$1,304
13%
$208,500
—
2015
$1,158
28%
$208,500
—
2014
$903
3%
$208,500
2733%
2013
$879
—
$7,360
—
Disclaimer: Historical tax information is derived from public records provided by the county offices. Information is not guaranteed and should be independently verified.
Estimate the Cost
Estimate the Cost for 335 Garnet Ct
335 Garnet Court, Fort Mill, SC 29708 (MLS# 4334059) is a Townhouse property with 2 bedrooms and 3 full bathrooms. 335 Garnet Court is currently listed for $375,000 and was received on January 23, 2026. Want to learn more about 335 Garnet Court? Do you have questions about finding other Townhouse real estate for sale in Fort Mill? You can browse all Fort Mill real estate or contact a Coldwell Banker agent to request more information.