
No photo available
$1,385,000 Just Listed
Property Description
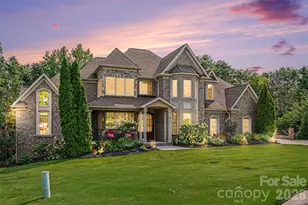
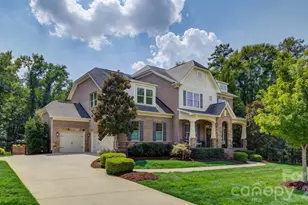
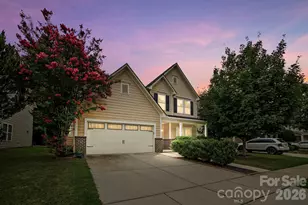
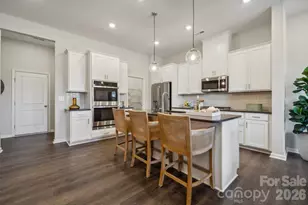
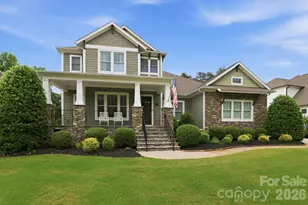
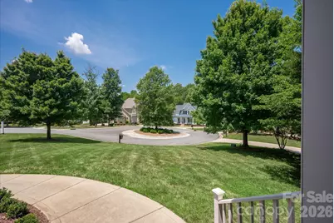
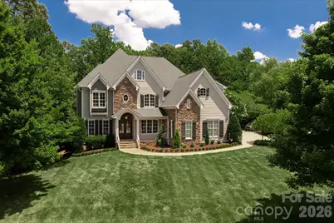
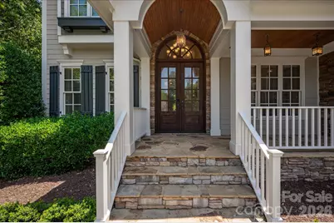
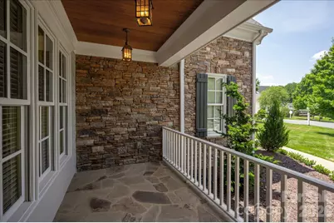
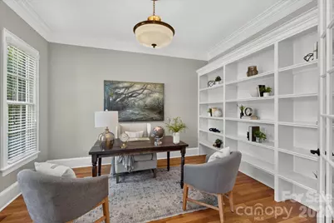
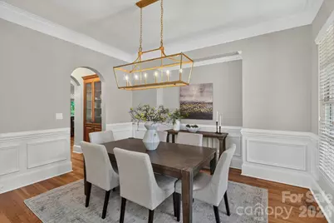
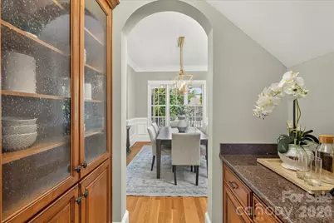
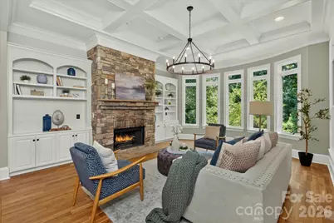
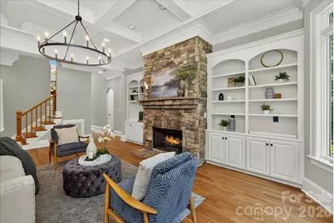
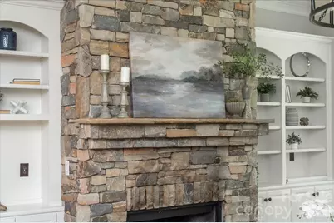
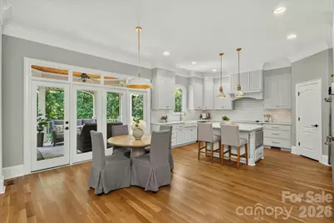
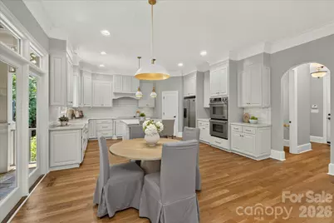
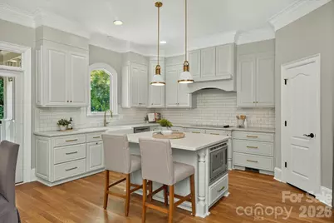
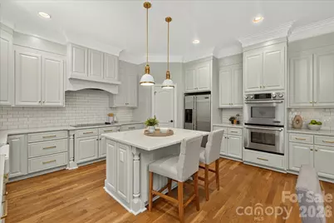
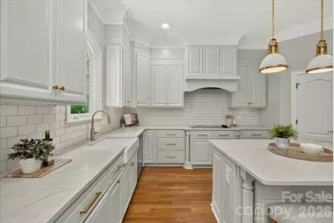
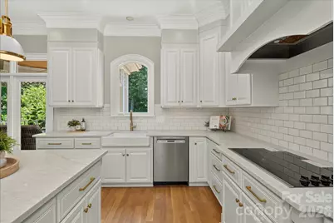
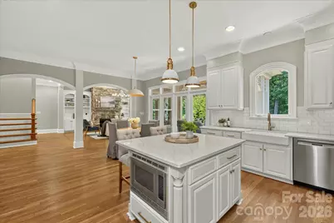
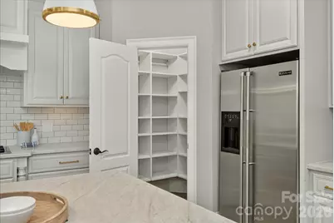
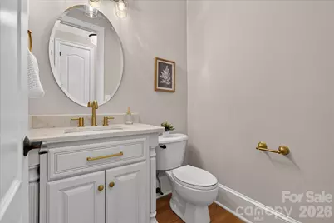
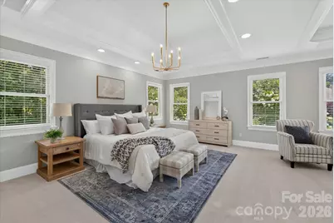
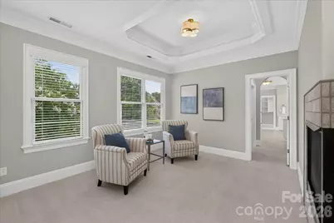
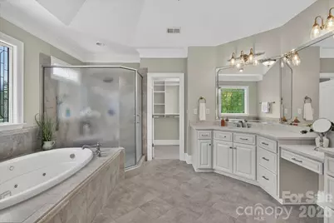
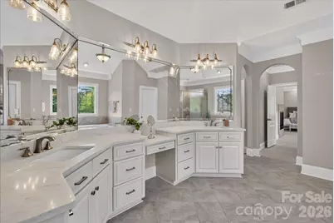
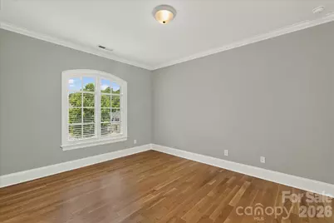
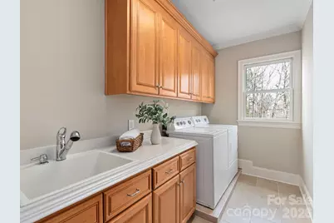
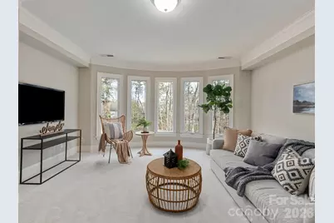
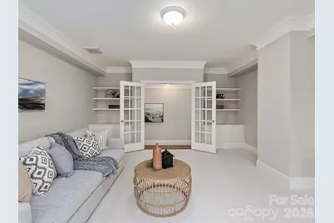
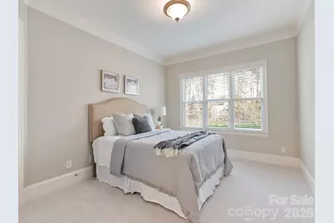
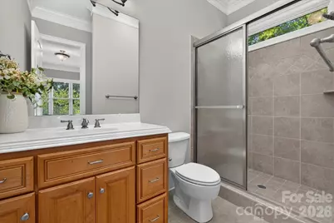
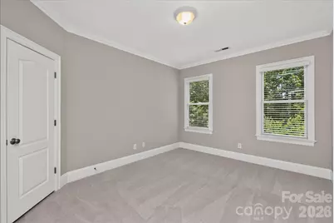
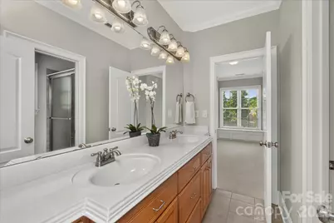
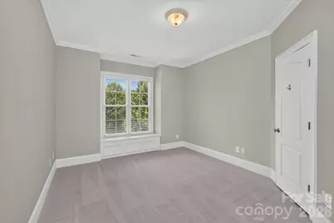
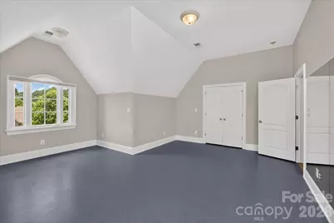
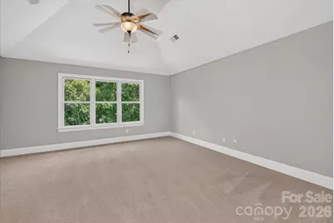
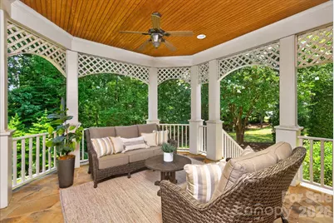
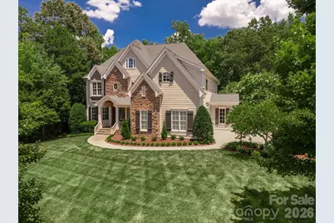
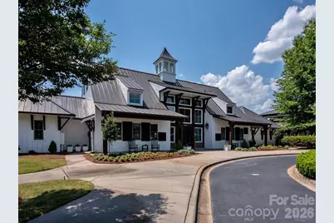
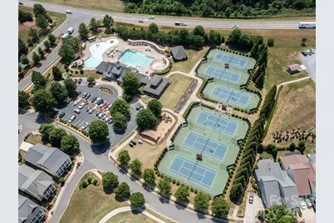
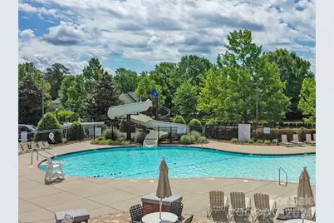
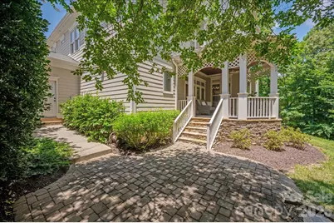
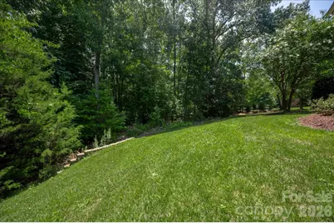
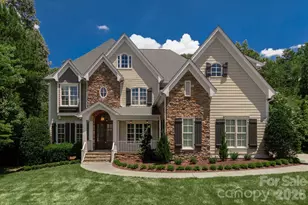
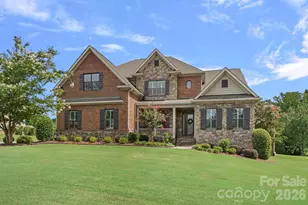
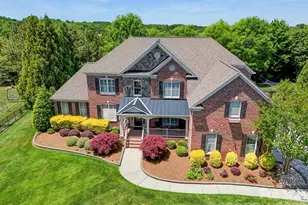
Freshly REIMAGINED and move-in ready, this exceptional sought after Springfield community residence blends sophisticated UPDATES with timeless craftsmanship in one of the community's most coveted cul-de-sac settings. Every detail has been thoughtfully refreshed, from the beautifully updated kitchen featuring freshly painted cabinetry, elegant new countertops, designer lighting, and updated fixtures to the luxurious primary bath, where refined finishes create a spa-inspired retreat. From the moment you arrive the Flagstone front porch and Double Wood Entry doors greet you and all of your guests. Designed to accommodate both grand entertaining and comfortable everyday living, the expansive 5200+ sq.foot floor plan offers six spacious bedrooms, two full bonus rooms; five full baths, and two half baths, including a highly desirable main-level guest suite that provides exceptional flexibility for guests; multi-generational living; additional office or flex space. Light-filled living spaces, quality craftsmanship, and thoughtful architectural details create a home that is both inviting and impressive. Step outside to enjoy the privacy of your .74 acre (one of the largest in community) cul-de-sac setting while experiencing the unmatched lifestyle that has made Springfield one of Fort Mill's Premier communities. Residents enjoy resort-style amenities including golf, tennis, swimming pools, walking trails, clubhouse, playgrounds, and beautifully maintained green spaces, all just minutes from shopping, dining, and top-rated Fort Mill schools. This is more than a home-it's an opportunity to embrace one of the area's most desirable lifestyles in a beautifully UPDATED, move-in-ready residence.
Full Property Details
Full Property Details for 406 Belo Ct
General
- Price: $1,385,000
- HOA FEE: $178/month
- HOA FEE FREQ.: Quarterly
- Status: Active
- Type: Single Family
- Source: Charlotte_Regional_Realtor_Association
- MLS ID: 4400927
- Updated: 7/10/2026
- Added to Site: 1 day(s) ago
Interior
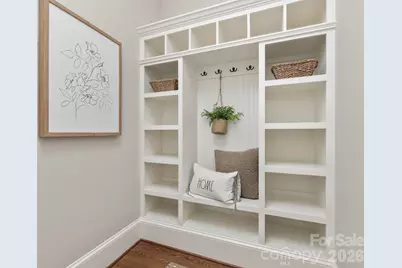
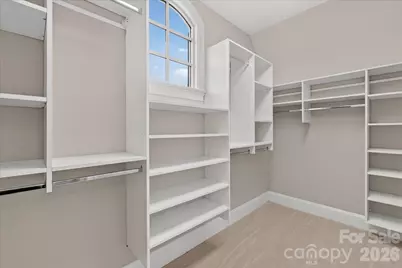
- Interior Features: Attic Walk In, Breakfast Bar, Built-in Features, Drop Zone, Entrance Foyer, Garden Tub, Kitchen Island, Open Floorplan, Split Bedroom, Walk-In Closet(s), Walk-In Pantry
- Fireplace: Yes
- Fireplace(s): Great Room, Great Room
- Appliances: Dishwasher, Electric Cooktop, Microwave
- Flooring: Carpet, Laminate, Tile
Rooms
Bathrooms
- Total Bathrooms: 7
- Full Bathrooms: 5
- Half Bathrooms: 2
- Upper 3 - Full Baths: 1
- Upper - Full Baths: 3
- Upper - 1/2 Baths: 1
- Main - Full Baths: 1
- Main - 1/2 Baths: 1
Bedrooms
- Total Bedrooms: 6
- Bedrooms Upper: 4
- Bedrooms Main & Up: 1
Other Rooms
- Laundry: Laundry Room
Additional Information
- Shared Amenities: Clubhouse, Fitness Center
Parking
- Garage: Yes
- Garage Description: 795 Sq. Ft.
- Garage Spaces: 3
- Parking Features: Attached Garage, Garage Faces Side
Location
- County: York
- Subdivision: Springfield
- Driving Directions: 77 SOUTH TO EXIT 88. TURN LEFT ON SPRINGFIELD PARKWAY TRAVEL APPROX. 3 MILES. TURN LEFT ON GRAGG HOUSE. TURN LEFT ON HORTON GROVE. RIGHT ON MONTMORENCI. LEFT ON BELO COURT. FEEL FREE TO PARK IN THE DRIVEWAY JUST PASSED BELO COURT.
School Information
- Elementary School: Fort Mill
- Middle School: Fort Mill
- High School: Nation Ford
Community
- Assoc. Name: KUESTER
Heating & Cooling
- Cooling Type: Central Air
- Heating Type: Central
Utilities
- Sewer: County Sewer
- Water: County Water
Structural Information
- Architectural Style: Arts and Crafts
- Construction Status: Completed
- Construction: Site Built
- Exterior Const.: Fiber Cement, Stone Veneer
- Roof: Architectural Shingle
- Upper: 2,354 Sq. Ft.
- Main/1st Level: 1,897 Sq. Ft.
- Year Built: 2007
Lot Features
- Street/Road Desc.: Concrete, Paved
- Lot Features: Private, Wooded
- Rcmdd Zoning: RES
Financial Considerations
- Association Fee: $535
- Assoc Fee Freq.: Quarterly
- Special Assmt Amt.: NONE KNOWN BY SELLER
- Terms: Cash, Conventional, VA Loan
Disclosures and Reports
- Property ID: 020-22-01-152
- Lot Number: 21170-388
Listed by Compass
Get Pre-Approved Today
Schools
Schools serving 406 Belo Ct
School District:York School District 4
| Name | Grades | Distance |
|---|---|---|
Fort Mill Elementary School 192 Springfield Parkway, Fort Mill, SC 29715 | PK-5 | 2.1 mi |
Fort Mill Middle School 200 Springfield Parkway, Fort Mill, SC 29715 | 6-8 | 2 mi |
Nation Ford High School 1400 A O Jones Boulevard, Fort Mill, SC 29715 | 9-12 | 0.4 mi |
Disclaimer:
School attendance boundaries provided by ATTOM Data Solutions and are for reference only. Contact the school directly to verify enrollment eligibility.
Price & Sales History for 406 Belo Ct
Date
Details
Price
Change
Source
7/10/2026
Listed
$1,385,000
3.36%
MLS
2/21/2024
Sold
$1,340,000
—
Public Record
Disclaimer: Historical sales information is derived from public records provided by the county offices. Information is not guaranteed and should be independently verified.
Tax History
Tax History for 406 Belo Ct
Year
Property Taxes
Change
Tax Assessment
Change
2025
$44,191
572%
$76,890
183%
2024
$6,575
2%
$27,140
—
2023
$6,428
3%
$27,140
—
2022
$6,238
100%
$27,140
—
2020
-100%
$27,140
—
2020
$6,496
-5%
$27,140
-95%
2018
$6,850
5%
$590,000
—
2019
$6,550
—
$590,000
—
2017
$6,581
—
$590,000
—
2016
$6,557
8%
$590,000
—
2015
$6,064
13%
$590,000
—
2014
$5,352
3%
$590,000
2584%
2013
$5,187
—
$21,980
—
Disclaimer: Historical tax information is derived from public records provided by the county offices. Information is not guaranteed and should be independently verified.
Estimate the Cost
Estimate the Cost for 406 Belo Ct
406 Belo Court, Fort Mill, SC 29715 (MLS# 4400927) is a Single Family property with 6 bedrooms, 5 full bathrooms and 2 partial bathrooms. 406 Belo Court is currently listed for $1,385,000 and was received on July 10, 2026. Want to learn more about 406 Belo Court? Do you have questions about finding other Single Family real estate for sale in Fort Mill? You can browse all Fort Mill real estate or contact a Coldwell Banker agent to request more information.