This is a carousel with tiles that activate property listing cards. Use the previous and next buttons to navigate.
1/1
$815,000
This is a carousel with tiles that activate property listing cards. Use the previous and next buttons to navigate.
1/1
Property Description
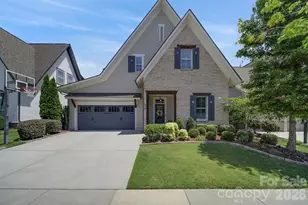
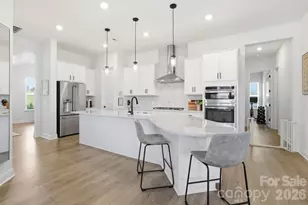
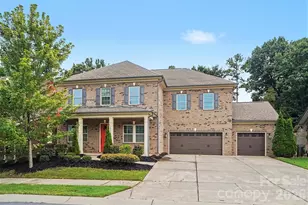
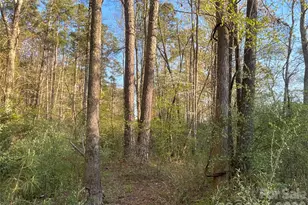
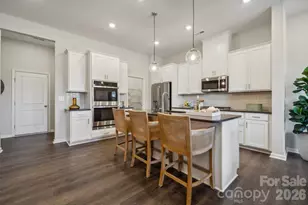
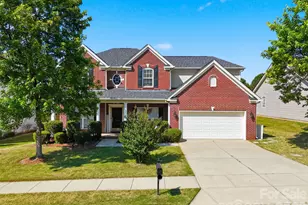
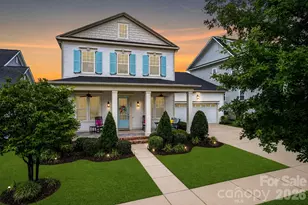
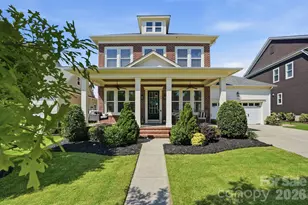
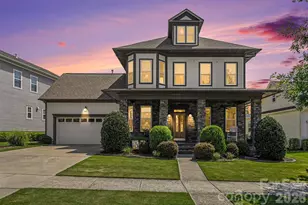
Welcome to 419 Rocking Chair Lane, an exceptional 5-bedroom, 3-bathroom Saussy Burbank home in Fort Mill's highly desirable Masons Bend community. Built in 2019 and offering nearly 3,000 square feet, this home combines luxury, and comfort. Inside, you'll find an open-concept floor plan featuring coffered ceilings, custom built-ins, surround sound, and a stunning stone fireplace. The chef's kitchen is designed for entertaining with an oversized island, farmhouse sink, gas cooktop with built-in griddle, soft-close cabinetry, custom pullout drawers and pantry storage. A main-level guest bedroom or office, full bath, and spacious laundry room add flexibility and convenience. The private primary suite (on main) offers a spa-like retreat with a tiled walk-in shower, dual vanities, and a custom walk-in closet. Upstairs features a large loft with built-in workstations, three additional bedrooms (two of which with custom closets), a dual-vanity bathroom, and abundant attic storage. Step outside to your own backyard oasis, complete with mature trees, irrigation, metal fencing, a custom stone patio, wood-burning fireplace, Blaze gas grill, XL Big Green Egg station, and built-in serving space-perfect for entertaining year-round. The garage is equally impressive, featuring overhead storage, a workbench, and secondary drop zone. And, you will love the JellyFish outdoor lighting on the front roof line. Used for architectural accents, holiday/game day or security lighting with ease! Masons Bend residents enjoy access to two resort-style pools, a fitness center, clubhouse, walking trails, river access, and now, Google Fiber services! This isn't just a home-it's the lifestyle you've been waiting for.
Full Property Details
Full Property Details for 419 Rocking Chair Ln
General
- Sold For: $815,000
- HOA FEE: $128/month
- HOA FEE FREQ.: Quarterly
- Status: Closed
- Type: Single Family
- Source: Charlotte_Regional_Realtor_Association
- MLS ID: 4396244
- Added to Site: 108 day(s) ago
Interior
- Interior Features: Attic Walk In, Built-in Features, Drop Zone, Kitchen Island, Open Floorplan, Pantry, Sauna, Storage, Walk-In Closet(s)
- Fireplace: Yes
- Fireplace(s): Gas, Living Room, Other - See Remarks, Gas, Living Room, Other - See Remarks
- Appliances: Dishwasher, Disposal, Dryer, Gas Oven, Gas Range, Microwave, Refrigerator, Tankless Water Heater, Wall Oven, Washer, Washer/Dryer
- Flooring: Carpet, Hardwood, Vinyl
Rooms
Bathrooms
- Total Bathrooms: 3
- Full Bathrooms: 3
- Upper - Full Baths: 1
- Main - Full Baths: 2
Bedrooms
- Total Bedrooms: 5
- Bedrooms Upper: 3
- Bedrooms Main & Up: 2
Other Rooms
- Laundry: Electric Dryer Hookup, Gas Dryer Hookup, Inside, Laundry Room, Lower Level
Additional Information
- Shared Amenities: Clubhouse, Fitness Center, Outdoor Pool, Playground, Sidewalks, Street Lights, Walking Trails
- Pool: Yes
- Equipment: Surround Sound
Exterior
- Exterior Features: In-Ground Irrigation, Other - See Remarks
Parking
- Garage: Yes
- Garage Description: 487 Sq. Ft.
- Garage Spaces: 2
- Parking Features: Driveway, Attached Garage, Garage Door Opener, Garage Faces Front
Location
- County: York
- Subdivision: Masons Bend
School Information
- Elementary School: Kings Town
- Middle School: Banks Trail
- High School: Catawba Ridge
Heating & Cooling
- Cooling Type: Central Air, Electric
- Heating Type: Central, Electric, Forced Air, Natural Gas
Utilities
- Sewer: Public Sewer
- Water: City
- Utility Description: Cable Available, Electricity Connected
Structural Information
- Architectural Style: Arts and Crafts, Transitional
- Builder: Saussy Burbank
- Model: Abner-A
- Construction Status: Completed
- Construction: Site Built
- Exterior Const.: Fiber Cement
- Roof: Architectural Shingle
- Upper: 1,201 Sq. Ft.
- Main/1st Level: 1,772 Sq. Ft.
- Year Built: 2019
Lot Features
- Lot Dimensions: 52 x 120 x 52 x 120
- Street/Road Desc.: Concrete, Paved
- Lot Features: Wooded
- Rcmdd Zoning: R
- Fencing (Description): Back Yard, Fenced, Full
Water Features
- Water Front Name: Catawba River
Financial Considerations
- Association Fee: $385
- Assoc Fee Freq.: Quarterly
- Terms: Cash, Conventional, FHA, VA Loan
Disclosures and Reports
- Restrictions: Architectural Review
- Property ID: 020-30-01-106
- Lot Number: 17517-229
Listed by Assist2sell Buyers & Sellers 1st Choice LLC
Sold by Keller Williams Connected

Get Pre-Approved Today
Schools
Schools serving 419 Rocking Chair Ln
School District:York School District 4
| Name | Grades | Distance |
|---|---|---|
Kings Town Elementary 1774 Masons Bend Drive, Fort Mill, SC 29708 | K-5 | 0.3 mi |
Banks Trail Middle 1640 Banks Road, Fort Mill, SC 29715 | 6-8 | 2.5 mi |
Catawba Ridge High School 1180 Fort Mill Parkway, Fort Mill, SC 29715 | 9-12 | 3.2 mi |
Disclaimer:
School attendance boundaries provided by ATTOM Data Solutions and are for reference only. Contact the school directly to verify enrollment eligibility.
Price & Sales History for 419 Rocking Chair Ln
Date
Details
Price
Change
Source
8/31/2026
Sold
$815,000
-1.09%
MLS
7/17/2026
Price Reduced
$824,000
-0.12%
MLS
6/26/2026
Listed
$825,000
—
MLS
Disclaimer: Historical sales information is derived from public records provided by the county offices. Information is not guaranteed and should be independently verified.
419 Rocking Chair Lane, Fort Mill, SC 29708 (MLS# 4396244) is a Single Family property that was sold at $815,000 on August 31, 2026. Want to learn more about 419 Rocking Chair Lane? Do you have questions about finding other Single Family real estate for sale in Fort Mill? You can browse all Fort Mill real estate or contact a Coldwell Banker agent to request more information.