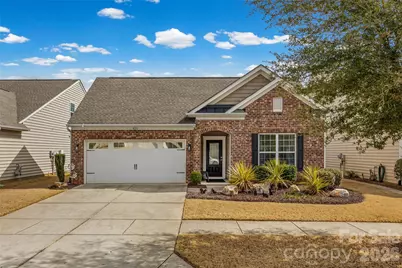
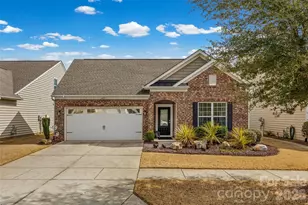
This is a carousel with tiles that activate property listing cards. Use the previous and next buttons to navigate.
1/1
$429,000
This is a carousel with tiles that activate property listing cards. Use the previous and next buttons to navigate.
1/1
Property Description
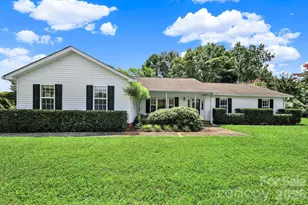
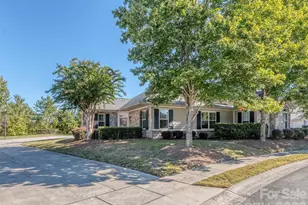
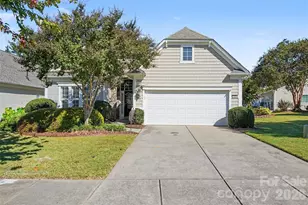
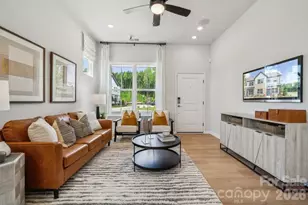
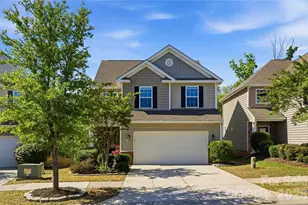
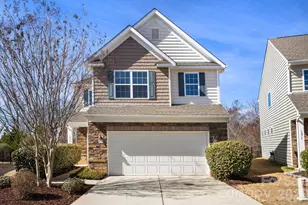
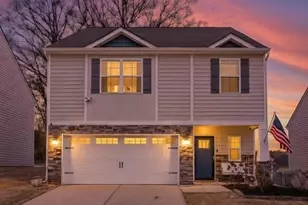
Want the ease of right-sized living in an all-ages community? Welcome to desirable Waterside at the Catawba, where this immaculately maintained 2-bedroom, 2.5-bath home offers the perfect opportunity for buyers looking to right-size without giving up lifestyle, empty nesters or first-time buyers wanting a move-in ready home in an amenity-rich community, or professionals seeking flexible space for working from home. The spacious primary suite features a walk-in closet and a private ensuite with double sinks and a tiled walk-in shower with built-in seating. A secondary bedroom and full guest bath with a tub provide an ideal space for guests, family, or everyday living. The dining room can easily function as a home office, while the additional dining area just off the kitchen offers flexibility for daily living or entertaining. The kitchen includes granite countertops, stainless steel appliances, a gas range, and an island with breakfast bar seating. Enjoy morning coffee on the screened porch with shades, accessible from the great room, primary bedroom, and fenced backyard, perfect for those seeking easy lock-and-leave living without sacrificing outdoor space. Outdoor areas include a side patio with pavers and a rear patio overlooking the yard. Additional features include newer HVAC, a gas tankless water heater (approx. 3 years old), plus a washer, dryer, and refrigerator that convey. Located in the Fort Mill school district with resort-style community amenities including pool, fitness center, tennis courts, walking trails, and kayak launch.
Full Property Details
Full Property Details for 421 Brier Knob Dr
General
- Sold For: $429,000
- HOA FEE: $100/month
- HOA FEE FREQ.: Quarterly
- Status: Closed
- Type: Single Family
- Source: Charlotte_Regional_Realtor_Association
- MLS ID: 4350120
- Added to Site: 120 day(s) ago
Interior
- Interior Features: Attic Stairs Pulldown, Breakfast Bar, Cable Prewire, Entrance Foyer, Kitchen Island, Open Floorplan, Pantry, Walk-In Closet(s)
- Fireplace: Yes
- Fireplace(s): Gas Log, Great Room, Gas Log, Great Room
- Appliances: Dishwasher, Disposal, Dryer, Gas Range, Gas Water Heater, Microwave, Plumbed For Ice Maker, Refrigerator, Tankless Water Heater, Washer, Washer/Dryer
- Flooring: Tile, Vinyl, Wood
Rooms
Bathrooms
- Total Bathrooms: 3
- Full Bathrooms: 2
- Half Bathrooms: 1
- Main - Full Baths: 2
- Main - 1/2 Baths: 1
Bedrooms
- Total Bedrooms: 2
- Bedrooms Main & Up: 2
Other Rooms
- Laundry: Electric Dryer Hookup, Laundry Room, Main Level, Washer Hookup
Additional Information
- Shared Amenities: Clubhouse, Fitness Center, Outdoor Pool, Playground, Recreation Area, Sidewalks, Sport Court, Street Lights, Tennis Court(s), Walking Trails
- Pool: Yes
Exterior
- Exterior Features: In-Ground Irrigation
Parking
- Garage: Yes
- Garage Description: 423 Sq. Ft.
- Garage Spaces: 2
- Parking Features: Driveway, Attached Garage, Garage Faces Front, Keypad Entry
Location
- County: York
- Subdivision: Waterside at the Catawba
- Driving Directions: GPS
Community
- Assoc. Name: Braesael Management
Heating & Cooling
- Cooling Type: Ceiling Fan(s), Central Air, Electric
- Heating Type: Forced Air, Natural Gas
Utilities
- Sewer: Public Sewer
- Water: City
- Utility Description: Cable Available, Electricity Connected, Natural Gas
Structural Information
- Architectural Style: Transitional
- Builder: Lennar Carolinas
- Construction: Site Built
- Exterior Const.: Brick Partial, Vinyl
- Main/1st Level: 1,898 Sq. Ft.
- Year Built: 2015
Lot Features
- Street/Road Desc.: Concrete, Paved
- Fencing (Description): Back Yard, Fenced
Financial Considerations
- Association Fee: $300
- Assoc Fee Freq.: Quarterly
- Terms: Cash, Conventional, FHA, VA Loan
Disclosures and Reports
- Restrictions: Architectural Review
- Property ID: 020-13-01-125
- Lot Number: 19461 / 434
Listed by Century 21 First Choice
Sold by Assist2sell Buyers & Sellers 1st Choice LLC

Get Pre-Approved Today
Schools
Schools serving 421 Brier Knob Dr
School District:York School District 4
| Name | Grades | Distance |
|---|---|---|
River Trail Elementary 1016 Fort Mill Parkway, Fort Mill, SC 29715 | K-5 | 0.9 mi |
Banks Trail Middle 1640 Banks Road, Fort Mill, SC 29715 | 6-8 | 1.3 mi |
Catawba Ridge High School 1180 Fort Mill Parkway, Fort Mill, SC 29715 | 9-12 | 0.8 mi |
Disclaimer:
School attendance boundaries provided by ATTOM Data Solutions and are for reference only. Contact the school directly to verify enrollment eligibility.
Price & Sales History for 421 Brier Knob Dr
Date
Details
Price
Change
Source
7/06/2026
Sold
$429,000
-3.05%
MLS
5/13/2026
Price Reduced
$442,500
-5.83%
MLS
4/20/2026
Price Reduced
$469,900
-5.83%
MLS
3/09/2026
Listed
$499,000
—
MLS
Disclaimer: Historical sales information is derived from public records provided by the county offices. Information is not guaranteed and should be independently verified.
421 Brier Knob Drive, Fort Mill, SC 29715 (MLS# 4350120) is a Single Family property that was sold at $429,000 on July 06, 2026. Want to learn more about 421 Brier Knob Drive? Do you have questions about finding other Single Family real estate for sale in Fort Mill? You can browse all Fort Mill real estate or contact a Coldwell Banker agent to request more information.