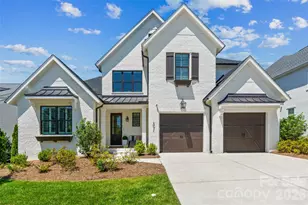
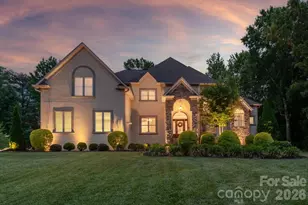
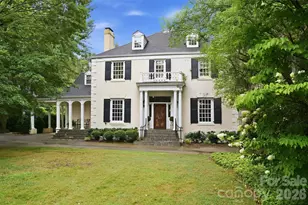
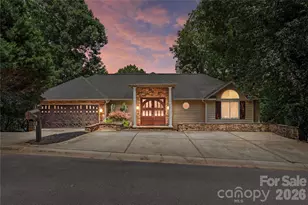
This is a carousel with tiles that activate property listing cards. Use the previous and next buttons to navigate.
1/1
$1,155,000
This is a carousel with tiles that activate property listing cards. Use the previous and next buttons to navigate.
1/1
Property Description
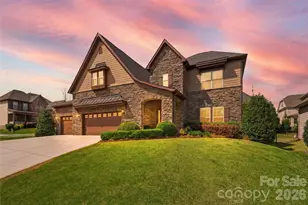
The sellers are offering a $10,000 incentive, which may be applied toward the buyer's closing costs or taken as a cash credit. This offering enhances an already exceptional opportunity to secure this distinguished residence with added financial flexibility. A rare luxury offering at an affordable price in the highly sought-after Waterside at the Catawba community in the Fort Mill school district. This Taylor Morrison Rochester E model is thoughtfully designed for today's lifestyle, with exceptional space for multi-generational living and working from home. Featuring 6 bedrooms, 5.5 baths, and a 3-car garage, the home offers luxury vinyl plank and prefinished hardwood flooring throughout. The main level welcomes you with an elegant foyer and a formal dining room with built-ins, wainscoting, and tray ceilings. The spacious great room with gas fireplace and custom built-ins flows seamlessly into the chef's kitchen, complete with quartz countertops, a large island with seating for eight, gas cooktop, wall oven, microwave, and an adjacent dining area. A standout feature is the private main-level guest suite with its own living room, bedroom, and full bath, ideal for extended family, guests, or long-term stays. A built-in desk/workspace in the drop zone provides a convenient option for remote work, along with a powder room nearby. The screened porch with LVP flooring and a stone fireplace creates an inviting space to relax or entertain. Upstairs offers even more flexibility with a large bonus room and loft, perfect for additional work-from-home areas, study spaces, or media rooms. The split-bedroom layout includes an oversized primary suite with a large shower, water closet, and two walk-in closets. Three additional bedrooms are supported by a Jack-and-Jill bath, an additional full bath, and a laundry room with utility sink. The fully finished walkout basement is ideal for multi-generational living or private quarters, featuring a large family room, recreation area, bedroom, full bath, and a full kitchen and bar with café-style appliances, including refrigerator, stove, dishwasher, and sink. Two storage areas add even more functionality. For buyers with a vision for outdoor entertaining, this home is already positioned to take it to the next level. A second full electrical panel has been professionally installed specifically to support the future addition of a pool, spa, and expanded outdoor living space - a significant investment and a rare convenience that eliminates one of the most common hurdles buyers face when planning their dream backyard. Pool Drawing photos have been uploaded for reference. Additional features include a tankless water heater and a fully fenced yard backing to a wooded view. Residents of Waterside at the Catawba enjoy resort-style amenities including pools, clubhouse, fitness center, tennis courts, playgrounds, and walking trails with access to the Catawba River. This home offers a rare combination of luxury, flexibility, and space to live, work, and accommodate a variety of lifestyle needs. Property is currently zoned for the listed schools in the Fort Mill School District; however, it is the buyer's responsibility to confirm at the time of contract that no changes have been made.
Full Property Details
Full Property Details for 455 Brier Knob Dr
General
- Sold For: $1,155,000
- HOA FEE: $100/month
- HOA FEE FREQ.: Quarterly
- Status: Closed
- Type: Single Family
- Source: Charlotte_Regional_Realtor_Association
- MLS ID: 4335244
- Added to Site: 100 day(s) ago
Interior
- Interior Features: Breakfast Bar, Built-in Features, Cable Prewire, Drop Zone, Entrance Foyer, Kitchen Island, Open Floorplan, Split Bedroom, Storage, Walk-In Closet(s), Walk-In Pantry
- Fireplace: Yes
- Fireplace(s): Gas, Gas Log, Great Room, Outside, Porch, Gas, Gas Log, Great Room, Outside, Porch
- Appliances: Convection Oven, Dishwasher, Disposal, Dryer, Exhaust Hood, Gas Cooktop, Microwave, Plumbed For Ice Maker, Refrigerator, Self Cleaning Oven, Tankless Water Heater, Wall Oven, Washer, Washer/Dryer
- Flooring: Hardwood, Vinyl
Rooms
Bathrooms
- Total Bathrooms: 6
- Full Bathrooms: 5
- Half Bathrooms: 1
- Upper - Full Baths: 3
- Main - Full Baths: 1
- Main - 1/2 Baths: 1
- Basement Baths: 1
Bedrooms
- Total Bedrooms: 6
- Bedrooms-B: 1
- Bedrooms Upper: 4
- Bedrooms Main & Up: 1
Other Rooms
- Laundry: Electric Dryer Hookup, Laundry Room, Upper Level, Washer Hookup
Additional Information
- Shared Amenities: Clubhouse, Fitness Center, Outdoor Pool, Playground, Recreation Area, Sidewalks, Sport Court, Street Lights, Tennis Court(s), Walking Trails
- Pool: Yes
Parking
- Garage: Yes
- Garage Description: 838 Sq. Ft.
- Garage Spaces: 3
- Parking Features: Driveway, Attached Garage, Garage Door Opener, Garage Faces Front, Keypad Entry
Location
- County: York
- Subdivision: Waterside at the Catawba
- Driving Directions: GPS
School Information
- Elementary School: River Trail
- Middle School: Forest Creek
- High School: Catawba Ridge
Community
- Assoc. Name: Braesael Management
Heating & Cooling
- Cooling Type: Ceiling Fan(s), Central Air, Electric
- Heating Type: Forced Air, Natural Gas
Utilities
- Sewer: Public Sewer
- Water: City
- Utility Description: Cable Available, Electricity Connected, Natural Gas
Structural Information
- Architectural Style: Traditional
- Builder: Taylor Morrison of the Carolinas
- Model: Rochester E
- Construction: Site Built
- Exterior Const.: Brick Partial, Fiber Cement, Stone Veneer
- Basement: Yes
- Basement Desc.: Exterior Entry, Interior Entry, Partially Finished, Storage Space, Sump Pump, Walk-Out Access, Walk-Up Access
- Roof: Architectural Shingle
- Upper: 2,379 Sq. Ft.
- Main/1st Level: 2,193 Sq. Ft.
- Year Built: 2020
Lot Features
- Street/Road Desc.: Concrete, Paved
- Fencing (Description): Back Yard, Fenced
Financial Considerations
- Association Fee: $300
- Assoc Fee Freq.: Quarterly
- Terms: Cash, Conventional, VA Loan
Disclosures and Reports
- Restrictions: Architectural Review
- Property ID: 020-13-01-199
- Lot Number: 18233 / 68
Listed by Century 21 First Choice
Sold by Real Broker, LLC

Get Pre-Approved Today
Schools
Schools serving 455 Brier Knob Dr
School District:York School District 4
| Name | Grades | Distance |
|---|---|---|
River Trail Elementary 1016 Fort Mill Parkway, Fort Mill, SC 29715 | K-5 | 1 mi |
Banks Trail Middle 1640 Banks Road, Fort Mill, SC 29715 | 6-8 | 1.4 mi |
Catawba Ridge High School 1180 Fort Mill Parkway, Fort Mill, SC 29715 | 9-12 | 0.9 mi |
Disclaimer:
School attendance boundaries provided by ATTOM Data Solutions and are for reference only. Contact the school directly to verify enrollment eligibility.
Price & Sales History for 455 Brier Knob Dr
Date
Details
Price
Change
Source
6/23/2026
Sold
$1,155,000
-0.86%
MLS
4/17/2026
Price Reduced
$1,165,000
-1.19%
MLS
4/10/2026
Price Reduced
$1,179,000
-1.33%
MLS
4/03/2026
Listed
$1,194,900
—
MLS
Disclaimer: Historical sales information is derived from public records provided by the county offices. Information is not guaranteed and should be independently verified.
455 Brier Knob Drive, Fort Mill, SC 29715 (MLS# 4335244) is a Single Family property that was sold at $1,155,000 on June 23, 2026. Want to learn more about 455 Brier Knob Drive? Do you have questions about finding other Single Family real estate for sale in Fort Mill? You can browse all Fort Mill real estate or contact a Coldwell Banker agent to request more information.