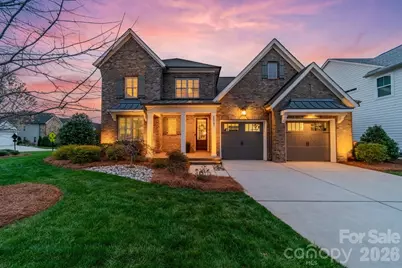
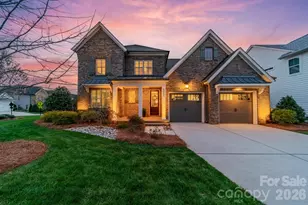
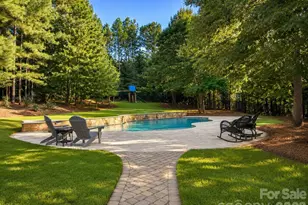
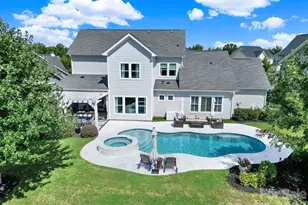
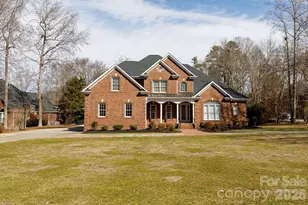
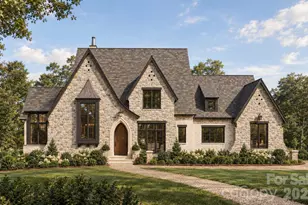
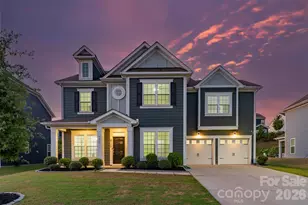
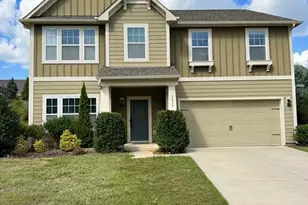
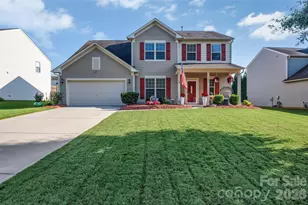
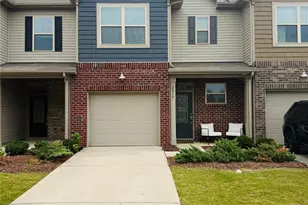
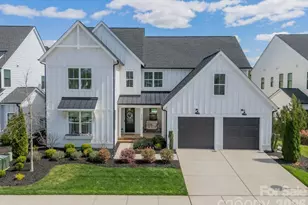
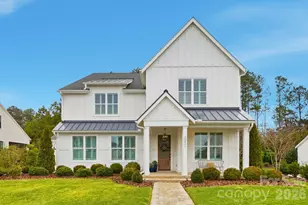
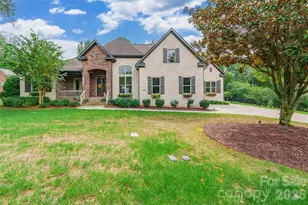
Full Property Details for 5547 Arden Mill Dr
General
- Sold For: $1,300,000
- HOA FEE: $145/month
- Status: Closed
- Type: Single Family
- Source: Charlotte_Regional_Realtor_Association
- MLS ID: 4358659
- Added to Site: 202 day(s) ago
Interior
- Interior Features: Breakfast Bar, Built-in Features, Drop Zone, Entrance Foyer, Kitchen Island, Open Floorplan, Walk-In Closet(s), Walk-In Pantry
- Fireplace: Yes
- Fireplace(s): Gas, Great Room, Gas, Great Room
- Appliances: Dishwasher, Disposal, Filtration System, Gas Range, Gas Water Heater, Microwave, Oven, Tankless Water Heater
- Flooring: Carpet, Tile, Wood
Rooms
- Total Bathrooms: 4
- Full Bathrooms: 3
- Half Bathrooms: 1
- Upper - Full Baths: 2
- Main - Full Baths: 1
- Main - 1/2 Baths: 1
- Total Bedrooms: 4
- Bedrooms Upper: 3
- Bedrooms Main & Up: 1
- Laundry: Laundry Room, Main Level, Sink, Washer Hookup
Additional Information
- Shared Amenities: Picnic Area, Playground, Recreation Area, Sidewalks, Street Lights
Exterior
- Exterior Features: Fire Pit, Gas Grill, In-Ground Irrigation
Parking
- Garage: Yes
- Garage Description: 694 Sq. Ft.
- Garage Spaces: 2
- Parking Features: Driveway, Attached Garage, Garage Door Opener, Garage Faces Front
Location
- County: York
- Subdivision: Arden Mill
- Driving Directions: From Uptown Charlotte, take I-277 to I-77 S. Take exit 83 for Sutton Rd. (L) onto State Rte 49/S Sutton Rd. Continue straight onto US-21 BUS, and straight again onto SC-1719/Fort Mill Pkwy. (L) onto Arden Mill Dr. At the traffic circle, take the 2nd exit to continue straight on Arden Mill Dr. House is immediately on (L) after traffic circle.
School Information
- Elementary School: River Trail
- Middle School: Banks Trail
- High School: Catawba Ridge
Community
Heating & Cooling
- Cooling Type: Ceiling Fan(s), Central Air, Electric
- Heating Type: Forced Air, Natural Gas
Utilities
- Sewer: Public Sewer
- Water: City
- Utility Description: Electricity Connected, Natural Gas
Structural Information
- Architectural Style: Transitional
- Construction: Site Built
- Exterior Const.: Brick Full
- Upper: 1,445 Sq. Ft.
- Main/1st Level: 2,171 Sq. Ft.
- Year Built: 2019
Lot Features
- Street/Road Desc.: Concrete, Paved
- Lot Features: Corner Lot, Wooded
- Rcmdd Zoning: MXU
- Fencing (Description): Back Yard, Fenced, Full
Financial Considerations
- Association Fee: $145
- Assoc Fee Freq.: Monthly
- Terms: Cash, Conventional, VA Loan
Disclosures and Reports
- Restrictions: Architectural Review
- Property ID: 020-13-05-029
- Lot Number: 18729-421
Listed by Compass
Sold by Berkshire Hathaway HomeServices Carolinas Realty