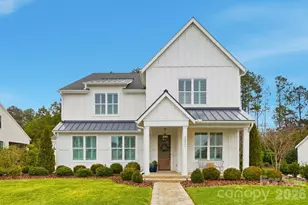
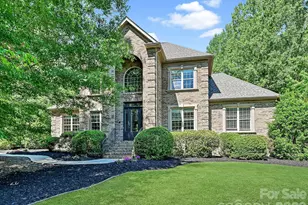
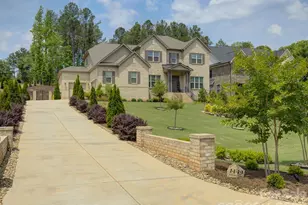
This is a carousel with tiles that activate property listing cards. Use the previous and next buttons to navigate.
1/1
$1,410,000
This is a carousel with tiles that activate property listing cards. Use the previous and next buttons to navigate.
1/1
Property Description
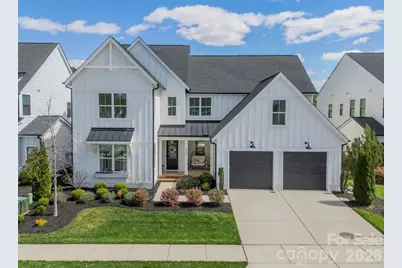
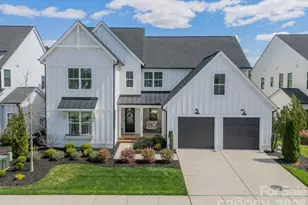
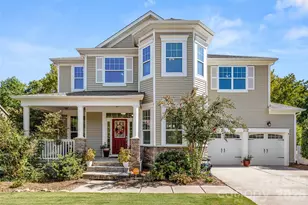
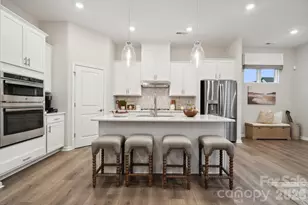
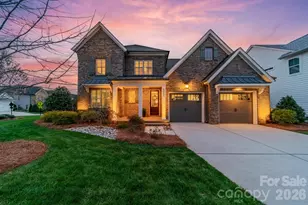
Welcome home to a picture-perfect retreat in the Arden Mill neighborhood of Fort Mill, where timeless Southern charm meets refined modern living. This beautifully crafted Napa Model by Classica makes an unforgettable first impression with its soaring two-story foyer, gracious formal dining room, and a private study perfectly suited for quiet mornings or inspired afternoons. At the heart of the home, the main living space is designed for gathering and entertaining. The chef's kitchen is both stunning and functional, featuring luxury cabinetry, an oversized island ideal for casual conversations, a six-burner gas range, and a built-in wine refrigerator. It flows effortlessly into the living room, where vaulted ceilings and thoughtfully curated designer lighting create an atmosphere that feels both elevated and welcoming. The 12-foot sliding glass door invites the outdoors in, opening to a show-stopping lanai with vaulted ceilings, skylights, built-in heaters, and an electric retractable screen-perfect for year-round enjoyment. From here, step onto the paver patio and discover your own private oasis: a heated saltwater pool, a built-in gas fire pit, and a uniquely large backyard that is a rare and treasured find in Arden Mill. The primary suite, conveniently located on the main level, is a serene escape. The spa-inspired bath offers dual vanities, a soaking tub, and a generously sized tiled shower, while the exceptional walk-in closet-with direct access to the laundry room-adds everyday ease to luxurious living. Upstairs, four additional bedrooms with walk-in closets, three full bathrooms, a spacious bonus room, second laundry room, and ample walk-in storage provide room to grow, gather, and relax. Perfectly positioned just minutes from shopping, dining, and Fort Mill's award-winning schools, every detail of this home has been thoughtfully considered, creating a seamless blend of comfort, elegance, and functionality.
Full Property Details
Full Property Details for 5558 Arden Mill Dr
General
- Sold For: $1,410,000
- HOA FEE: $146/month
- HOA FEE FREQ.: Annually
- Status: Closed
- Type: Single Family
- Source: Charlotte_Regional_Realtor_Association
- MLS ID: 4358693
- Added to Site: 112 day(s) ago
Interior
- Interior Features: Attic Walk In, Breakfast Bar, Entrance Foyer, Kitchen Island, Open Floorplan, Pantry, Walk-In Closet(s), Walk-In Pantry
- Fireplace: Yes
- Fireplace(s): Fire Pit, Gas, Great Room, Fire Pit, Gas, Great Room
- Appliances: Dishwasher, Disposal, Exhaust Hood, Gas Cooktop, Gas Water Heater, Microwave, Oven, Tankless Water Heater
- Flooring: Tile, Vinyl
Rooms
Bathrooms
- Total Bathrooms: 5
- Full Bathrooms: 4
- Half Bathrooms: 1
- Upper - Full Baths: 3
- Main - Full Baths: 1
- Main - 1/2 Baths: 1
Bedrooms
- Total Bedrooms: 5
- Bedrooms Upper: 4
- Bedrooms Main & Up: 1
Other Rooms
- Laundry: Electric Dryer Hookup, Laundry Room, Main Level, Upper Level, Washer Hookup
Additional Information
- Shared Amenities: Picnic Area, Playground, Recreation Area, Sidewalks, Street Lights
Exterior
- Exterior Features: Fire Pit, In-Ground Irrigation
Parking
- Garage: Yes
- Garage Description: 535 Sq. Ft.
- Garage Spaces: 2
- Parking Features: Driveway, Attached Garage, Garage Door Opener, Garage Faces Front
Location
- County: York
- Subdivision: Arden Mill
- Driving Directions: From Uptown Charlotte take I-77 (S). Exit 83 for Sutton Rd/Ft Mill Pkwy. (L) off exit. (L) Arden Mill Dr. At the traffic circle, continue straight to stay on Arden Mill Dr. Property will be on (R).
School Information
- Elementary School: River Trail
- Middle School: Banks Trail
- High School: Catawba Ridge
Community
- Assoc. Name: Association Management Group
Heating & Cooling
- Cooling Type: Central Air, Dual, Electric
- Heating Type: Forced Air, Natural Gas
Utilities
- Sewer: Public Sewer
- Water: City
- Utility Description: Electricity Connected, Natural Gas, Solar
Structural Information
- Architectural Style: Transitional
- Construction: Site Built
- Exterior Const.: Fiber Cement
- Upper: 2,051 Sq. Ft.
- Main/1st Level: 2,835 Sq. Ft.
- Year Built: 2021
Lot Features
- Street/Road Desc.: Concrete, Paved
- Rcmdd Zoning: MXU
- Fencing (Description): Back Yard
Financial Considerations
- Association Fee: $1,750
- Assoc Fee Freq.: Annually
- Terms: Cash, Conventional, VA Loan
Disclosures and Reports
- Restrictions: Architectural Review
- Property ID: 020-13-05-035
- Plat: 160/48
- Lot Number: 19646-335
Listed by Compass
Sold by Howard Hanna Allen Tate Huntersville

Get Pre-Approved Today
Schools
Schools serving 5558 Arden Mill Dr
School District:York School District 4
| Name | Grades | Distance |
|---|---|---|
River Trail Elementary 1016 Fort Mill Parkway, Fort Mill, SC 29715 | K-5 | 0.3 mi |
Banks Trail Middle 1640 Banks Road, Fort Mill, SC 29715 | 6-8 | 0.3 mi |
Catawba Ridge High School 1180 Fort Mill Parkway, Fort Mill, SC 29715 | 9-12 | 0.4 mi |
Disclaimer:
School attendance boundaries provided by ATTOM Data Solutions and are for reference only. Contact the school directly to verify enrollment eligibility.
Price & Sales History for 5558 Arden Mill Dr
Date
Details
Price
Change
Source
6/08/2026
Sold
$1,410,000
-1.05%
MLS
3/20/2026
Listed
$1,425,000
—
MLS
Disclaimer: Historical sales information is derived from public records provided by the county offices. Information is not guaranteed and should be independently verified.
5558 Arden Mill Drive, Fort Mill, SC 29715 (MLS# 4358693) is a Single Family property that was sold at $1,410,000 on June 08, 2026. Want to learn more about 5558 Arden Mill Drive? Do you have questions about finding other Single Family real estate for sale in Fort Mill? You can browse all Fort Mill real estate or contact a Coldwell Banker agent to request more information.