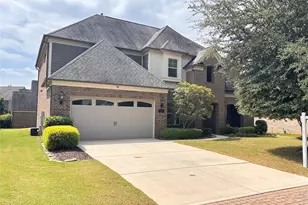
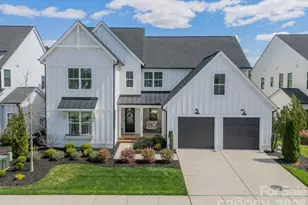
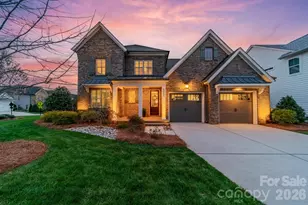
This is a carousel with tiles that activate property listing cards. Use the previous and next buttons to navigate.
1/1
$1,360,000
This is a carousel with tiles that activate property listing cards. Use the previous and next buttons to navigate.
1/1
Property Description
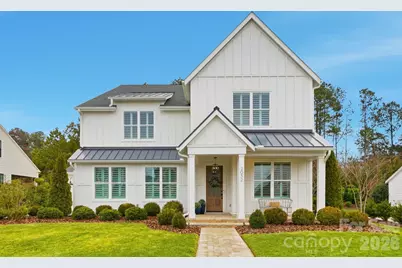
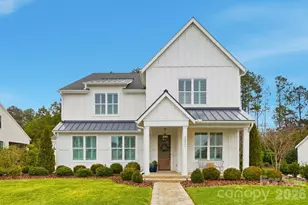
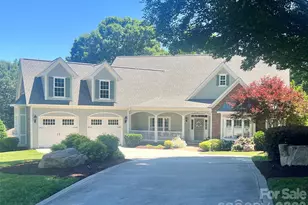
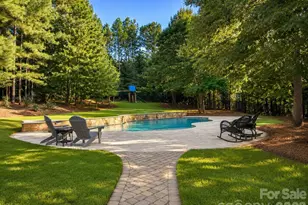
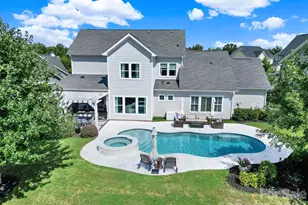
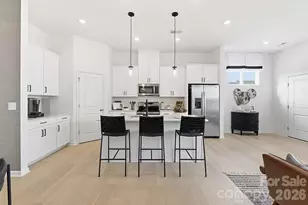
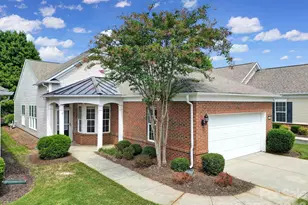
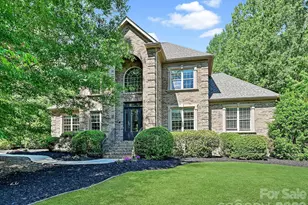
Absolutely exquisite Classica home in the coveted Arden Mill community with over 3,800sf of thoughtfully updated living space with elite-level finishes at every turn. This stunner features 4 ensuite bedrooms with spacious closets and a large bonus room/loft, perfect for a media center, home office, or playroom. Entertain effortlessly in this gracious open floor plan with designer lighting, premium millwork, gorgeous flooring, and a chef-ready kitchen appointed with high-end appliances, custom cabinetry, and an oversized island. The primary suite is a serene retreat with a luxurious bath and generous closet space. Relax on the screened porch by the custom stone gas fireplace and overlook the heated in-ground pool and spa. Such an ideal indoor-outdoor gathering spot. Professionally landscaped grounds and multiple covered outdoor living areas complete the private resort experience. A third-car garage with a mini-split HVAC system creates an exceptional climate-controlled space ready to serve as a home gym, workshop, or hobby space with endless opportunities. Rare combination of upscale finishes, versatile spaces, and turnkey outdoor amenities in one of Fort Mill's most desirable neighborhoods. Please reach out for a list of features and updates, and schedule your private showing today!
Full Property Details
Full Property Details for 2052 Thatcher Wy
General
- Sold For: $1,360,000
- HOA FEE: $146/month
- HOA FEE FREQ.: Semi-Annually
- Status: Closed
- Type: Single Family
- Source: Charlotte_Regional_Realtor_Association
- MLS ID: 4340304
- Added to Site: 120 day(s) ago
Interior
- Interior Features: Attic Stairs Pulldown, Cable Prewire, Kitchen Island, Open Floorplan, Pantry, Walk-In Closet(s), Walk-In Pantry
- Fireplace: Yes
- Fireplace(s): Family Room, Gas Log, Porch, Family Room, Gas Log, Porch
- Appliances: Dishwasher, Disposal, Dryer, Electric Oven, ENERGY STAR Qualified Dishwasher, Exhaust Hood, Gas Range, Gas Water Heater, Ice Maker, Microwave, Refrigerator, Self Cleaning Oven, Tankless Water Heater, Washer, Washer/Dryer
- Flooring: Carpet, Hardwood, Tile
Rooms
Bathrooms
- Total Bathrooms: 5
- Full Bathrooms: 4
- Half Bathrooms: 1
- Upper - Full Baths: 3
- Main - Full Baths: 1
- Main - 1/2 Baths: 1
Bedrooms
- Total Bedrooms: 4
- Bedrooms Upper: 3
- Bedrooms Main & Up: 1
Other Rooms
- Laundry: Electric Dryer Hookup, Upper Level
Additional Information
- Shared Amenities: Picnic Area, Recreation Area, Sidewalks, Street Lights
Exterior
- Exterior Features: In-Ground Hot Tub / Spa, In-Ground Irrigation
Parking
- Garage: Yes
- Garage Description: 744 Sq. Ft.
- Garage Spaces: 3
- Parking Features: Driveway, Electric Vehicle Charging Station(s), Attached Garage, Garage Door Opener, Garage Faces Front, Garage Faces Side
Location
- County: York
- Subdivision: Arden Mill
School Information
- Elementary School: River Trail
- Middle School: Banks Trail
- High School: Catawba Ridge
Community
- Assoc. Name: Association Management Group
Heating & Cooling
- Cooling Type: Central Air, Ductless, Electric, Zoned
- Heating Type: Electric, ENERGY STAR Qualified Equipment, Forced Air, Heat Pump, Zoned
Utilities
- Sewer: Public Sewer
- Water: City
- Utility Description: Cable Available
Structural Information
- Architectural Style: Farmhouse
- Builder: Classica Homes
- Model: Coronado H
- Construction Status: Completed
- Construction: Site Built
- Exterior Const.: Fiber Cement
- Roof: Architectural Shingle
- Upper: 2,249 Sq. Ft.
- Main/1st Level: 1,578 Sq. Ft.
- Year Built: 2021
Lot Features
- Lot Dimensions: 121 x 90
- Street/Road Desc.: Concrete, Paved
- Lot Features: Wooded, Views
- Fencing (Description): Back Yard
Financial Considerations
- Association Fee: $875
- Assoc Fee Freq.: Semi-Annually
- Terms: Cash, Conventional, VA Loan
Disclosures and Reports
- Restrictions: Architectural Review
- Property ID: 020-13-05-045
- Lot Number: 18753-291
Listed by EXP Realty LLC Market St
Sold by Berkshire Hathaway HomeServices Elite Properties

Get Pre-Approved Today
Schools
Schools serving 2052 Thatcher Wy
School District:York School District 4
| Name | Grades | Distance |
|---|---|---|
River Trail Elementary 1016 Fort Mill Parkway, Fort Mill, SC 29715 | K-5 | 0.3 mi |
Banks Trail Middle 1640 Banks Road, Fort Mill, SC 29715 | 6-8 | 0.4 mi |
Catawba Ridge High School 1180 Fort Mill Parkway, Fort Mill, SC 29715 | 9-12 | 0.4 mi |
Disclaimer:
School attendance boundaries provided by ATTOM Data Solutions and are for reference only. Contact the school directly to verify enrollment eligibility.
Price & Sales History for 2052 Thatcher Wy
Date
Details
Price
Change
Source
5/26/2026
Sold
$1,360,000
-2.51%
MLS
1/29/2026
Listed
$1,395,000
—
MLS
Disclaimer: Historical sales information is derived from public records provided by the county offices. Information is not guaranteed and should be independently verified.
2052 Thatcher Way, Fort Mill, SC 29715 (MLS# 4340304) is a Single Family property that was sold at $1,360,000 on May 26, 2026. Want to learn more about 2052 Thatcher Way? Do you have questions about finding other Single Family real estate for sale in Fort Mill? You can browse all Fort Mill real estate or contact a Coldwell Banker agent to request more information.