This is a carousel with tiles that activate property listing cards. Use the previous and next buttons to navigate.
1/1
$427,000
This is a carousel with tiles that activate property listing cards. Use the previous and next buttons to navigate.
1/1
Property Description
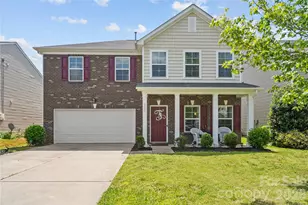
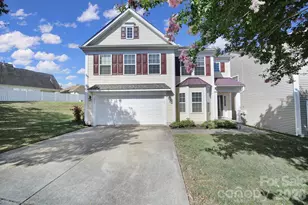
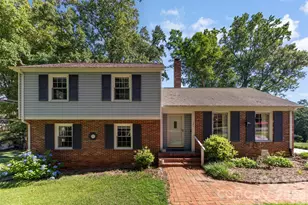
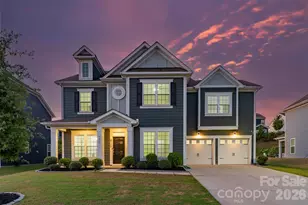
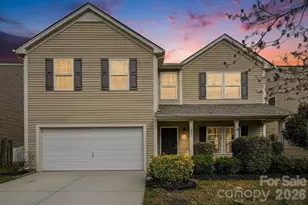
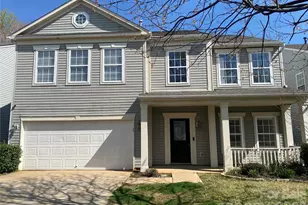
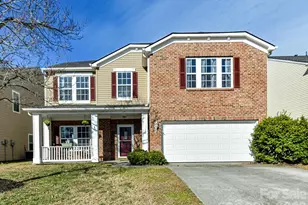
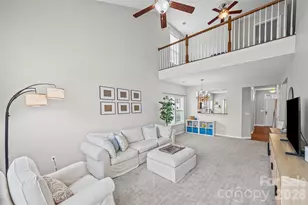
WELCOME HOME To this beautifully maintained 4-bedroom, 2.5-bathroom residence! It offers plenty of living space, storage and a loft area - perfect for a home office, playroom, or additional lounging. The main floor features a spacious living area, a well-appointed kitchen with stainless steel appliances, granite countertops, and a cozy dining space ideal for gatherings. Upstairs, retreat to the large primary suite with a walk-in closet and private en-suite bath. Three additional bedrooms provide ample space for family, guests, or flex use. The loft offers a functional area to suit your lifestyle. Enjoy the outdoors with a private, fenced backyard-great for entertaining or relaxing evenings. Community amenities include a pool, clubhouse, pond and walking trails. Conveniently located near top schools, shopping, and major highways, don't miss out on this amazing opportunity!
Full Property Details
Full Property Details for 6041 Laurent Ave
General
- Sold For: $427,000
- HOA FEE: $57/month
- HOA FEE FREQ.: Quarterly
- Status: Closed
- Type: Single Family
- Source: Charlotte_Regional_Realtor_Association
- MLS ID: 4354215
- Added to Site: 125 day(s) ago
Interior
- Appliances: Dishwasher, Electric Range, Microwave, Refrigerator
- Flooring: Carpet, Laminate
Rooms
Bathrooms
- Total Bathrooms: 3
- Full Bathrooms: 2
- Half Bathrooms: 1
- Upper - Full Baths: 2
- Main - 1/2 Baths: 1
Bedrooms
- Total Bedrooms: 4
- Bedrooms Upper: 4
Other Rooms
- Laundry: Laundry Room
Additional Information
- Shared Amenities: Clubhouse, Outdoor Pool, Playground, Pond, Walking Trails
- Pool: Yes
Parking
- Garage: Yes
- Garage Spaces: 2
- Parking Features: Driveway, Attached Garage
Location
- County: York
- Subdivision: Baden Village
- Driving Directions: Take exit 90 from I-77 S/US-21 S. Turn left onto Carowinds Blvd. Turn left onto Regent Pkwy. Turn right onto Star Light Dr. Turn right onto A O Jones Blvd. Turn right onto Laurent Ave
School Information
- Elementary School: Sugar Creek
- Middle School: Fort Mill
- High School: Nation Ford
Heating & Cooling
- Cooling Type: Central Air
- Heating Type: Natural Gas
Utilities
- Sewer: Public Sewer
- Water: City
Structural Information
- Construction: Site Built
- Exterior Const.: Brick Partial, Hardboard Siding, Vinyl
- Upper: 1,458 Sq. Ft.
- Main/1st Level: 1,068 Sq. Ft.
- Year Built: 2012
Lot Features
- Street/Road Desc.: Concrete, Paved
- Lot Features: Level
- Rcmdd Zoning: PD
Financial Considerations
- Association Fee: $170
- Assoc Fee Freq.: Quarterly
Disclosures and Reports
- Property ID: 729-00-00-356
- Lot Number: 12788-288
Listed by Monarch Group Realty
Sold by U Realty

Get Pre-Approved Today
Schools
Schools serving 6041 Laurent Ave
School District:York School District 4
| Name | Grades | Distance |
|---|---|---|
Sugar Creek Elementary School 1599 Farm House Drive, Fort Mill, SC 29715 | PK-5 | 0.3 mi |
Fort Mill Middle School 200 Springfield Parkway, Fort Mill, SC 29715 | 6-8 | 2.6 mi |
Nation Ford High School 1400 A O Jones Boulevard, Fort Mill, SC 29715 | 9-12 | 0.4 mi |
Disclaimer:
School attendance boundaries provided by ATTOM Data Solutions and are for reference only. Contact the school directly to verify enrollment eligibility.
Price & Sales History for 6041 Laurent Ave
Date
Details
Price
Change
Source
6/15/2026
Sold
$427,000
-2.95%
MLS
3/06/2026
Listed
$440,000
—
MLS
Disclaimer: Historical sales information is derived from public records provided by the county offices. Information is not guaranteed and should be independently verified.
6041 Laurent Avenue, Fort Mill, SC 29715 (MLS# 4354215) is a Single Family property that was sold at $427,000 on June 15, 2026. Want to learn more about 6041 Laurent Avenue? Do you have questions about finding other Single Family real estate for sale in Fort Mill? You can browse all Fort Mill real estate or contact a Coldwell Banker agent to request more information.