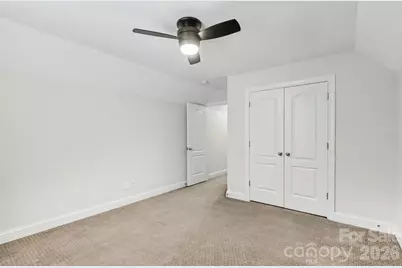
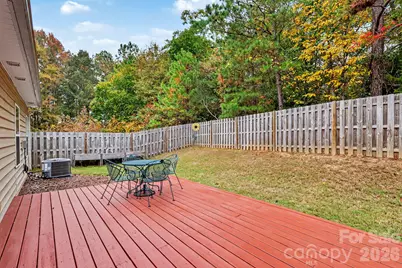
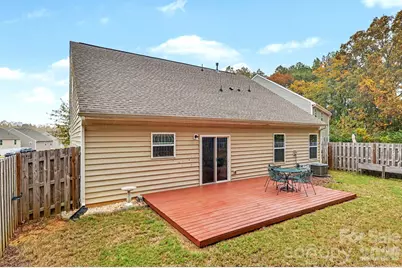
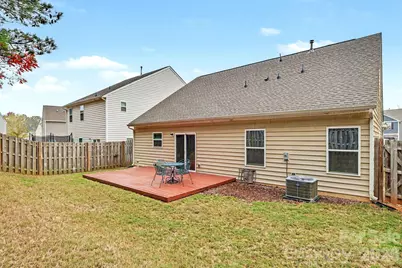
This is a carousel with tiles that activate property listing cards. Use the previous and next buttons to navigate.
$420,000 Just Listed
This is a carousel with tiles that activate property listing cards. Use the previous and next buttons to navigate.
Full Property Details for 616 Pawnee Ct #10
General
- Price: $420,000
- HOA FEE: $29/month
- HOA FEE FREQ.: Annually
- Status: Active
- Type: Single Family
- Source: Charlotte_Regional_Realtor_Association
- MLS ID: 4440027
- Updated: 11/5/2026
- Added to Site: 1 day(s) ago
Interior
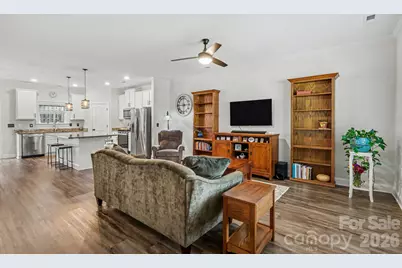
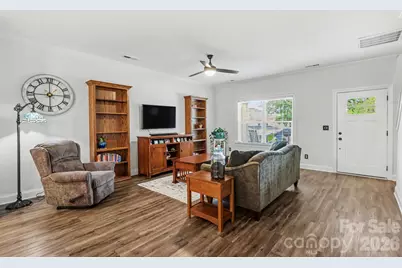
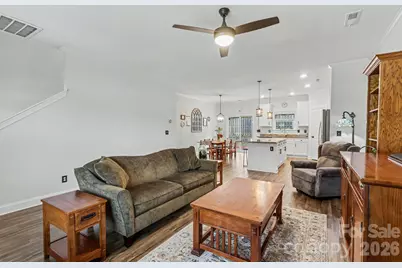
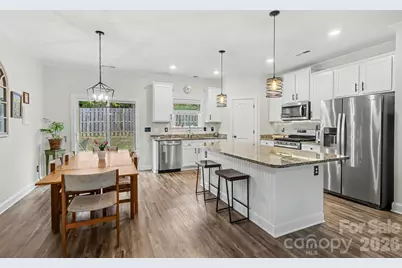
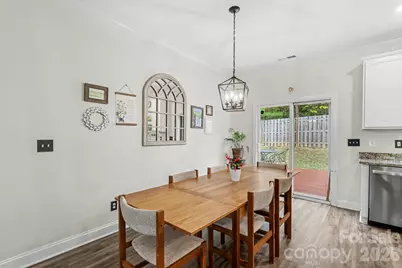
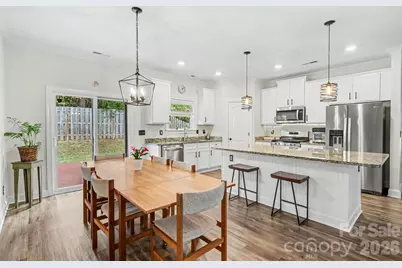
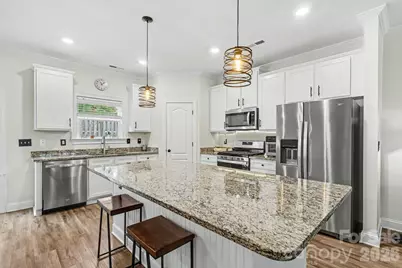
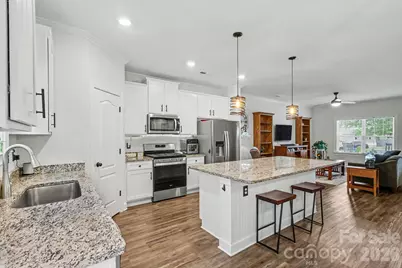
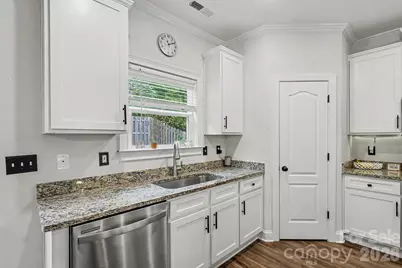
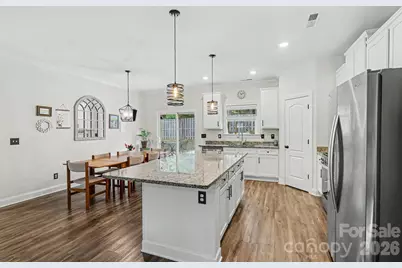
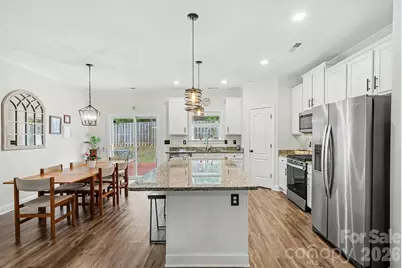
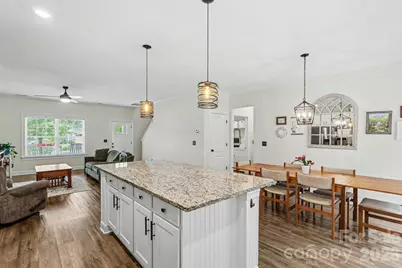
- Interior Features: Attic Stairs Pulldown, Attic Walk In, Cable Prewire, Kitchen Island, Open Floorplan, Split Bedroom, Walk-In Closet(s), Walk-In Pantry
- Appliances: Disposal, ENERGY STAR Qualified Dishwasher, ENERGY STAR Qualified Light Fixtures, ENERGY STAR Qualified Refrigerator, Gas Range, Gas Water Heater, Microwave, Plumbed For Ice Maker
- Flooring: Carpet, Tile, Vinyl
Rooms
Bathrooms
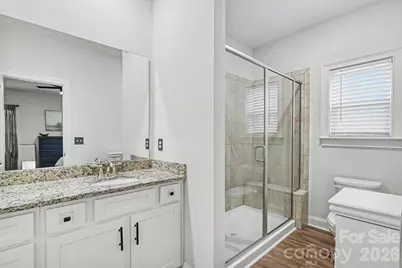
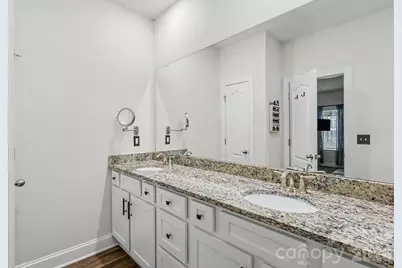
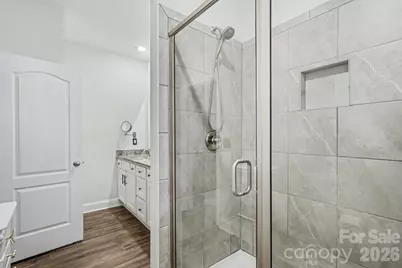
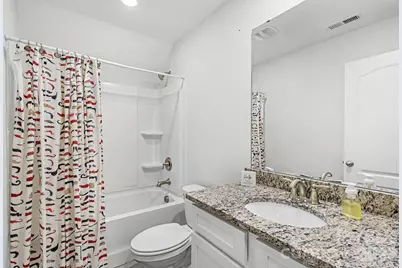
- Total Bathrooms: 3
- Full Bathrooms: 2
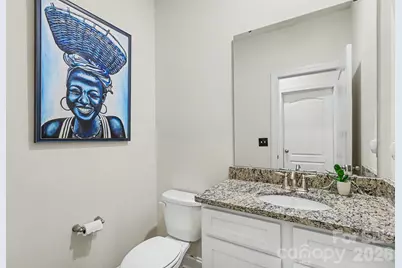
- Half Bathrooms: 1
- Upper - Full Baths: 1
- Main - Full Baths: 1
- Main - 1/2 Baths: 1
Bedrooms
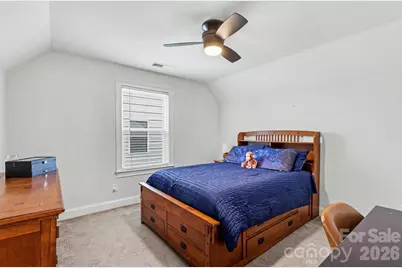
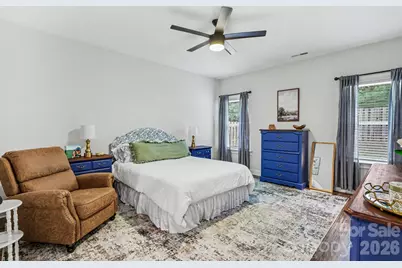
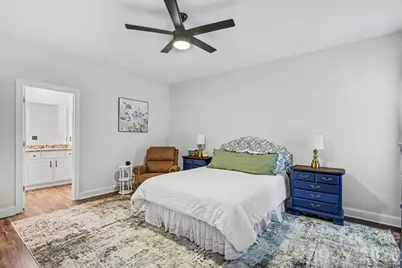
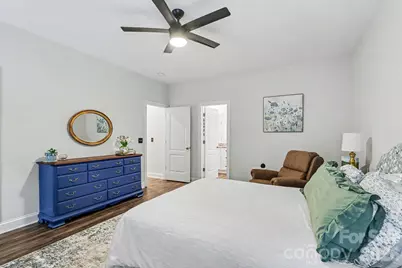
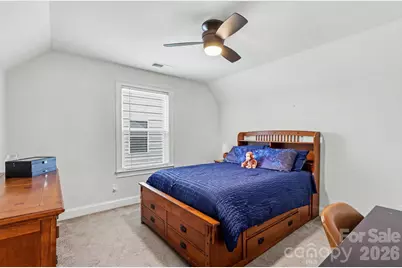
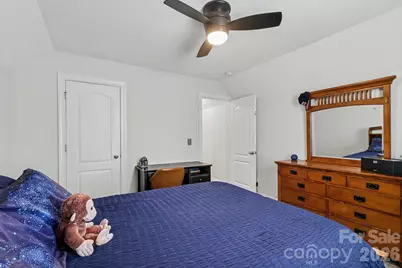
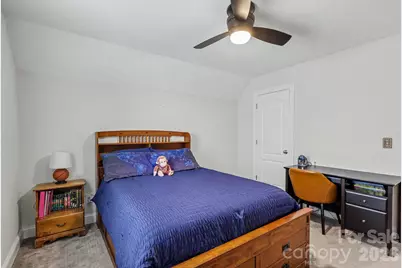
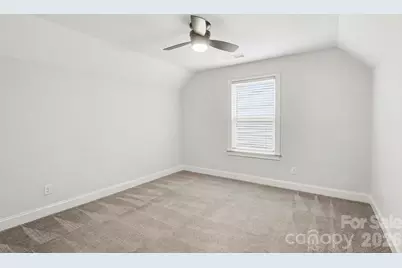
- Total Bedrooms: 3
- Bedrooms Upper: 2
- Bedrooms Main & Up: 1
Other Rooms
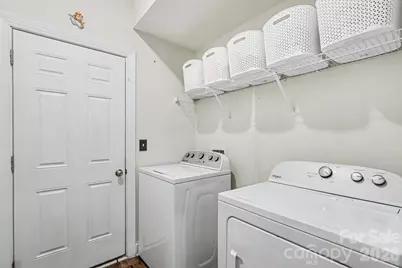
- Laundry: Electric Dryer Hookup, Laundry Room, Main Level
Additional Information
- Shared Amenities: Playground, Sidewalks, Street Lights
Parking
- Garage: Yes
- Garage Description: 484 Sq. Ft.
- Garage Spaces: 2
- Parking Features: Attached Garage
Location
- County: York
- Subdivision: Pecan Ridge
School Information
- Elementary School: River Trail
- Middle School: Forest Creek
- High School: Catawba Ridge
Community
- Assoc. Name: Superior Association Management, LLC
Heating & Cooling
- Cooling Type: Ceiling Fan(s), Central Air, Zoned
- Heating Type: Natural Gas, Zoned
Utilities
- Sewer: Public Sewer
- Water: City
- Utility Description: Cable Available, Electricity Connected, Natural Gas
Structural Information
- Builder: LGI
- Model: Callawassie
- Construction Status: Completed
- Construction: Site Built
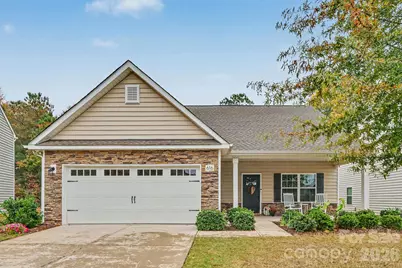
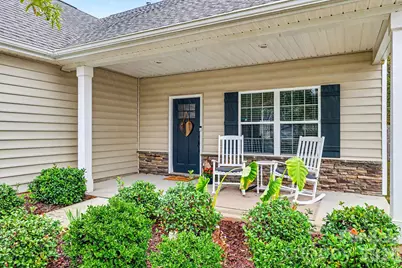
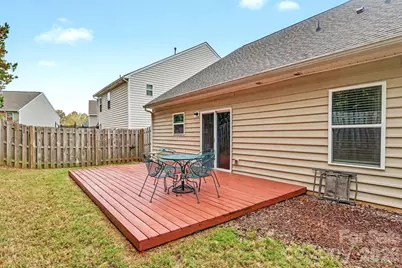
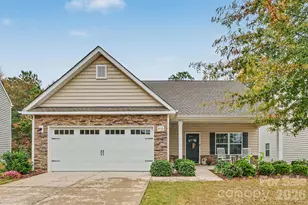
- Exterior Const.: Stone Veneer, Vinyl
- Roof: Architectural Shingle
- Upper: 492 Sq. Ft.
- Main/1st Level: 1,225 Sq. Ft.
- Year Built: 2021
Manufactured Home
- Land Included: Yes
Lot Features
- Lot Dimensions: 28 x 25 x 112 x 51 x 100
- Street/Road Desc.: Concrete, Paved
- Lot Features: Cul-De-Sac, Level, Private
- Rcmdd Zoning: R-5
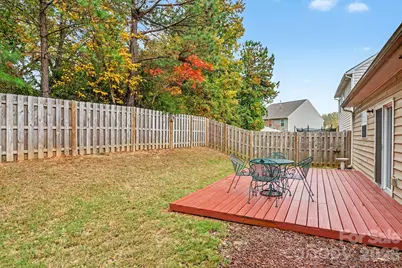
- Fencing (Description): Back Yard, Full, Privacy, Wood
Financial Considerations
- Association Fee: $350
- Assoc Fee Freq.: Annually
- Terms: Cash, Conventional, FHA, VA Loan
Disclosures and Reports
- Restrictions: Architectural Review
- Property ID: 020-13-02-137
- Plat: 18917-20
- Lot Number: 20960-442
Listed by NorthGroup Real Estate LLC
Schools serving 616 Pawnee Ct #10
| Name | Grades | Distance |
|---|---|---|
River Trail Elementary 1016 Fort Mill Parkway, Fort Mill, SC 29715 | K-5 | 0.8 mi |
Banks Trail Middle 1640 Banks Road, Fort Mill, SC 29715 | 6-8 | 1.2 mi |
Catawba Ridge High School 1180 Fort Mill Parkway, Fort Mill, SC 29715 | 9-12 | 0.6 mi |
Price & Sales History for 616 Pawnee Ct #10
Tax History for 616 Pawnee Ct #10
Estimate the Cost for 616 Pawnee Ct #10
616 Pawnee Court #10, Fort Mill, SC 29715 (MLS# 4440027) is a Single Family property with 3 bedrooms, 2 full bathrooms and 1 partial bathroom. 616 Pawnee Court #10 is currently listed for $420,000 and was received on November 05, 2026. Want to learn more about 616 Pawnee Court #10? Do you have questions about finding other Single Family real estate for sale in Fort Mill? You can browse all Fort Mill real estate or contact a Coldwell Banker agent to request more information.
