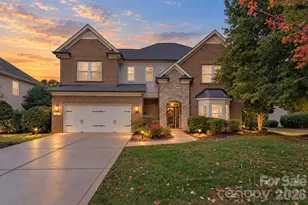
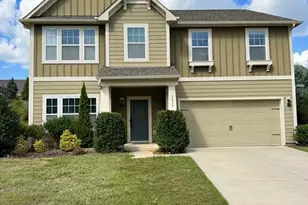
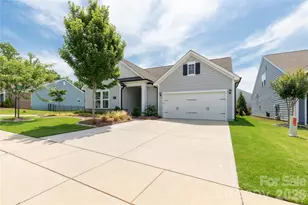
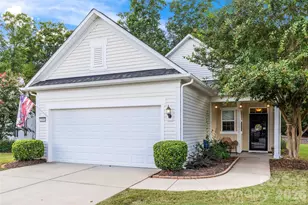
This is a carousel with tiles that activate property listing cards. Use the previous and next buttons to navigate.
1/1
$425,000
This is a carousel with tiles that activate property listing cards. Use the previous and next buttons to navigate.
1/1
Property Description
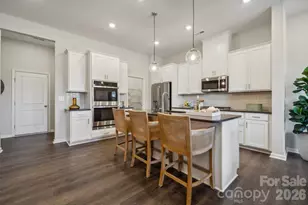
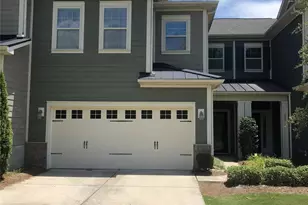
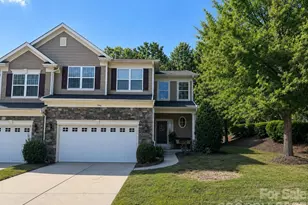
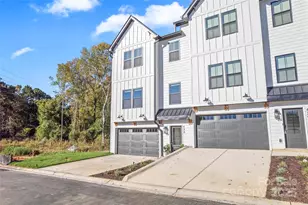
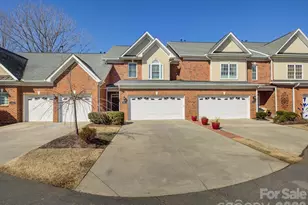
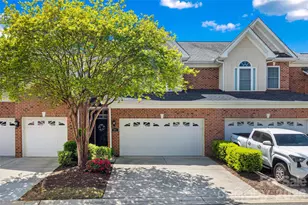
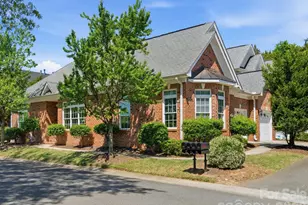
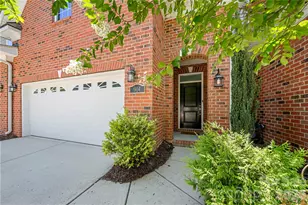
Welcome to this custom-quality brick townhome in the highly desirable gated community of Beacon Knoll Villas. Ideally located just minutes from I-77, shopping, dining, and everyday conveniences, this home offers the perfect blend of luxury and low-maintenance living. A spacious driveway leads to the immaculate two-car garage, finished with an epoxy floor, painted and trimmed walls, and built-in storage cabinets. Inside, you'll find hardwood floors throughout the main level and 9-foot ceilings that continue throughout the entire home, creating an open and airy feel. The thoughtfully designed main level features an open floor plan with stunning pond views, ideal for both everyday living and entertaining. The kitchen offers an abundance of cabinetry, granite countertops, and a center island perfect for prep work, casual dining, or gathering with guests. Additional built-in cabinetry includes a wine rack and space for a wine refrigerator. The spacious living and dining areas flow seamlessly to the rear patio with stone pavers, where breathtaking water views provide the perfect backdrop for relaxing or entertaining. Upstairs, the expansive primary suite captures beautiful water views and features a trey ceiling, custom closet system and spa-like ensuite bath complete with a large walk-in tile shower, jacuzzi tub, and dual-sink vanity. Two generously sized secondary bedrooms and a full hall bath with tub/shower combination plus the laundry room complete the upper level. Don't miss your opportunity to call this stunning property home!
Full Property Details
Full Property Details for 617 Crosswater Ln
General
- Sold For: $425,000
- HOA FEE: $240/month
- HOA FEE FREQ.: Quarterly
- Status: Closed
- Type: Townhouse
- Source: Charlotte_Regional_Realtor_Association
- MLS ID: 4342739
- Added to Site: 101 day(s) ago
Interior
- Interior Features: Attic Stairs Pulldown, Cable Prewire, Entrance Foyer, Kitchen Island, Open Floorplan, Walk-In Closet(s)
- Fireplace: Yes
- Fireplace(s): Gas Log, Living Room, Gas Log, Living Room
- Appliances: Dishwasher, Disposal, Electric Range, Microwave, Plumbed For Ice Maker, Refrigerator with Ice Maker, Washer/Dryer
- Flooring: Carpet, Hardwood, Tile
Rooms
Bathrooms
- Total Bathrooms: 3
- Full Bathrooms: 2
- Half Bathrooms: 1
- Upper - Full Baths: 2
- Main - 1/2 Baths: 1
Bedrooms
- Total Bedrooms: 3
- Bedrooms Upper: 3
Other Rooms
- Laundry: Electric Dryer Hookup, Laundry Closet, Upper Level, Washer Hookup
Additional Information
- Shared Amenities: Cabana, Clubhouse, Game Court, Gated, Outdoor Pool, Pickleball, Picnic Area, Playground, Pond, Street Lights, Tennis Court(s)
- Pool: Yes
Exterior
- Exterior Features: Lawn Maintenance
Parking
- Garage: Yes
- Garage Description: 465 Sq. Ft.
- Garage Spaces: 2
- Parking Features: Driveway, Attached Garage, Garage Door Opener, Garage Faces Front, Keypad Entry
Location
- County: York
- Subdivision: Beacon Knoll Villas
- Driving Directions: From I77 take exit 90 onto Carowinds Blvd, US-21, turn right onto Carowinds Blvd, turn left at Pleasant Rd, turn left onto Villa Lake Dr, turn right onto Crosswater Ln, property is on the left.
School Information
- Elementary School: Flint Hill
- Middle School: Springfield
- High School: Nation Ford
Community
- Assoc. Name: Beacon Knoll Villas Homeowners Association
- Pets Allowed: Yes
- Pets: Yes
Heating & Cooling
- Cooling Type: Ceiling Fan(s), Central Air
- Heating Type: Forced Air, Natural Gas
Utilities
- Sewer: Public Sewer
- Water: City
- Utility Description: Cable Available, Electricity Connected, Natural Gas, Wired Internet Available
Structural Information
- Architectural Style: Traditional
- Construction: Site Built
- Exterior Const.: Brick Full, Hard Stucco
- Roof: Architectural Shingle
- Entry Floor Number: 1
- Upper: 1,163 Sq. Ft.
- Main/1st Level: 931 Sq. Ft.
- Year Built: 2005
Manufactured Home
- Land Included: Yes
Lot Features
- Lot Dimensions: 26 x 90 x 26 x 91
- Street/Road Desc.: Concrete, Paved
- Lot Features: Pond(s)
- Rcmdd Zoning: PD
Financial Considerations
- Association Fee: $721
- Assoc Fee Freq.: Quarterly
- Terms: Cash, Conventional, FHA, VA Loan
Disclosures and Reports
- Restrictions: Architectural Review, Livestock Restriction, Rental – See Restrictions Description, Signage, Use
- Property ID: 720-00-00-099
- Plat: D30
- Lot Number: 19579-4
Listed by Helen Adams Realty
Sold by Helen Adams Realty

Get Pre-Approved Today
Schools
Schools serving 617 Crosswater Ln
School District:York School District 4
| Name | Grades | Distance |
|---|---|---|
Springfield Elementary School, Fort Mill, SC 1691 Springfield Parkway, Fort Mill, SC 29715 | K-5 | 2.5 mi |
Springfield Middle School 1711 Springfield Parkway, Fort Mill, SC 29715 | 6-8 | 2.4 mi |
Nation Ford High School 1400 A O Jones Boulevard, Fort Mill, SC 29715 | 9-12 | 3.3 mi |
Disclaimer:
School attendance boundaries provided by ATTOM Data Solutions and are for reference only. Contact the school directly to verify enrollment eligibility.
Price & Sales History for 617 Crosswater Ln
Date
Details
Price
Change
Source
4/16/2026
Sold
$425,000
-2.3%
MLS
2/12/2026
Listed
$435,000
—
MLS
Disclaimer: Historical sales information is derived from public records provided by the county offices. Information is not guaranteed and should be independently verified.
617 Crosswater Lane, Fort Mill, SC 29708 (MLS# 4342739) is a Townhouse property that was sold at $425,000 on April 16, 2026. Want to learn more about 617 Crosswater Lane? Do you have questions about finding other Townhouse real estate for sale in Fort Mill? You can browse all Fort Mill real estate or contact a Coldwell Banker agent to request more information.